We've tightened what earns a Pursue. A home now needs a published valuation, a strategy that still makes money after real running costs and lender stress tests, and no listing problems that would stop a mortgage. You'll see fewer Pursues, and each one has been checked harder.
See how verdicts work4-bedroom detached house · PR8 3AZ
Sold STCListed 91 days
Opportunity summary
See Archie’s verdict, returns by strategy and what to check before viewing.
About
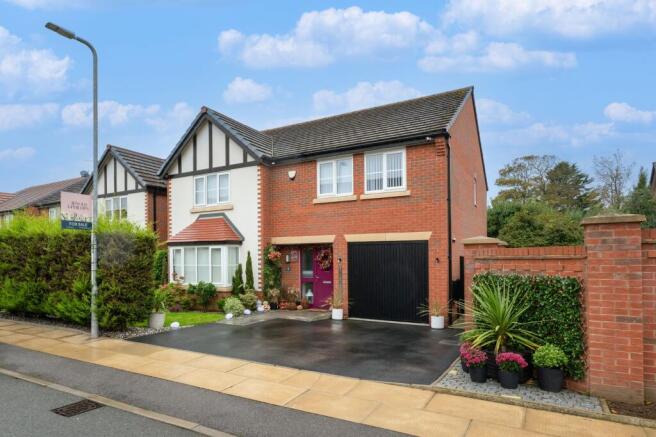
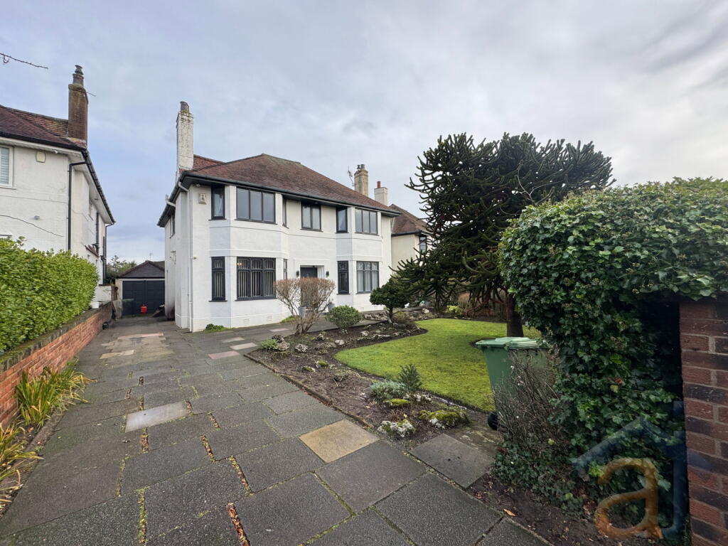
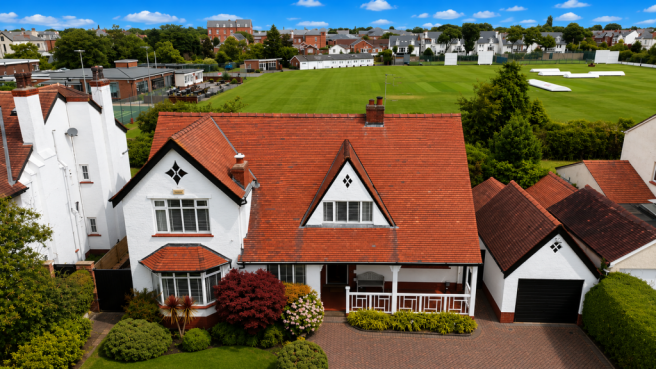
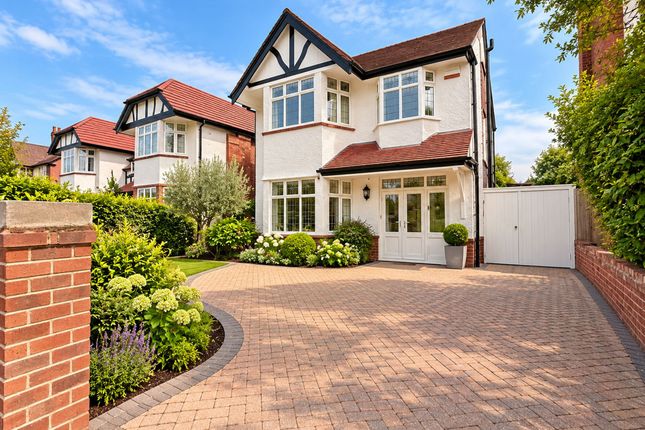
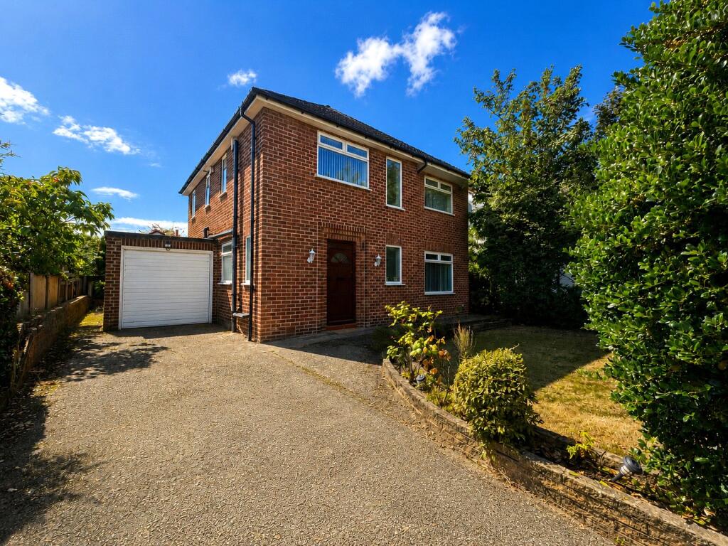
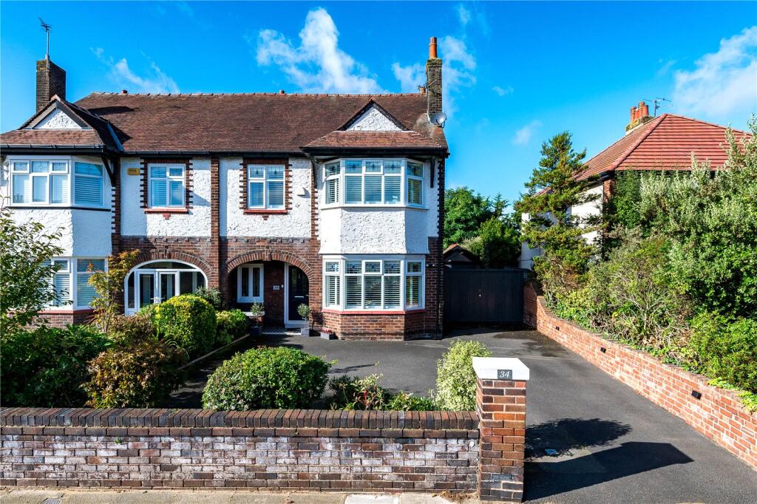
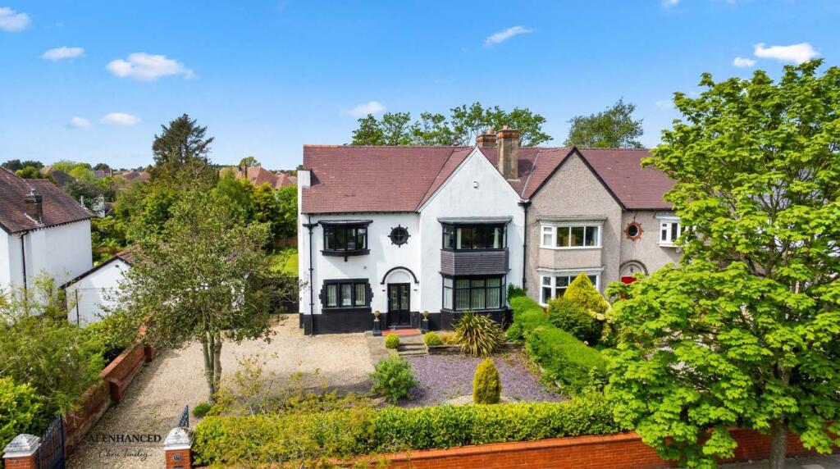
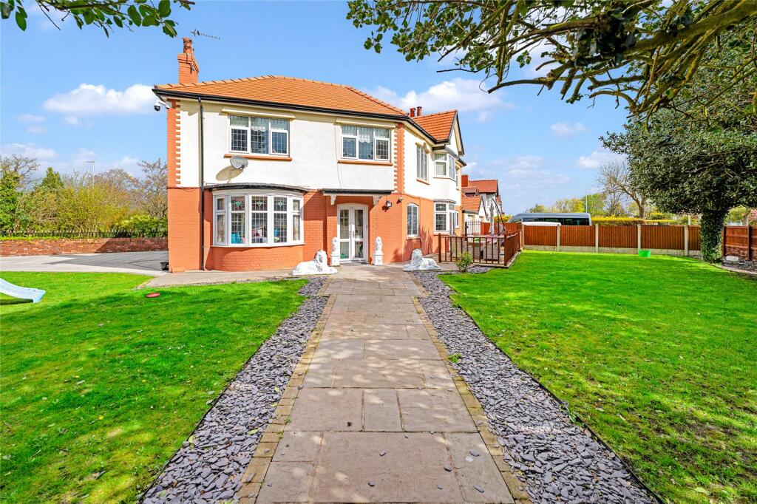
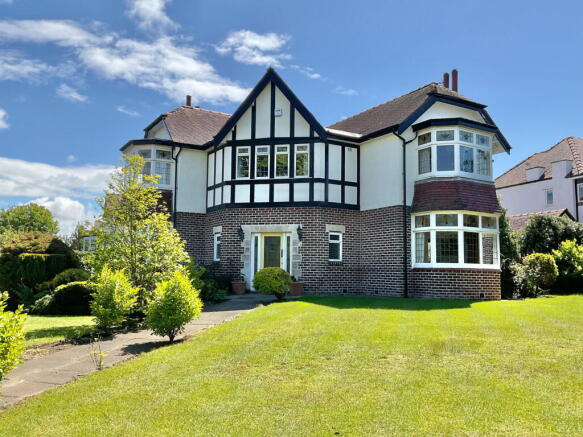
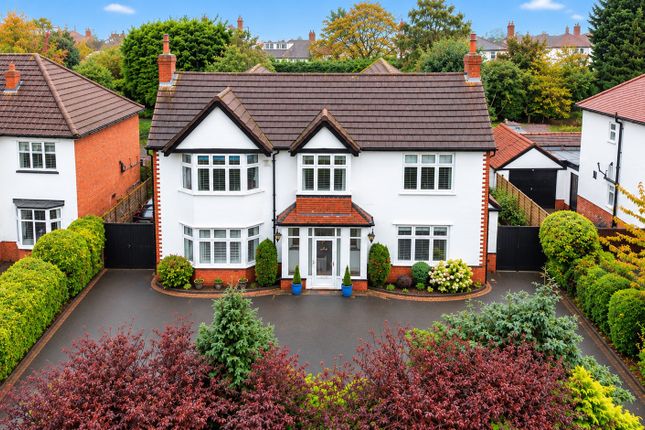
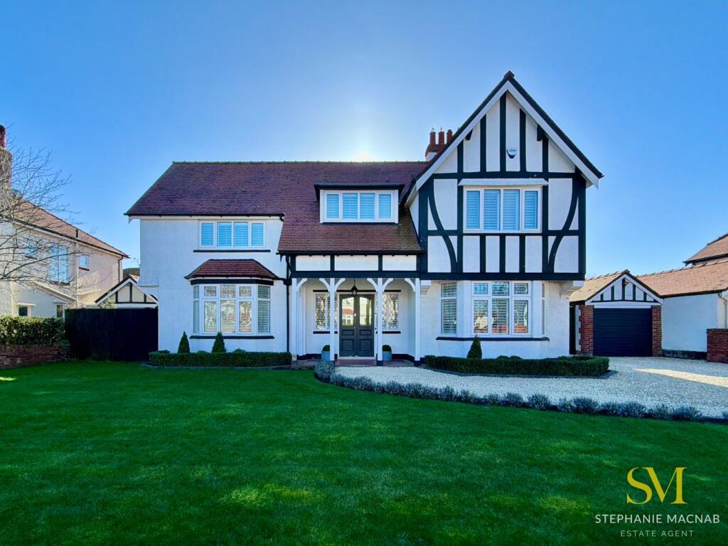
A truly substantial and extended detached family home, offering an abundance of well-proportioned living space in a highly sought-after Birkdale position.
Designed for comfortable family life, this impressive property boasts 2413 sq ft of thoughtfully arranged accommodation, maintained to a high standard.
The home benefits from gas central heating and mains electricity and water supplies. Step through the Entrance Vestibule into a welcoming Hall, complete with a convenient Cloaks/WC.
The ground floor unfolds into three generous reception rooms: a bright Living Room, a comfortable Lounge, and an elegant Dining Room, each providing versatile spaces for relaxation and entertaining.
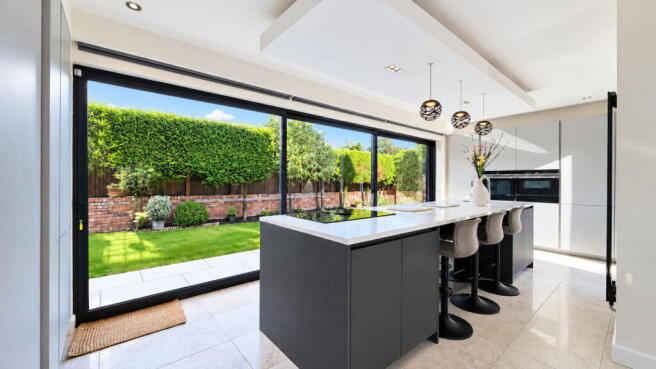
The heart of the home is the expansive Kitchen/Breakfast Room, perfectly complemented by a practical Utility Room and a dedicated Study, ideal for remote work or peaceful contemplation.
A returning staircase leads to the first floor Landing, which provides access to four spacious double Bedrooms.
Bedrooms 1 and 2 each feature their own modern En-Suite Shower Rooms, adding a touch of private luxury. Bedrooms 3 and 4 are also well-sized, sharing a main Family Bathroom and a separate WC.
Outside, the property is set within beautifully landscaped, established gardens to both the front and rear.
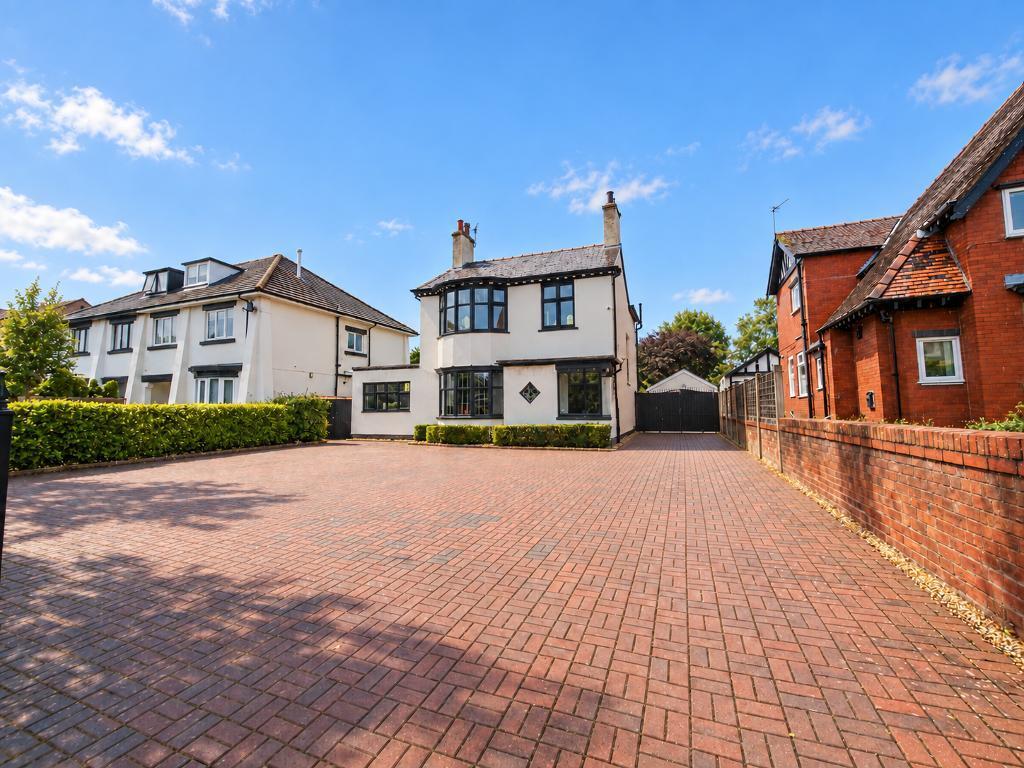
The front garden features an attractive block-paved driveway, providing ample off-road parking and leading to a single garage via twin timber gates.
The rear garden is a particular highlight, enjoying a desirable westerly aspect.
It is thoughtfully arranged with paved patio areas perfect for outdoor dining, an extensive shaped lawn, and mature shrub borders with fruit trees.
A valuable addition is the home office located to the rear of the garage, offering flexible extra space. Located on Waterloo Road, this property occupies a prime position in Birkdale.
It is within easy walking distance of Hillside railway station, providing excellent commuter links to Southport and Liverpool.
Local shops in Hillside cater to daily needs, whilst the vibrant Birkdale and Ainsdale villages, with their array of independent shops, cafes, and restaurants, are also readily accessible.
Public transport facilities to the town centre are immediately adjacent, enhancing the sheer convenience of this exceptional family home.
Ground Floor: Entrance Vestibule Hall Cloaks/WC Living Room - 6.5m plus bay x 4.37m (21'4" x 14'4") Lounge - 4.88m x 4.37m (16'0" x 14'4") Dining Room - 4.37m x 4.37m plus bay (14'4" x 14'4") Kitchen/Breakfast Room - 7.65m x 3.45m (25'1" x 11'4") Utility Room - 3.81m x 2.24m (12'6" x 7'4") Study - 2.34m x 2.24m (7'8" x 7'4") First Floor: Landing Bedroom 1 - 4.37m x 4.34m plus bay (14'4" x 14'3") En-Suite - 1.93m x 1.68m (6'4" x 5'6") Bedroom 2 - 4.37m overall x 4.14m plus bay (14'4" x 13'7") En-Suite - 2.08m x 1.52m (6'10" x 5'0") Bedroom 3 - 4.37m x 3.66m (14'4" x 12'0") Bedroom 4 - 4.37m x 3.45m (14'4" x 11'4") Bathroom - 2.46m x 2.21m (8'1" x 7'3") WC - 1.42m x 0.86m (4'8" x 2'10") Outside: The property is set within beautifully landscaped, established gardens to both the front and rear.
The front garden features an attractive block-paved driveway, providing ample off-road parking and leading to a single garage via twin timber gates.
The rear garden is a particular highlight, enjoying a desirable westerly aspect.
It is thoughtfully arranged with paved patio areas perfect for outdoor dining, an extensive shaped lawn, and mature shrub borders with fruit trees.
A valuable addition is the home office located to the rear of the garage, offering flexible extra space.
Council Tax: Enquiries made of the Council Tax Valuation List indicate the property has been placed in Band (G) Tenure: Freehold NB: We are required under the Money Laundering Regulations to check Purchaser's Identification Documents at the time of agreement to purchase.
© 2026 All Rights Reserved
Value & comps
No previous sales on record.
Returns
Set an offer; the calculator follows it.
We're still gathering serviced-accommodation data for this area.
Archie refurb estimate: a Pro feature
0.0% below asking
This is not financial or investment advice. Prop AI Deals is not authorised by the Financial Conduct Authority (FCA) to provide investment advice.
All investment calculators, property analyses, and AI-generated insights are for informational purposes only. Property investment carries risk and may result in financial loss. All calculations should be independently verified and you should consult with FCA-authorised financial advisers before making any investment decisions.
Past performance does not guarantee future results. Tax implications vary by individual circumstances.
Deal
Properties like this can earn 2–3x BTL yields when converted to HMO, with retrofit costs around £10k/room. Sign in to see the full tier, yield projection, and cost breakdown.
Commercial properties like this can earn 30-50% higher yields when converted to residential under Class MA / Q / P / PA, with prior approval costing ~GBP 96/unit. Sign in to see the recommended route, yield uplift, and cost breakdown.
BRRR-suited properties can recycle 80-100% of investor capital on refi, leaving a high-yielding rental with most of the money out. Sign in to see the refurb cost stack, ARV projection, and refinance maths.
Detached + large garden = sub-division play. Pro tier unlocks the tier badge, plot size, uplift estimate, and regional land benchmark.
Short-lease flats trade at deep discount, but extending under the 1993 Act often costs far less than the discount. Pro tier unlocks the tier badge, premium breakdown, long-lease ARV and arbitrage maths.
See projected short-stay revenue vs a vanilla BTL for this property.
See real sub-let margins (HMO room rates & SA nightly rates) vs the landlord rent.
Area
Agent & docs

FAQ
About Waterloo Road, Birkdale, Southport
Explore nearby