4-bedroom detached house · PR8 2LS
Listing removedListed 90 days
Opportunity summary
See Archie’s verdict, returns by strategy and what to check before viewing.
About
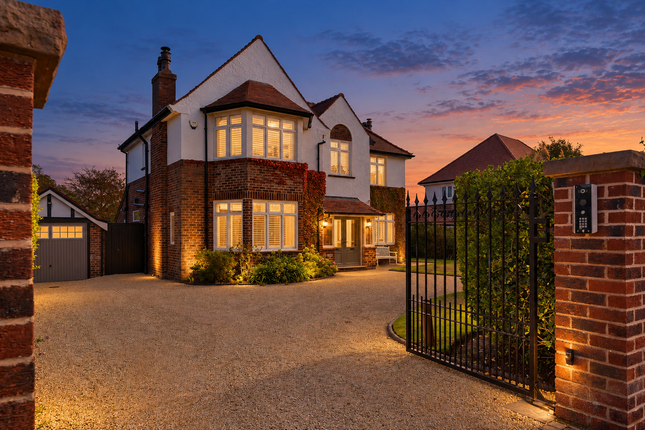
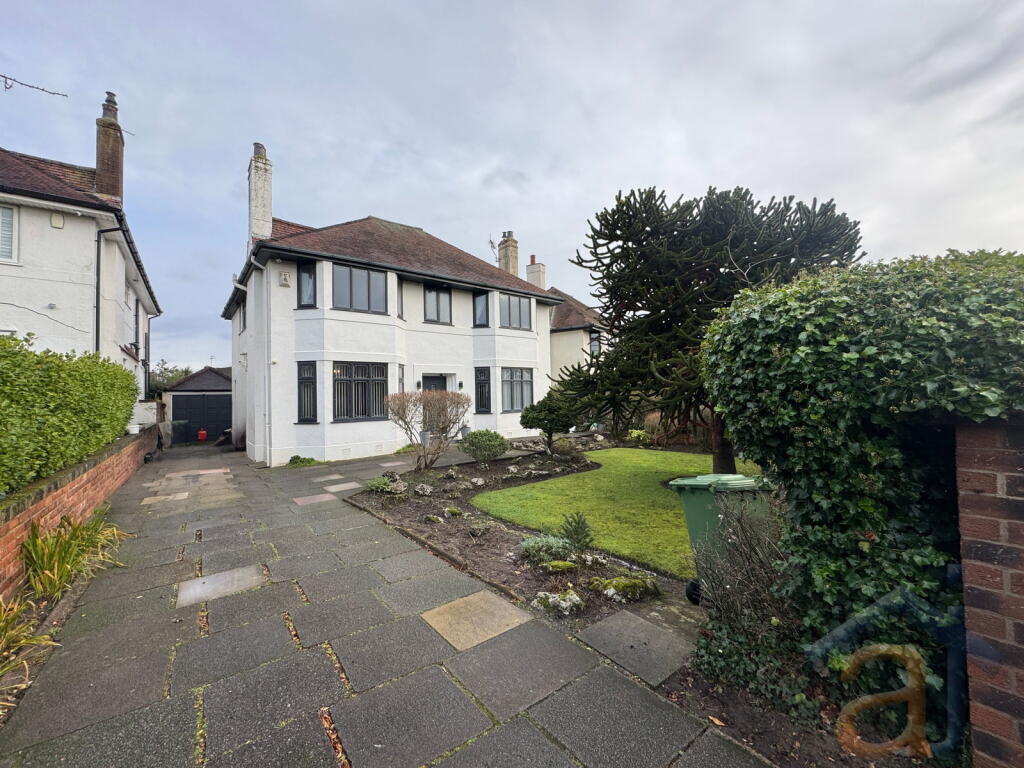
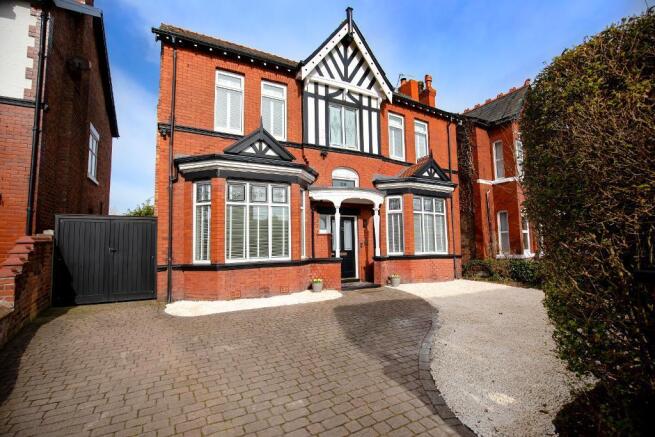
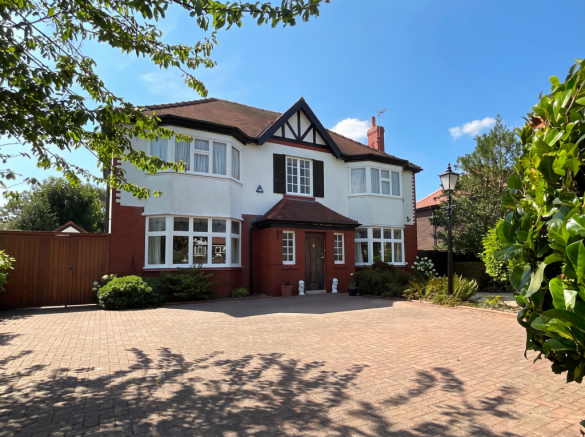
A fabulous, detached family home offering an exceptional lifestyle opportunity and enjoying an imposing, elevated position in a highly sought after and desirable location, in the Waterloo Road catchment area..
On the 'Shoreside' of Birkdale, the location is adjacent to both Royal Birkdale and Hillside Golf Courses, local schools and the station at Hillside, on the Southport to Liverpool line.
Birkdale Village, a charming, Victorian village is close by with its selection of individual, speciality shops and boutiques, together with restaurants and wine bars.
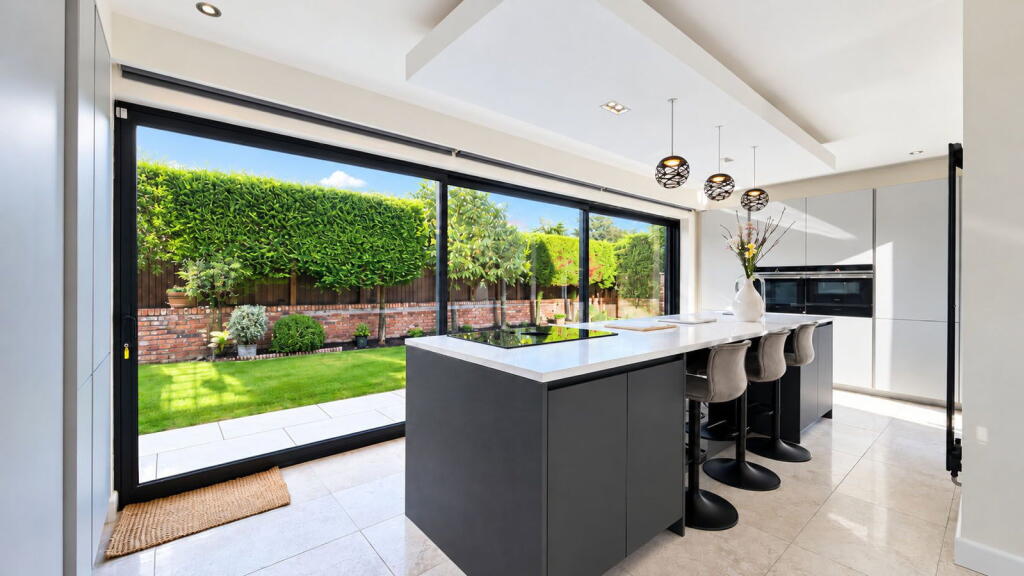
Extended and remodelled by the present owner, the property provides a perfect blend of sleek modern design and at the heart of the home is a stunning open-plan living, dining and kitchen space, filled with natural light and with two sets of bi-fold doors leading to the extensive patio and rear garden.
Tastefully decorated and well appointed throughout, the generous accommodation includes, entrance hall, lounge, second lounge, sitting room, dining room, breakfast kitchen , shower room and utility.
On the first floor there are four bedrooms, with a fabulous, west facing sun terrace off the main bedroom, and a family bathroom.
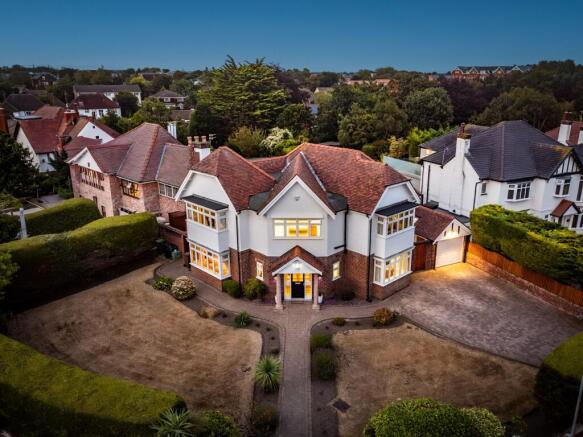
The property enjoys an elevated position, with a block paved carriage sweep drive providing extensive parking and there are two large garages.
The rear garden enjoys a westerly aspect, an extensive limestone patio and outdoor pool.
Properties of this calibre and in this location are rarely available and an early viewing is highly recommended.
Arched Open Vestibule Entrance Hall - 4.57m x 2.87m (15'0" x 9'5") Composite outer door with triple glazed inserts.
High gloss driftwood-effect laminate flooring extending through a number of the ground floor rooms. Stairs to the first floor with wrought iron balustrade and useful storage cupboard below.
Feature chandelier. Shower Room Vanity wash hand basin with mixer tap and drawers below, low level WC. Corner entry shower enclosure with Triton electric shower. Tiled walls. Recessed spotlighting.
Tall wall radiator. UPVC double glazed window. Lounge - 4.88m x 4.27m (16'0" x 14'0") Upvc double glazed window overlooking the front garden, deep coving.
Electric coal effect fire and marble effect surround. Double doors to the hall. Lounge - 6.02m x 4.11m (19'9" x 13'6") UPVC double glazed window overlooking the front garden and Waterloo Road.
Pebble electric fire with attractive marble effect surround. Open plan to… Sitting Room - 3.56m x 4.65m (11'8" x 15'3") Bi-fold doors lead to the rear patio. Recessed spotlighting.
Open Plan to… Kitchen - 5.64m x 3.28m (18'6" x 10'9") UPVC double glazed window overlooking the rear garden. One and a half bowl stainless steel sink unit with mixer tap.
Marble-effect working surfaces.
A range of 'high gloss' grey units including base units with cupboards and drawers, wall cupboards, four-ring induction hob with cooker hood above and double electric oven below.
Island unit with further base units and breakfast bar. Large American style fridge and freezer and surround. Recessed spotlighting. Worcester Bosch gas central heating boiler.
Open Plan to… Dining Area - 1.45m x 3.07m (4'9" x 10'0") Lantern roof. Bi-fold doors leading to the rear patio. Inner Hall Porcelain tiled floor.
Door to the rear garden and courtesy door to the garage. Recessed spotlighting. WC - 1.65m x 0.94m (5'5" x 3'1") Porcelain tiled floor. Wash hand basin. Low level WC. Recessed spotlighting.
Utility Room - 3.05m x 2.01m (10'0" x 6'7") Porcelain tiled floor. 'High Gloss White' wall cupboards. Plumbing for washing machines and dishwasher. Recess for tumble dryer and fridge.
Recessed spotlighting. First Floor Landing - 6.65m x 2.08m (21'10" x 6'10") UPVC double glazed window. Pull-down ladder providing access to the loft.
Bedroom One - 6.1m x 4.22m (20'0" into bay x 13'10") UPVC double glazed bay window and side window overlooking Waterloo Road.
Double glazed bi-fold doors lead to a large sun terrace with glass and stainless steel balustrade overlooking the rear garden and enjoying a delightful westerly aspect.
Bedroom Two - 4.88m x 4.27m (16'0" x 14'0") UPVC double glazed window overlooking Waterloo Road. Built-in wardrobes and drawers.
Bedroom Three - 3.35m x 3.35m (11'0" x 11'0") UPVC double glazed window overlooking the rear garden. Bedroom Four - 3.15m x 2.18m (10'4" x 7'2") UPVC double glazed window overlooking Waterloo Road.
Bathroom - 3.28m x 2.24m (10'9" x 7'4") UPVC double glazed window.
White suite comprising twin vanity bowl wash hand basins with drawers below, low level WC, double-ended bath with mixer tap and shower attachment, and separate shower enclosure with thermostatic handheld and rainfall showers.
Tall wall radiators. Part wall tiling. Loft A pull-down ladder provides access to an excellent Attic Room with two double glazed windows enjoying extensive views.
Outside The property stands in landscaped gardens to the front and rear.
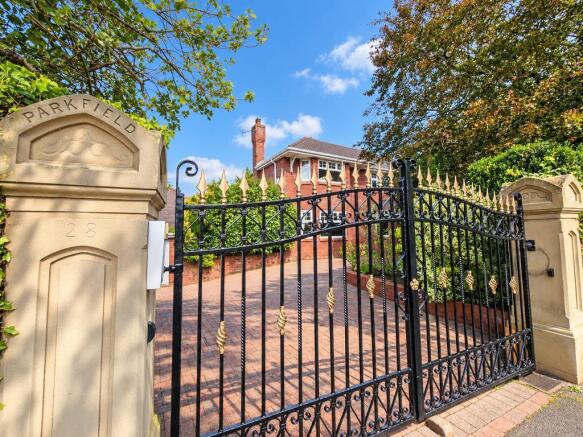
An in and out carriage sweep, block paved driveway provides extensive parking to the front, with electricity supplied for ornamental gates and pedestrian gate.
There are two garages, both with electrically operated 'Hormann' up-and-over doors. One measures 18’0” overall x 15’0”, and the other 17’8” x 12’9”.
The rear garden features a figure-of-eight shaped illuminated pool, lawn, tiered and well-stocked, illuminated borders with established plants and shrubs, together with an extensive limestone patio.
Feature tiling to the dining Room extension. Heating and Double Glazing As part of the comprehensive modernisation program, a 'Worcester Bosch' 'Combi' boiler was installed with a Nest' smart system.
Also noise cancelling and heat insulating double glazing was installed. Council Tax Sefton MBC Band G. Tenure Freehold.
Mobile Phone Signal Check signal strengths by clicking this link: Broadband Check the availability by clicking this link:
Value & comps
No previous sales on record.
Returns
Set an offer; the calculator follows it.
We're still gathering serviced-accommodation data for this area.
Archie refurb estimate: a Pro feature
0.0% below asking
This is not financial or investment advice. Prop AI Deals is not authorised by the Financial Conduct Authority (FCA) to provide investment advice.
All investment calculators, property analyses, and AI-generated insights are for informational purposes only. Property investment carries risk and may result in financial loss. All calculations should be independently verified and you should consult with FCA-authorised financial advisers before making any investment decisions.
Past performance does not guarantee future results. Tax implications vary by individual circumstances.
Deal
Properties like this can earn 2–3x BTL yields when converted to HMO, with retrofit costs around £10k/room. Sign in to see the full tier, yield projection, and cost breakdown.
Commercial properties like this can earn 30-50% higher yields when converted to residential under Class MA / Q / P / PA, with prior approval costing ~GBP 96/unit. Sign in to see the recommended route, yield uplift, and cost breakdown.
BRRR-suited properties can recycle 80-100% of investor capital on refi, leaving a high-yielding rental with most of the money out. Sign in to see the refurb cost stack, ARV projection, and refinance maths.
Detached + large garden = sub-division play. Pro tier unlocks the tier badge, plot size, uplift estimate, and regional land benchmark.
Short-lease flats trade at deep discount, but extending under the 1993 Act often costs far less than the discount. Pro tier unlocks the tier badge, premium breakdown, long-lease ARV and arbitrage maths.
See projected short-stay revenue vs a vanilla BTL for this property.
See real sub-let margins (HMO room rates & SA nightly rates) vs the landlord rent.
Area
Agent & docs

FAQ
About Hastings Road, Birkdale, Southport, PR8
Explore nearby