We've tightened what earns a Pursue. A home now needs a published valuation, a strategy that still makes money after real running costs and lender stress tests, and no listing problems that would stop a mortgage. You'll see fewer Pursues, and each one has been checked harder.
See how verdicts work4-bedroom detached house · PR8 4DJ
Under offerListed 54 days
Opportunity summary
See Archie’s verdict, returns by strategy and what to check before viewing.
About
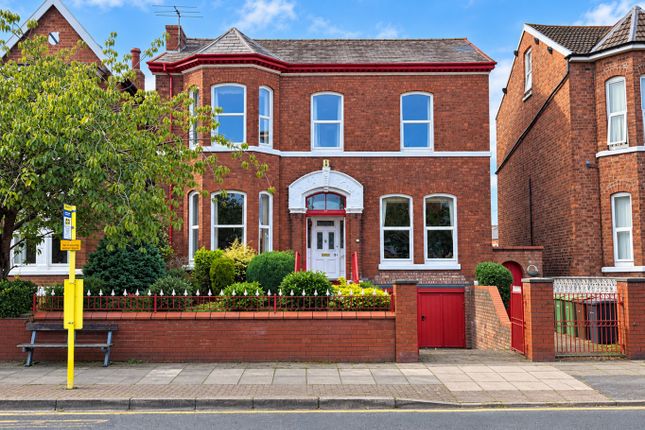
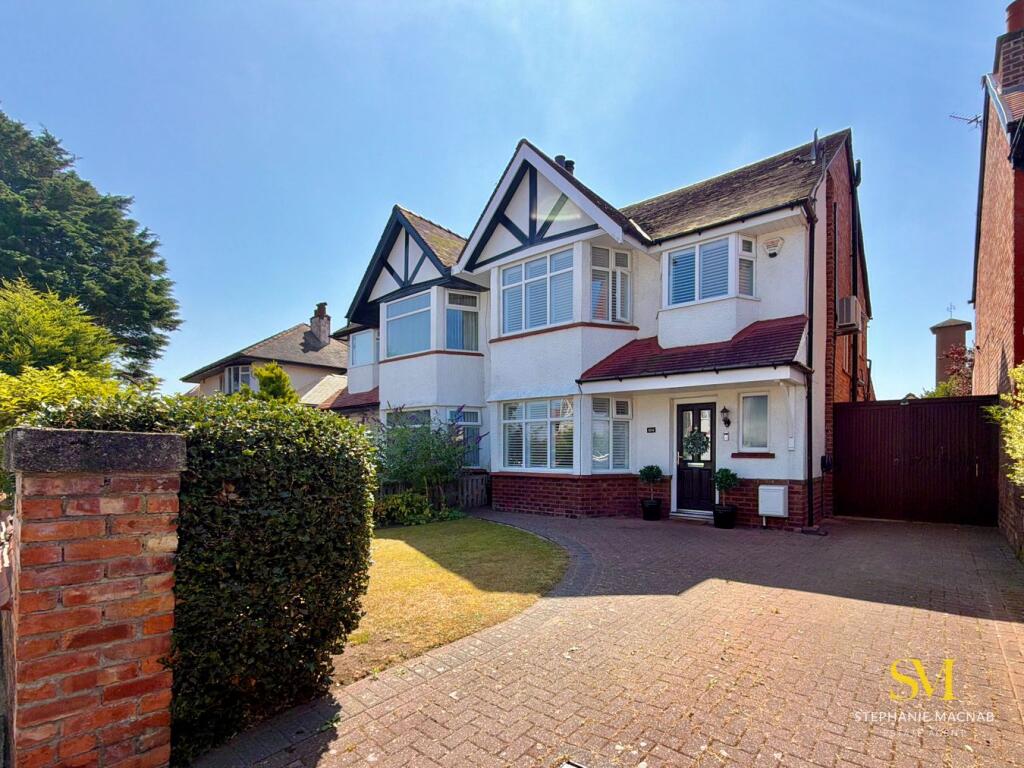
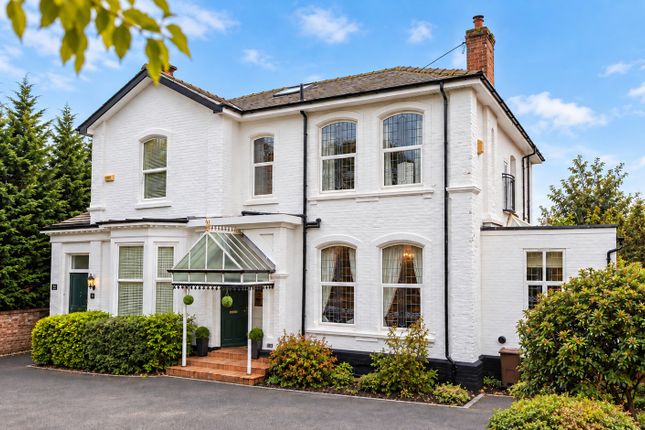
Bailey Estates is thrilled to present this exquisite four-bedroom detached residence, offering a perfect blend of period elegance and modern luxury.
Nestled on the prestigious Carlisle Road, in the heart of Birkdale Village, this home is ideal for families seeking spacious, sophisticated living in a prime location.
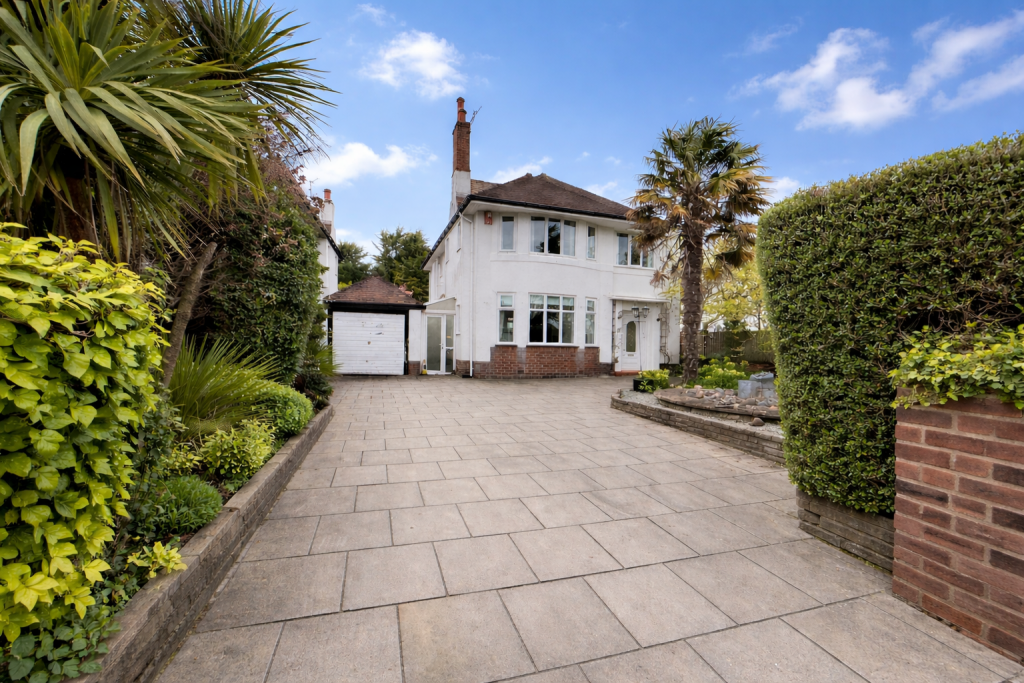
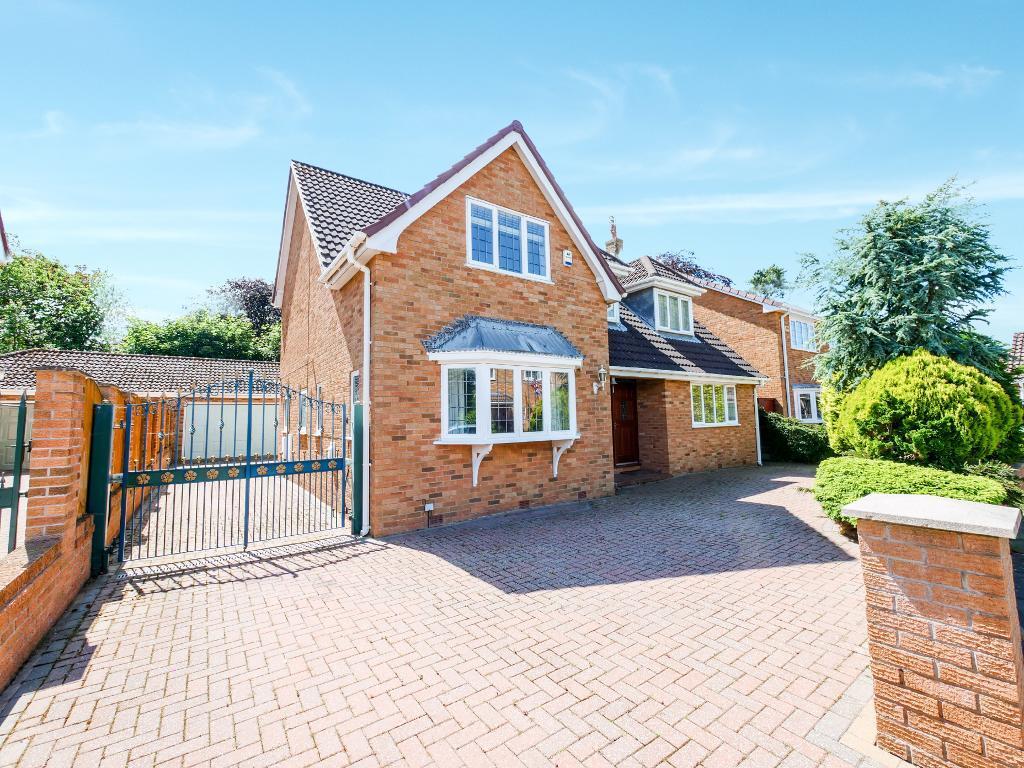
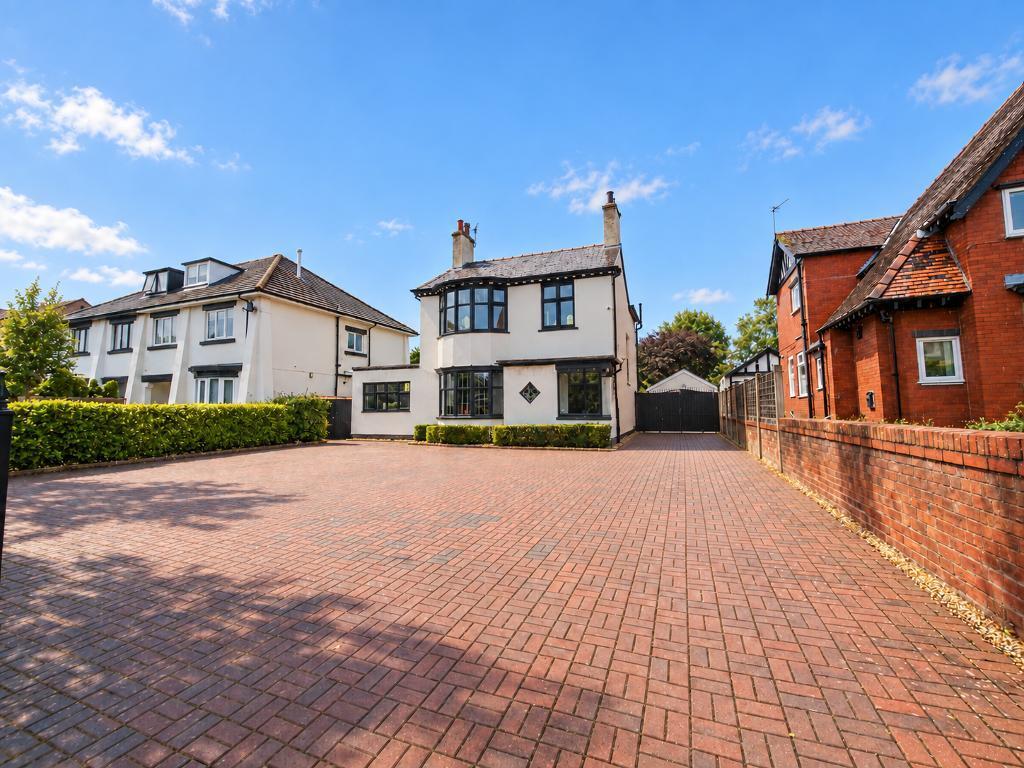
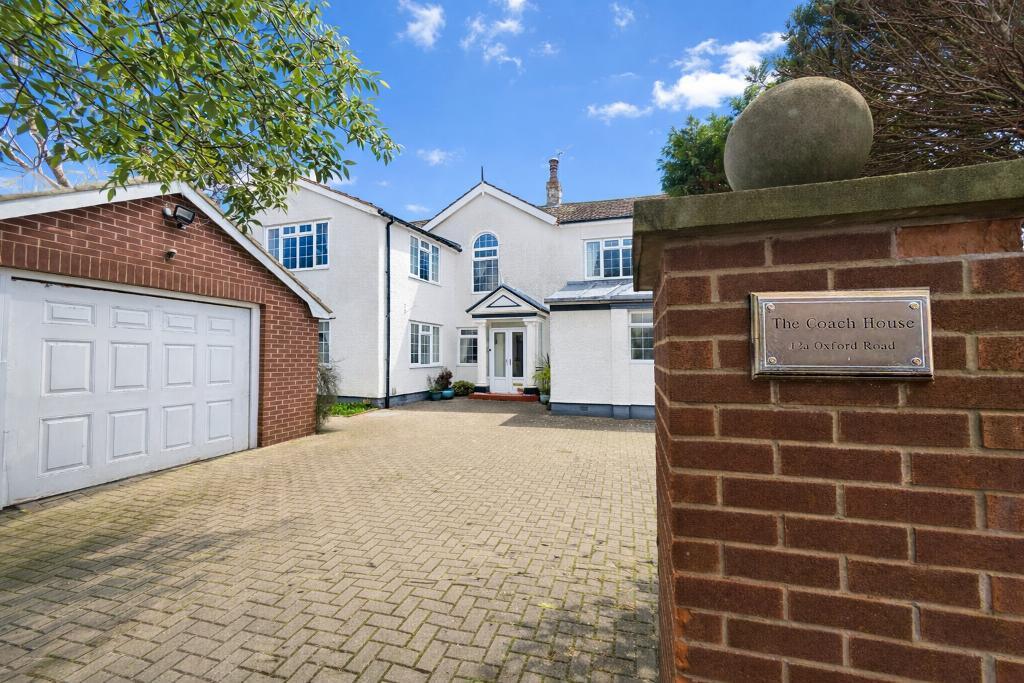
A beautifully maintained block-paved driveway, bordered by Cotswold stone and mature hedging, leads to the front of the property.
A double gate to the side provides additional access and features a Pod Point EV car charger.
The striking Victorian circular porch with intricate fretwork, leads to the black Accoya front door, complete with aged brass fittings.
The front door opens into a charming entrance porch, where original Minton Victorian floor tiles extend seamlessly from the exterior step into the porch itself.
Inside, the grand hallway sets the tone for this character-filled home, featuring rich black wood flooring, ornate coving, a dado rail, and a stylish ceiling rose.
The original floorboards on the ground floor have been meticulously stripped and restored, preserving the home"s timeless charm.
A convenient cloakroom/shower room is tucked under the stairs, complete with a modern shower cubicle, WC, sink, and storage cupboard.
The two front reception rooms are a masterclass in Victorian elegance, with high ceilings, intricate plasterwork, decorative ceiling roses, and ornate coving.
Large bay windows with wooden Venetian blinds flood the rooms with natural light.
The first reception room exudes warmth, featuring a log-burning stove set within a stunning Victorian slate fireplace, complemented by fitted glazed cupboards with LED lighting.
The second reception room benefits from an Aga Balanced Flue gas stove, offering both style and warmth.
Beyond the lounge, the spacious rear dining room provides a refined yet cosy setting, featuring a gas fireplace and original Victorian fitted cupboards, beautifully framing the chimney breast.
Plantation shutters complete the room's classic aesthetic. At the heart of the home, the expansive open-plan kitchen and breakfast area is designed for both practicality and style.
Featuring a six-ring gas range cooker, ample storage, and a separate utility room that doubles as a pantry or larder, this space is both functional and stylish.
The dining area at the far end of the kitchen boasts a conservatory-style design, allowing natural light to pour in through windows along the rear wall and ceiling.
Patio doors lead directly onto the expansive private garden, making this the perfect space for family gatherings and summer entertaining.
Upstairs, four beautifully designed bedrooms offer comfort and style. Two double bedrooms feature elegant, fitted wardrobes with an oak-lined finish and internal drawers.
All bedrooms are fitted with plantation shutters, enhancing privacy while maintaining the home"s classic style.
A dedicated laundry room at the top of the stairs makes household chores effortless, featuring a quartz-topped undermount sink, limestone flooring, a pull-down drying rack, and hand-selected Sandberg wallpaper;a practical space with a luxurious feel.
The family bathroom is a true sanctuary, designed with both luxury and functionality in mind.
Featuring a free-standing bath, a walk-in shower, a Lusso stone double vanity unit, a wall mounted WC, this space is complimented with underfloor heating, stunning marble herringbone flooring, and Carrera marble wall tiles;an elegant retreat to unwind in style.
Step outside to discover a meticulously maintained rear garden, beginning with a paved patio area, perfect for al fresco dining and summer entertaining.
Beyond, a lush, expansive lawn offers a private retreat rarely found in such a sought-after location.
MORE PHOTOGRAPHS TO FOLLOW For further details or to arrange a viewing, contact Bailey Estates today on . Leave Bailey Estates Birkdale office and head south on Liverpool Road.
Continue over the traffic lights and take the second turning into Carlisle Road.
The property is situated on the left hand side approximately 250 yards down and easily identified by a Bailey Estates 'For Sale' board.
Porch 4' 0'' x 5' 4'' (1.22m x 1.65m) Entrance Hallway 16' 8'' x 5' 4'' (5.1m x 1.65m) Family Room 15' 3'' x 12' 6'' (4.68m x 3.83m) Lounge 15' 3'' x 15' 3'' (4.68m x 4.68m) Cloakroom/WC 9' 0'' x 4' 7'' (2.75m x 1.4m) Dining Room 15' 6'' x 11' 3'' (4.74m x 3.43m) Kitchen Utility 12' 7'' x 6' 10'' (3.86m x 2.1m) Kitchen 12' 8'' x 12' 7'' (3.88m x 3.86m) Dining/Family Room 29' 0'' x 8' 2'' (8.86m x 2.49m) Landing 21' 5'' x 10' 4'' (6.55m x 3.15m) (maximum measurement) Bedroom 1 13' 2'' x 12' 7'' (4.02m x 3.86m) Bedroom 2 9' 6'' x 8' 2'' (2.9m x 2.49m) Bedroom 3 13' 9'' x 12' 6'' (4.22m x 3.83m) Bedroom 4 13' 4'' x 12' 6'' (4.08m x 3.83m) Bathroom 11' 10'' x 6' 10'' (3.63m x 2.1m) Laundry Room 8' 11'' x 8' 3'' (2.72m x 2.52m)
Value & comps
No previous sales on record.
Returns
Set an offer; the calculator follows it.
We're still gathering serviced-accommodation data for this area.
Archie refurb estimate: a Pro feature
0.0% below asking
This is not financial or investment advice. Prop AI Deals is not authorised by the Financial Conduct Authority (FCA) to provide investment advice.
All investment calculators, property analyses, and AI-generated insights are for informational purposes only. Property investment carries risk and may result in financial loss. All calculations should be independently verified and you should consult with FCA-authorised financial advisers before making any investment decisions.
Past performance does not guarantee future results. Tax implications vary by individual circumstances.
Deal
Properties like this can earn 2–3x BTL yields when converted to HMO, with retrofit costs around £10k/room. Sign in to see the full tier, yield projection, and cost breakdown.
Commercial properties like this can earn 30-50% higher yields when converted to residential under Class MA / Q / P / PA, with prior approval costing ~GBP 96/unit. Sign in to see the recommended route, yield uplift, and cost breakdown.
BRRR-suited properties can recycle 80-100% of investor capital on refi, leaving a high-yielding rental with most of the money out. Sign in to see the refurb cost stack, ARV projection, and refinance maths.
Detached + large garden = sub-division play. Pro tier unlocks the tier badge, plot size, uplift estimate, and regional land benchmark.
Short-lease flats trade at deep discount, but extending under the 1993 Act often costs far less than the discount. Pro tier unlocks the tier badge, premium breakdown, long-lease ARV and arbitrage maths.
See projected short-stay revenue vs a vanilla BTL for this property.
See real sub-let margins (HMO room rates & SA nightly rates) vs the landlord rent.
Area
Agent & docs

FAQ
About Carlisle Road, Birkdale, Southport, Merseyside, PR8 4DJ
Explore nearby