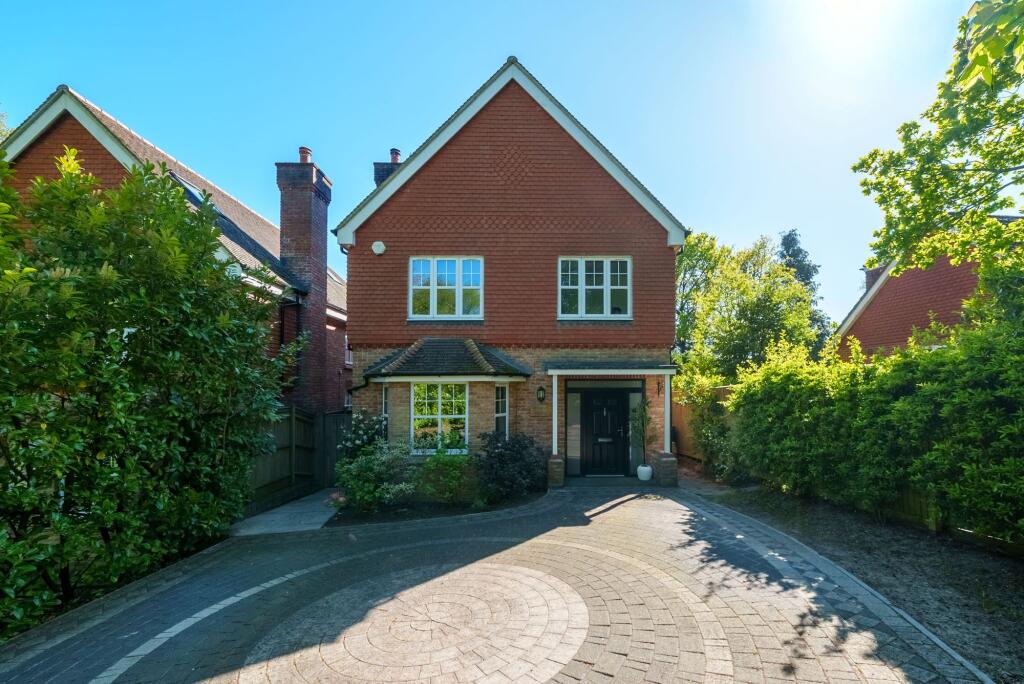
5-bedroom detached house · TN21 8YH
For saleListed 189 days
Opportunity summary
See Archie’s verdict, returns by strategy and what to check before viewing.
About
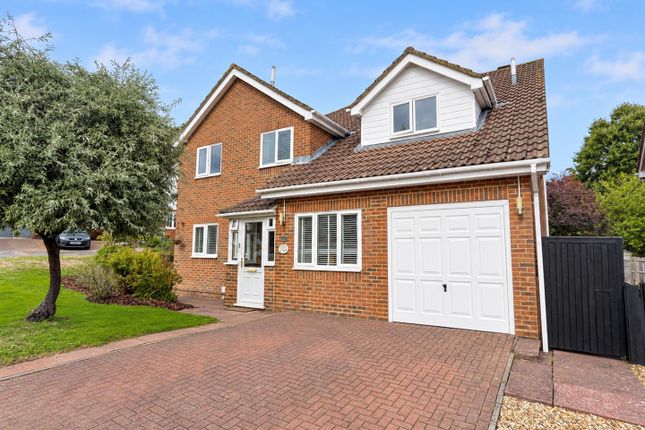
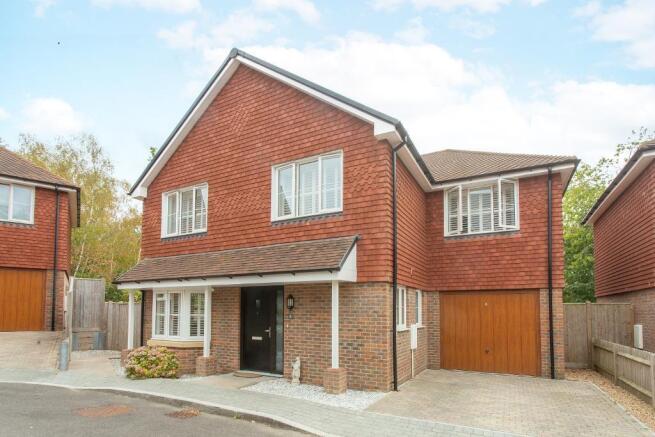
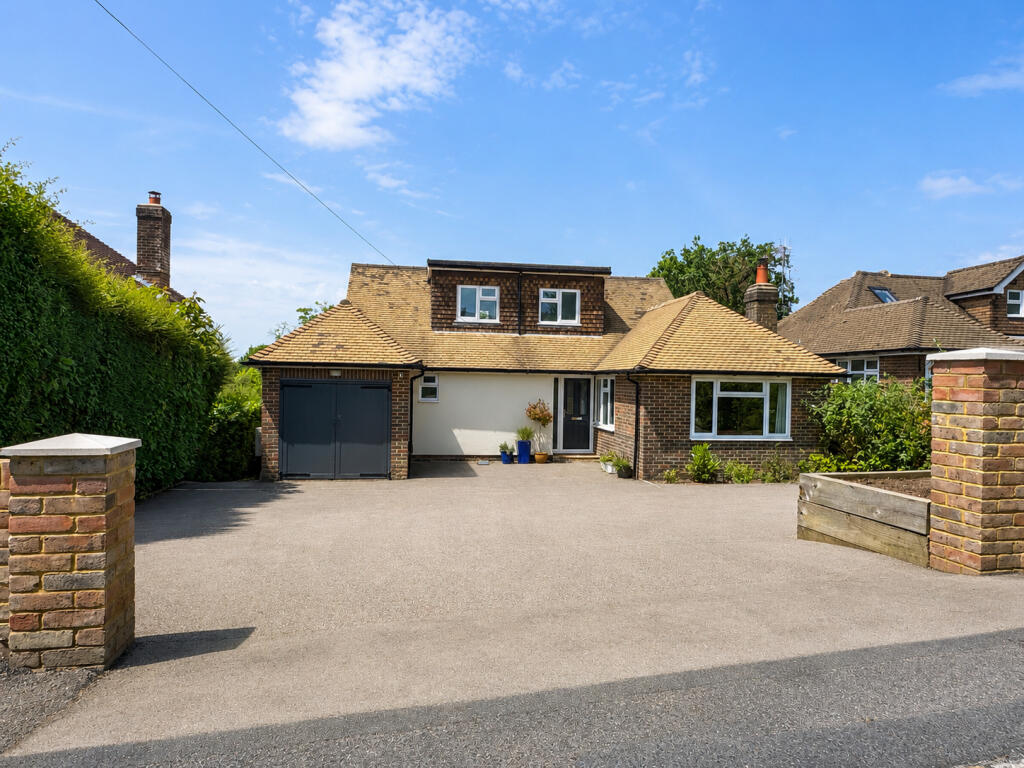
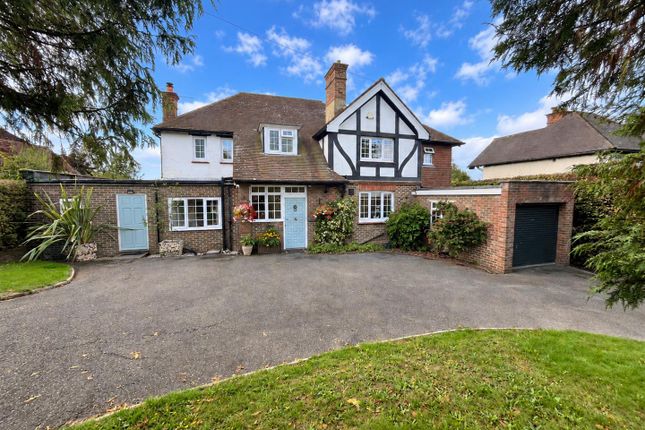
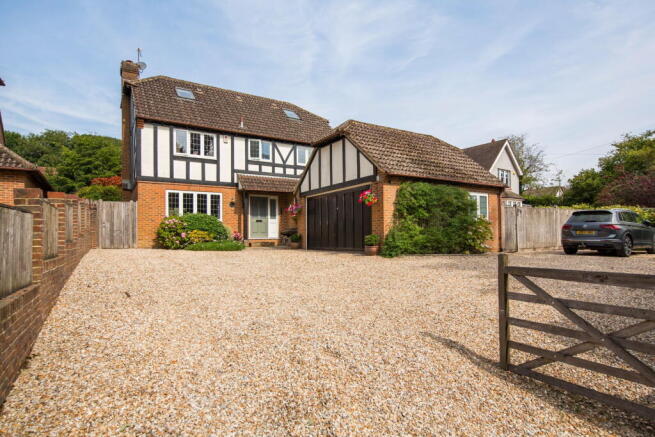
A BEAUTIFULLY PRESENTED five bedroom detached family home with a STUDY/PLAYROOM WITH FIBRE OPTIC BROADBAND & A SEPARATE DINING ROOM located in the Green Lane area of Heathfield with the OUTSTANDING OFSTED RATED Parkside Primary School just a short walk away.
15 minutes from mainline stations and Heathfield High Street just under a mile away. DOUBLE GARAGE and off road parking for two cars.
Welcoming pannelled hallway with a useful storage cupboard and WC and wooden flooring extending into the lounge which benefits from a Baxi open fire with a tiled hearth & surround, and a bay window looking to the rear garden.
The kitchen is beautifully presented and well appointed, with multiple storage units and breakfast bar with soft close doors & Slab Tech worktops.
Double pantry cupboard, a five ring Neff induction hob with extractor hood and a ceramic sink with a mixer tap. Integrated dishwasher & tumble dryer and space for a washing machine.
Integrated waist height oven, integrated microwave/grill above. The kitchen also benefits from an external side door and electric underfloor heating.
The dining room sits between the kitchen and lounge with space for a six person dining room table, LVT flooring and double doors to the garden.
The study or children's playroom completes the ground floor which has a fibre optic broadband line installed. Up the stairs to a galleried landing.
Bedroom one is a large super king size bedroom with built-in wardrobes, downlights and views over the garden.
The ensuite shower room comprises a large walk-in shower, wash basin, heated towel rail and w.c.. Bedroom two is another king size room with integrated wardrobes.
Bedroom three is good double bedroom with built-in storage. Bedrooms four and five are both good single bedrooms, also containing built-in wardrobes.
The family bathroom has both a walk-in shower with a rainfall shower head and a bath with a shower attachment, w.c, a vanity unit wash basin with a large stone worktop and a heated towel rail.
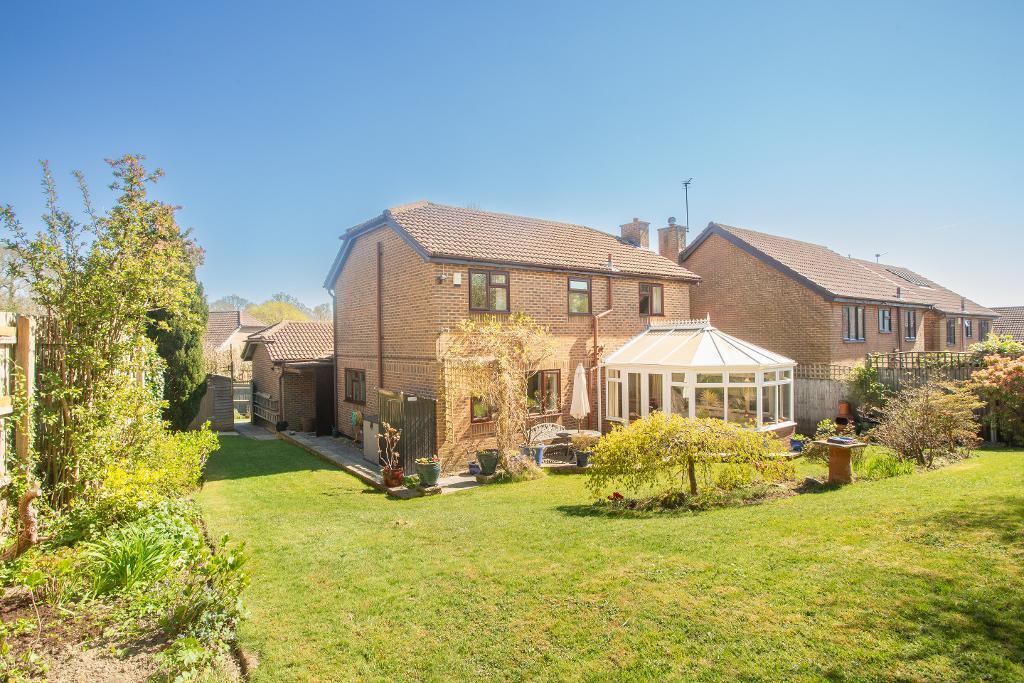
Outside: The garden is mainly laid to lawn with mature shrubs and trees lining the borders, with pleached trees along one of the boundries for privacy, with the added benefit of external lighting.
A patio abuts the property providing access to the front of the property via two side returns, with a separate porcelain tiled seating area for entertaining and a composite decking housing a Jacuzzi (available by separate negotiation).
The front, walled garden has an area of lawn with hedging separating the house from the road and a herringbone brick driveway with space for two vehicles, leading to a double garage with up and over doors and power, providing an excellent storage or workshop space.
Elm Way is located on the popular Green Lane development built, in the 1980's and 1990's by different builders and so with varying designs.
Areas of woodland scatter the estate, through which public footpaths can be joined to go across the surrounding countryside.
There are two local pubs within walking distance and the High Street is approximately a mile away with a good range of local shops, amenities, supermarkets, clubs and societies.
Parkside School is also on the estate which is highly sought after and Heathfield Community College is also within walking distance for secondary education.
Nearest main line stations are at Stonegate, Buxted, Uckfield and Crowborough 10/20 minutes drive. Bus services to the larger towns of Eastbourne and Tunbridge Wells.
Directions: From our office in Heathfield, travel down Station Road to the traffic lights at The Heathfield Tavern.
Continue straight over into Upper Station Road and on entering the development, continue onto Woodland Way. Take the second left hand turning into Elm Way.
The property will be found on the left hand side. Agents Note: Please note that these details have been prepared as a general guide and do not form part of a contract.
We have not carried out a detailed survey, nor tested the services, appliances and specific fittings. Room sizes are approximate and should not be relied upon.
Any verbal statements or information given about this property, again, should not be relied on and should not form part of a contract or agreement to purchase.
Value & comps
No previous sales on record.
Returns
Set an offer; the calculator follows it.
We're still gathering serviced-accommodation data for this area.
Archie refurb estimate: a Pro feature
0.0% below asking
This is not financial or investment advice. Prop AI Deals is not authorised by the Financial Conduct Authority (FCA) to provide investment advice.
All investment calculators, property analyses, and AI-generated insights are for informational purposes only. Property investment carries risk and may result in financial loss. All calculations should be independently verified and you should consult with FCA-authorised financial advisors before making any investment decisions.
Past performance does not guarantee future results. Tax implications vary by individual circumstances.
Deal
Properties like this can earn 2–3x BTL yields when converted to HMO, with retrofit costs around £10k/room. Sign in to see the full tier, yield projection, and cost breakdown.
Commercial properties like this can earn 30-50% higher yields when converted to residential under Class MA / Q / P / PA, with prior approval costing ~GBP 96/unit. Sign in to see the recommended route, yield uplift, and cost breakdown.
BRRR-suited properties can recycle 80-100% of investor capital on refi, leaving a high-yielding rental with most of the money out. Sign in to see the refurb cost stack, ARV projection, and refinance maths.
Detached + large garden = sub-division play. Pro tier unlocks the tier badge, plot size, uplift estimate, and regional land benchmark.
Short-lease flats trade at deep discount, but extending under the 1993 Act often costs far less than the discount. Pro tier unlocks the tier badge, premium breakdown, long-lease ARV and arbitrage maths.
See projected short-stay revenue vs a vanilla BTL for this property.
See real sub-let margins (HMO room rates & SA nightly rates) vs the landlord rent.
Area
Agent & docs
FAQ
About Elm Way, Heathfield, East Sussex, TN21 8YH
Explore nearby