We've tightened what earns a Pursue. A home now needs a published valuation, a strategy that still makes money after real running costs and lender stress tests, and no listing problems that would stop a mortgage. You'll see fewer Pursues, and each one has been checked harder.
See how verdicts work3-bedroom semi-detached house · CV11 6YW
For saleListed 237 days
Opportunity summary
See Archie’s verdict, returns by strategy and what to check before viewing.
About
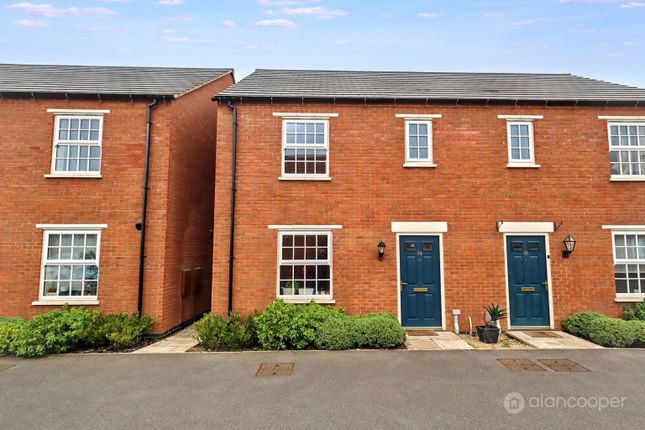
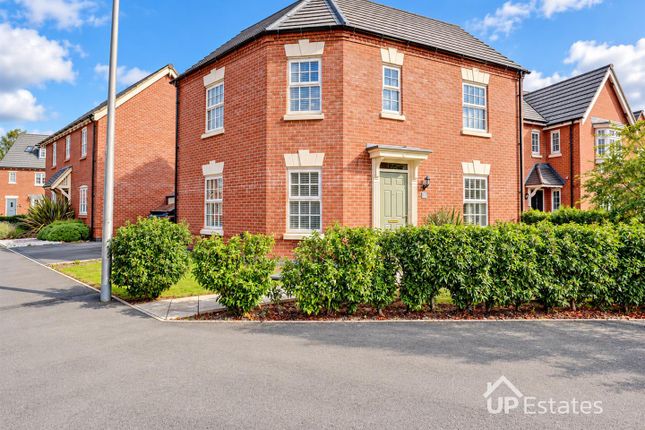
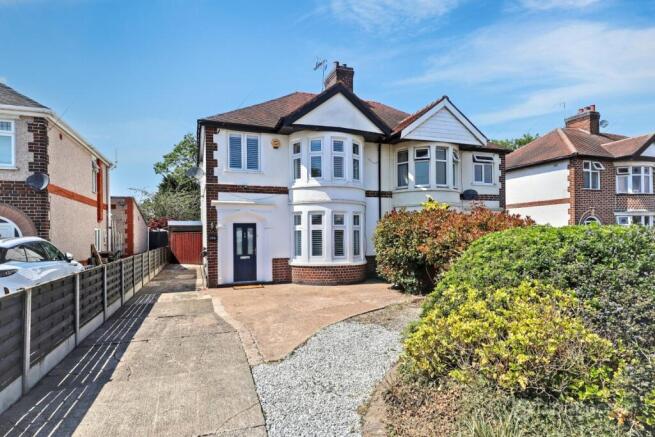
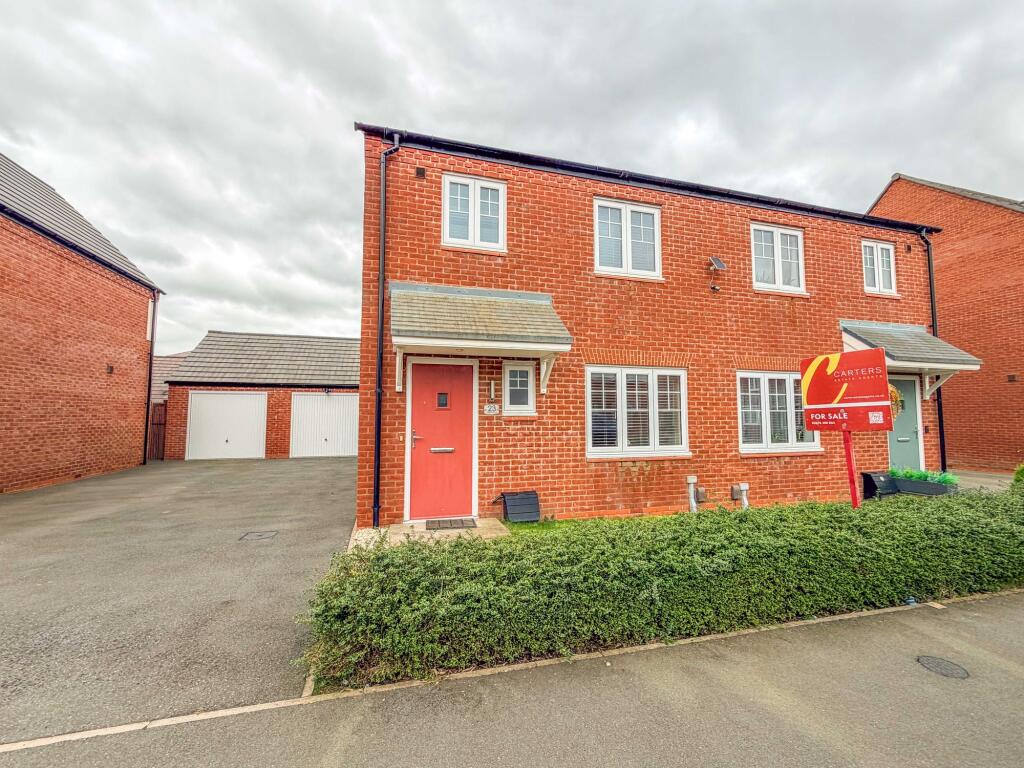
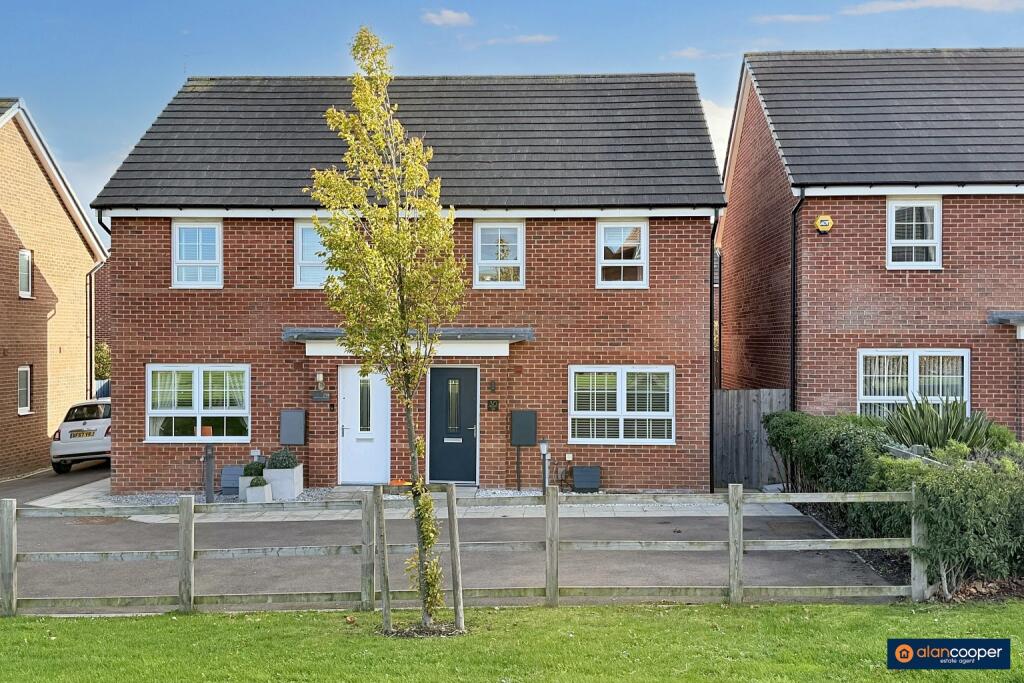
Here is a Semi Detached Residence nestled within a highly desirable estate just off The Long Shoot in Nuneaton, this house is designed to a contemporary fashion and presents an outstanding opportunity for first-time buyers to step onto the property ladder.
This property represents a 35% share through Midland Heart, with a guide price of £91,000.
It may also be possible to staircase and purchase 100% of the property at a full market value of £260,000, subject to terms and conditions.
The property is positioned for both convenience and lifestyle, benefiting from superb transport links via the nearby A5 road and A47 road, providing easy access to Nuneaton town centre, neighbouring towns, and the wider motorway network including the M6.
The location is particularly appealing, with a range of highly regarded local schools nearby, including Higham Lane School and St Nicolas CofE Academy, along with a variety of additional primary and secondary options within easy reach.
Residents further benefit from a range of local amenities within a short distance to the popular St Nicolas Park area, including shops, green spaces, and recreational facilities, while Nuneaton town centre offers a wider selection of retail, dining, and leisure opportunities.
For commuters, Nuneaton railway station provides direct links to Birmingham, London, and beyond.
Upon entering, a welcoming hall features a composite front door, a radiator, a convenient under-stairs storage cupboard, and stairs leading to the first floor.
From the hall, the guests' cloakroom is fitted with a modern white suite, comprising a pedestal wash hand basin and a low-level WC, complemented by a radiator and an extractor fan for comfort and ventilation.
The heart of the home is the spacious lounge/dining room, which provides ample space for relaxation and entertaining.
This room benefits from an additional storage cupboard, a radiator, a double-glazed window, and a composite door that opens directly onto the rear garden, seamlessly blending indoor and outdoor living.
To the front of the property, the breakfast kitchen is thoughtfully designed and well-equipped.
It includes an inset sink unit, a range of fitted base units with contrasting work surfaces, a built-in oven, hob, and extractor fan.
Practical amenities such as plumbing for a washing machine and space for a fridge freezer are also provided.
The kitchen further benefits from a radiator, a boiler, and a double-glazed window, ensuring a bright and functional space.
Ascending to the first floor, the landing provides access to the loft and features a radiator.
All three bedrooms are generously proportioned, each fitted with a radiator and a double-glazed window, ensuring comfortable living spaces.
The family bathroom boasts a contemporary white suite, including a panelled bath with a shower over, a pedestal wash hand basin, and a low-level WC.
A radiator and a double-glazed window complete this well-appointed space. Externally, the property benefits from two allocated parking spaces at the front, providing convenient off-road parking.
The rear garden is designed for low maintenance and enjoyment, featuring a paved patio area perfect for outdoor dining, a lawn, secure fenced boundaries, and a side pedestrian access gate.
This private outdoor space offers a tranquil retreat. This property is leasehold, with details provided listed in the tenure.
Its prime location, combined with the attractive shared ownership scheme, makes it an unmissable opportunity.
Early viewing is highly advised to fully appreciate all that this delightful home has to offer.
Hall Guests Cloakroom Lounge/Dining Room 16' 7" x 10' Breakfast Kitchen 9' 8" x 12' 4" Landing Bedroom 1 8' 4" x 14' 2" Bedroom 2 9' 5" x 11' 5" Bedroom 3 7' 10" x 8' Family Bathroom Allocated Parking Gardens Tenure The tenure of the property is Leasehold and we have been advised from the 01.04.2026 the monthly charges are: Rent £508.13 Management Charge £29.02 Buildings Insurance £18.10 Third Party Charges £16.85 Total Monthly Charge £572.10 Local Authority Nuneaton & Bedworth Borough Council.
Agents Note We have not tested any of the electrical, central heating or sanitary ware appliances. Purchasers should make their own investigations as to the workings of the relevant items.
Floor plans are for identification purposes only and not to scale. All room measurements and mileages quoted in these sales details are approximate.
Subjective comments in these details imply the opinion of the selling Agent at the time these details were prepared. Naturally, the opinions of purchasers may differ.
These sales details are produced in good faith to offer a guide only and do not constitute any part of a contract or offer.
We would advise that fixtures and fittings included within the sale are confirmed by the purchaser at the point of offer.
Images used within these details are under copyright to Alan Cooper Estates and under no circumstances are to be reproduced by a third party without prior permission.
Value & comps
No previous sales on record.
Returns
Set an offer; the calculator follows it.
We're still gathering serviced-accommodation data for this area.
Archie refurb estimate: a Pro feature
0.0% below asking
This is not financial or investment advice. Prop AI Deals is not authorised by the Financial Conduct Authority (FCA) to provide investment advice.
All investment calculators, property analyses, and AI-generated insights are for informational purposes only. Property investment carries risk and may result in financial loss. All calculations should be independently verified and you should consult with FCA-authorised financial advisers before making any investment decisions.
Past performance does not guarantee future results. Tax implications vary by individual circumstances.
Deal
Properties like this can earn 2–3x BTL yields when converted to HMO, with retrofit costs around £10k/room. Sign in to see the full tier, yield projection, and cost breakdown.
Commercial properties like this can earn 30-50% higher yields when converted to residential under Class MA / Q / P / PA, with prior approval costing ~GBP 96/unit. Sign in to see the recommended route, yield uplift, and cost breakdown.
BRRR-suited properties can recycle 80-100% of investor capital on refi, leaving a high-yielding rental with most of the money out. Sign in to see the refurb cost stack, ARV projection, and refinance maths.
Detached + large garden = sub-division play. Pro tier unlocks the tier badge, plot size, uplift estimate, and regional land benchmark.
Short-lease flats trade at deep discount, but extending under the 1993 Act often costs far less than the discount. Pro tier unlocks the tier badge, premium breakdown, long-lease ARV and arbitrage maths.
See projected short-stay revenue vs a vanilla BTL for this property.
See real sub-let margins (HMO room rates & SA nightly rates) vs the landlord rent.
Area
Agent & docs

FAQ
About Russett Avenue, Manor Fields, Nuneaton, CV11 6YW
Explore nearby