2-bedroom flat · BH11 8RZ
For saleListed 126 days
Opportunity summary
See Archie’s verdict, returns by strategy and what to check before viewing.
About
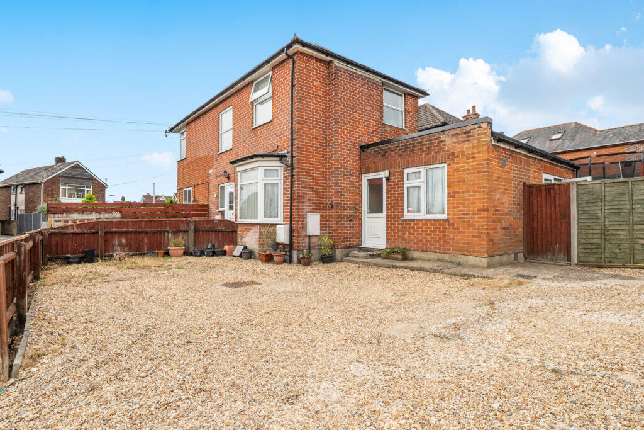
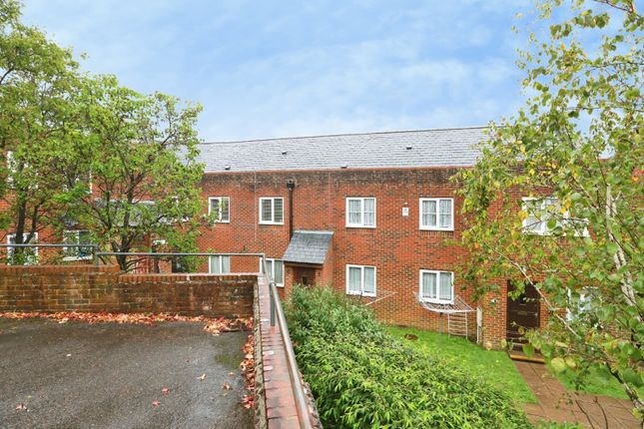
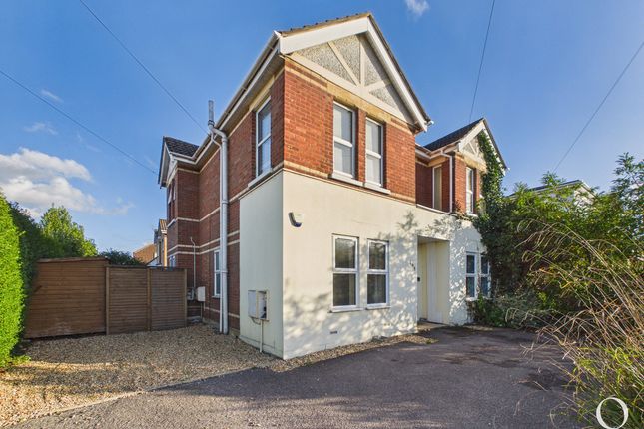
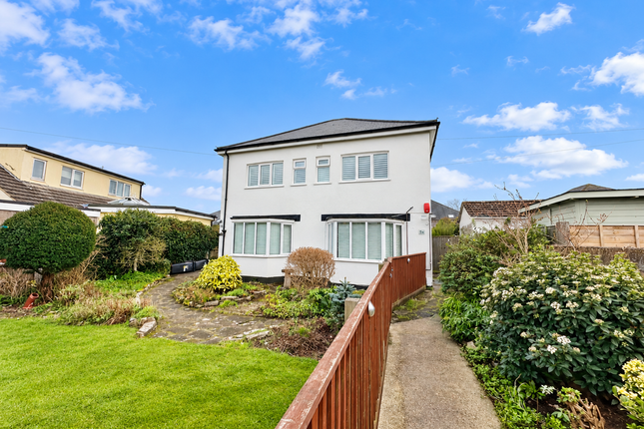
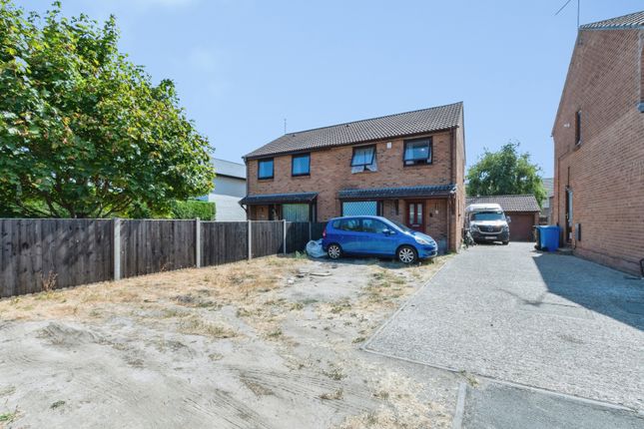
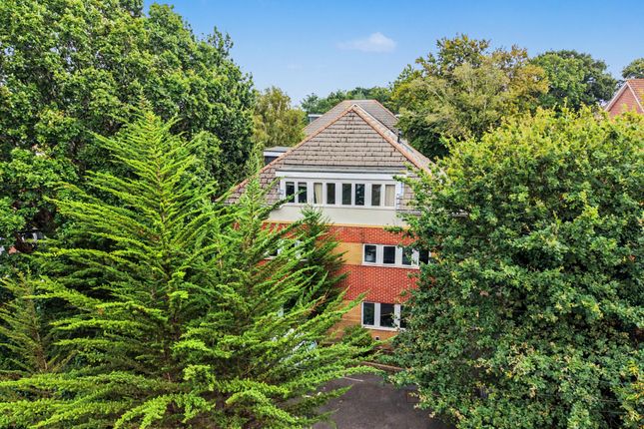
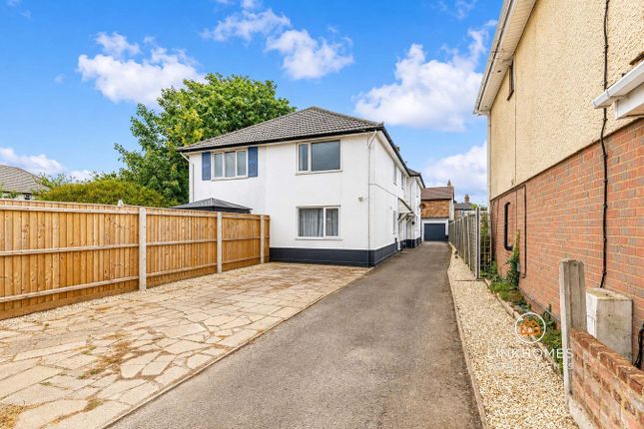
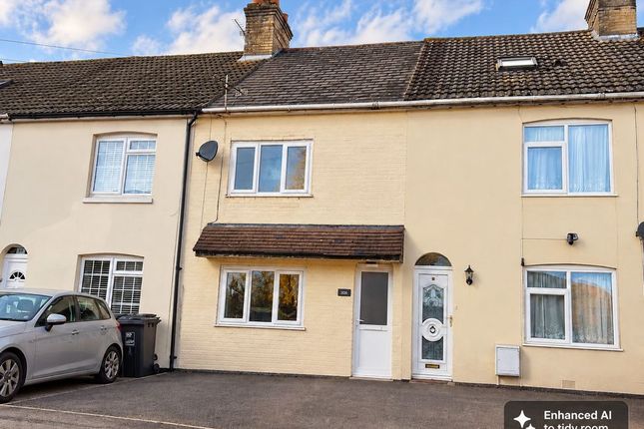
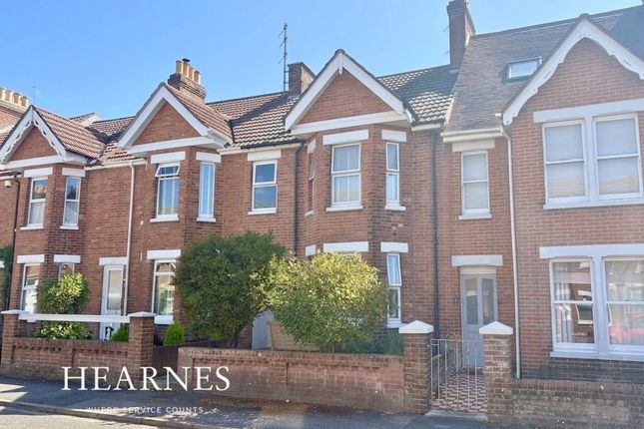
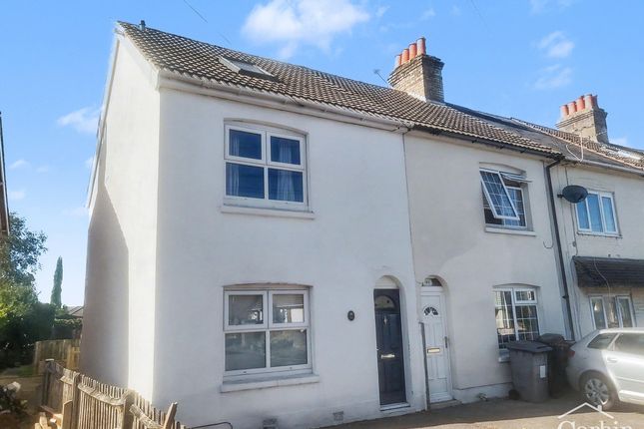
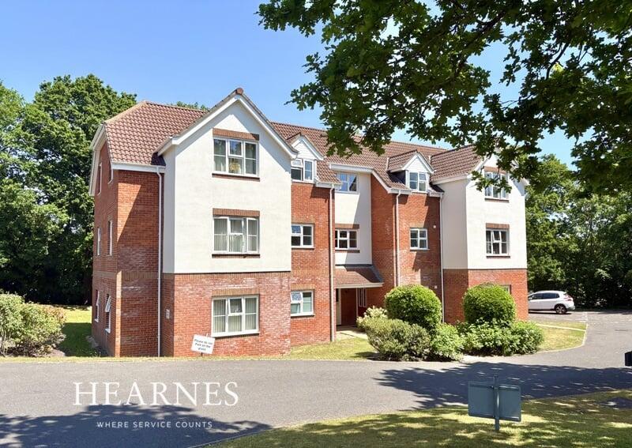
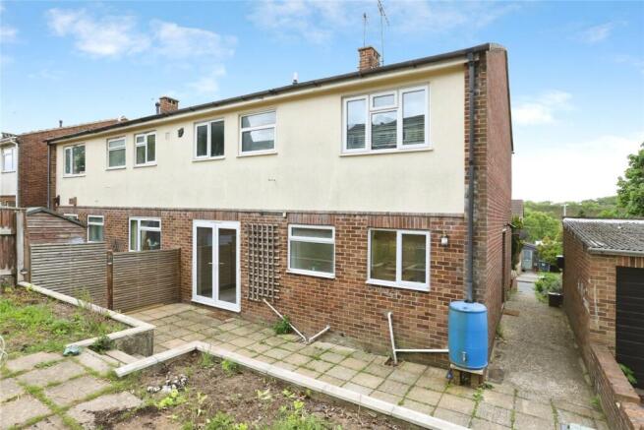
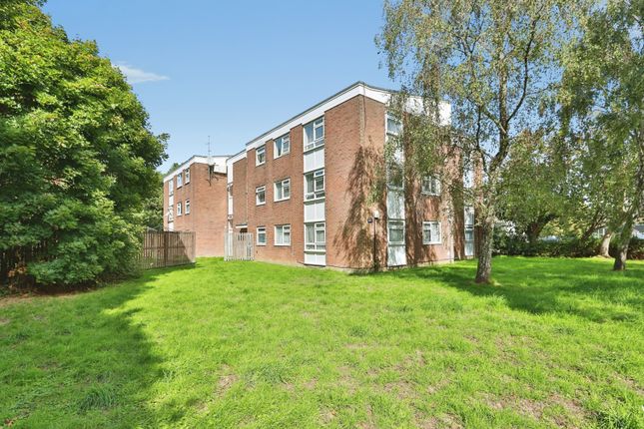
A 2 Bedroom Purpose Built Ground Floor Flat with Modern Kitchen, Bathroom and Separate WC, Private Garden, Private Entrance, Parking and Garage.
The Property is Offered with No Forward Chain and Viewing is a Must!
The accommodation with approximate room measurement comprises: Entrance canopy Suspended canopy with woodgrain effect UPVC frosted double glazed door leading to: Entrance hall 'L' shaped in design with central heating radiator, wood laminate flooring, wall mounted central heating programmer, built in linen/storage cupboard, further built in storage cupboard, coved and artexed ceiling, twin ceiling light points, smoke alarm (nt).
Doors leading to: Lounge/dining room 15'2 x 10’5 Woodgrain effect UPVC double glazed window to front aspect, central heating radiator, power points, TV Aerial connection, wood laminate flooring, coved and artexed ceiling, twin ceiling light points.
Kitchen 10'1 x 7'11 Fitted kitchen.
Part tiled walls, single drainer stainless steel sink unit with swan neck mixer taps and cupboards under, further range of both floor and wall mounted cream coloured high gloss cupboards and drawers with complementing wood block effect worktop surfaces, concealed worcester gas fired central heating boiler (nt), under worktop space for fridge and freezer (nt), space and plumbing for dishwasher (nt), space and plumbing for washing machine (nt), built in stainless steel 4-burner gas hob (nt), chimney style air purifier over (nt) and fan assisted electric oven under (nt), gas and electric cooker connections, power points, central heating radiator, woodgrain effect UPVC double glazed windows to front aspect, ceramic tiled flooring, artexed ceiling, ceiling light point.
Bedroom 1 10’9 x 10' Woodgrain effect UPVC double glazed window to rear aspect, built in wardrobe, central heating radiator, power points, artexed ceiling, ceiling light point.
Bedroom 2 8’11 x 8'7 Woodgrain effect UPVC double glazed window to rear aspect, central heating radiator, power points, artexed ceiling, ceiling light point.
Bathroom/WC Part tiled walls, luxury white suite comprising modern panelled bath with twin grip rails, mixer taps and shower attachment, glazed shower screen, vanity wash hand basin with mixer taps and cosmetics storage cupboards under, ceramic tiled flooring, frosted woodgrain effect UPVC double glazed window to side aspect, extractor fan (nt), chrome plated ladder style heated towel rail (nt), artexed ceiling, ceiling light point.
Separate WC White suite comprising low level WC, vanity wash hand basin with tiled splashback, frosted woodgrain effect UPVC double glazed window to side aspect, ceramic tiled flooring, extractor fan (nt), artexed ceiling, ceiling light point.
Outside There are Gardens to both front and rear allocated to the property: Front garden Contained within a dwarf brick wall boundary.
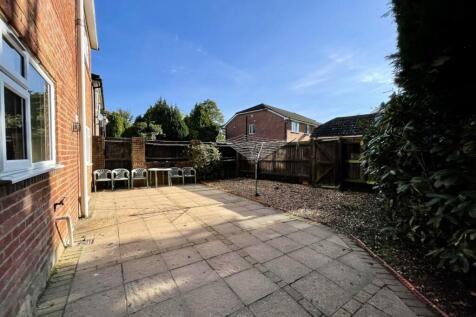
Immediately abutting the flat is a small paved patio area with the remainder of the garden being laid to lawn. Rear garden Immediately adjacent to the flat.
Is a small paved patio area with the remainder of the garden being laid to lawn. There is a side access leading back to the front garden and an outside water tap.
Garage/parking One of a pair of Garages is conveyed with the flat, located at the far end of the plot, of brick construction with metal up and over door. (Recently had a replacement roof).
There is also additional parking conveyed with the property which is located on the roadside of the front boundary wall.
Blackstone have not seen a copy of the Lease but have been informed by the vendor that the following details apply:- tenure Leasehold – Term tba Maintenace tba ground rent tba property tax band B Prospective Purchasers are advised to instruct their solicitors to confirm all Lease details and other charges.
Services/utilities and material information: Mains Gas: Yes Mains Electric: Yes Mains Water: Yes Mains Sewerage: Yes Broadband: No Broadband Speed: Max 1000mbps Solar Panels: No Solar Type/Ownership: N/A Asbestos Risk: No Poss Location: N/A Flood Risk Area: Low Flood last 5 yrs/How: No Mobile Signal: Good Parking: O-r-Parking, Garage Construction: Standard Community/Service Charge: Vendor unaware of any Restrictions or Easements: Vendor unaware of any Other Important Information : None Chain/Timescale: A.S.A.P.
No Forward Chain The above Services together with associated equipment and fitted appliances (if included) have not been tested by Blackstone Estate Agents and are subject to each of the Authorities own Regulations.
Blackstone have inspected the property solely for the purpose of preparing the property particulars and have not carried out any survey.
We have looked into the material information above but cannot confirm total accuracy so any interested party is highly recommended to carry out their own investigations or survey to satisfy themselves on any matters that are specifically important to them.
Directions From the centre of Kinson, proceed along the Wimborne Road in a westerly direction and turn 1st left into Kinson Road., straight over the 2 mini roundabouts and take the 11th right into Canford Avenue.
Canford Road is the 1st turning on the left hand side.
UPVC Double Glazing, Gas Central Heating (nt), Fitted Kitchen, Modern Bathroom, Separate WC, 2 Bedrooms, Parking, Garage, Private Garden, Private Entrance, Purpose Built, Ground Floor, No Forward Chain, Sole Agents, Viewing Recommended.
Value & comps
No previous sales on record.
Returns
Set an offer; the calculator follows it.
We're still gathering serviced-accommodation data for this area.
Archie refurb estimate: a Pro feature
0.0% below asking
This is not financial or investment advice. Prop AI Deals is not authorised by the Financial Conduct Authority (FCA) to provide investment advice.
All investment calculators, property analyses, and AI-generated insights are for informational purposes only. Property investment carries risk and may result in financial loss. All calculations should be independently verified and you should consult with FCA-authorised financial advisors before making any investment decisions.
Past performance does not guarantee future results. Tax implications vary by individual circumstances.
Deal
Properties like this can earn 2–3x BTL yields when converted to HMO, with retrofit costs around £10k/room. Sign in to see the full tier, yield projection, and cost breakdown.
Commercial properties like this can earn 30-50% higher yields when converted to residential under Class MA / Q / P / PA, with prior approval costing ~GBP 96/unit. Sign in to see the recommended route, yield uplift, and cost breakdown.
BRRR-suited properties can recycle 80-100% of investor capital on refi, leaving a high-yielding rental with most of the money out. Sign in to see the refurb cost stack, ARV projection, and refinance maths.
Detached + large garden = sub-division play. Pro tier unlocks the tier badge, plot size, uplift estimate, and regional land benchmark.
Short-lease flats trade at deep discount, but extending under the 1993 Act often costs far less than the discount. Pro tier unlocks the tier badge, premium breakdown, long-lease ARV and arbitrage maths.
See projected short-stay revenue vs a vanilla BTL for this property.
See real sub-let margins (HMO room rates & SA nightly rates) vs the landlord rent.
Area
Agent & docs
FAQ
About Ground Floor Flat, 23, Canford Road, Bournemouth
Explore nearby