We've tightened what earns a Pursue. A home now needs a published valuation, a strategy that still makes money after real running costs and lender stress tests, and no listing problems that would stop a mortgage. You'll see fewer Pursues, and each one has been checked harder.
See how verdicts work4-bedroom detached house · SY18 6HR
Sold STCListed 852 days
Opportunity summary
See Archie’s verdict, returns by strategy and what to check before viewing.
About
Situated in a slightly elevated location, towards the outskirts of the market town of Llanidloes with its half timbered historic Old Market Hall situated in the centre of the town.
Llanidloes is the first town on the River Severn and offers an interesting array of small shops and is conveniently situated to a number of popular tourist attractions (ie) Clywedog Reservoir, Plynlimon, Hafren Forest and the source of the Severn.
The university town of Aberystwyth is 32 miles and Shrewsbury some 48 miles.
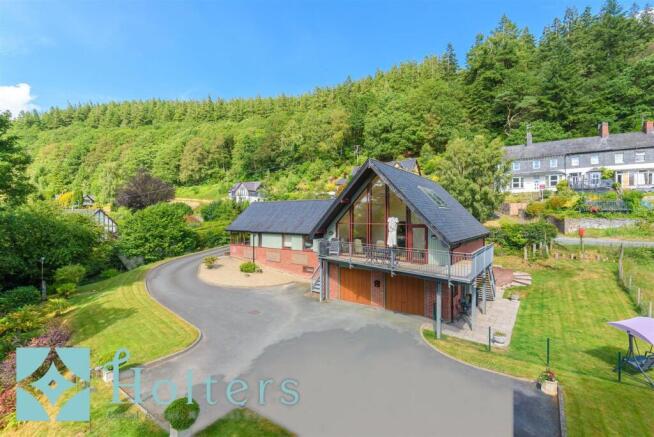
The sale of Dyfnant offers an excellent opportunity for someone looking for a substantial house on the outskirts of the town in pleasant gardens with an area of woodland to the rear which extends to approximately 1.68 acres (0.683 ha).
The property retains a number of features with oak cased windows with leaded lights, gas central heating, beamed ceilings, woodburning stove, extensive conservatory/family room/breakfast room to the side.
Ground floor Front Entrance Porch Reception Hallway with oak front entrance door, cast iron fireplace in timber surround with oak beam and plate shelf over, split staircase to first floor, beamed ceiling, secondary glazed window Sitting Room with bay window, wood burning stove in stone surround with tiled hearth, French door to side garden, rear colour glazed window, dado rail Dining Room with feature old range (the owner advises that this was originally from the Old Bailey Law Courts in London), built in glazed side cupboard, beamed ceiling, secondary glazed window to front Galley Kitchen with extensive range of fitted units comprising 3-basket drawer larder unit, base unit, wall units, separate dresser range with drawers, wine rack, plate rack, glazed display units, recess for microwave, cabinet and worktop lighting, Rangemaster cooker with extractor hood over, stainless steel splashback, integrated dishwasher, recess for American fridge/freezer, beamed ceiling, upvc side entrance door Cloakroom with WC., pedestal wash basin, part tiled walls Utility Area with drawer & base units, stainless steel sink, plumbed for washing machine Conservatory/Family Room/Breakfast Room constructed of upvc double glazed units on a stone base with laminate tiled flooring, French doors to garden, picture windows with views over the garden, ceiling light and fan, venetian ceiling blinds, vertical window blinds First floor Split staircase from the reception hallway leads to Landing Area Main Bedroom with door to rear patio and garden.
Ensuite Shower Room with walk-in glazed shower cubicle, WC., wash basin with cupboard under, towel rail, tiled floor and walls, extractor fan Front Bedroom (2) with archway to Cloakroom with WC and wash basin Front Bedroom (3) with bay window with views over the garden and surrounding countryside, extensive fitted bedroom fitments with dressing table, chest of drawers, triple wardrobe, cupboard over the bed area and bedside cabinets, linen cupboard with 2 drawers under Front Bedroom (4) with built in bedroom furniture comprising 2 double and 1 single wardrobe, boarded floor Bedroom 5/Study with boarded floor Family Bathroom with large double spa bath, WC., 2 marble wash basins, eaves storage, access to loft The property is situated in extensive gardens and woodland extending to 1.68 acres (0.683 ha) or thereabouts.
Front driveway to parking area and also a secondary access.
The grounds are an attractive feature of the property with stone formal steps to lower lawn area with a variety of shrubs and plants together with apple trees.
Large patio to the side with steps up to a raised decked patio area which is in need of repair and enjoys views over the garden and surrounding countryside.
Path to the rear of the property accessing the rear lawn. Steps up to an area of woodland to the rear.
Detached Garage 6.99 x 3.74 with double wooden doors, side stable door, 3 windows, staircase to storeroom with 2 windows. Further potential to provide an annexe/studio subject to planning.
Services Electricity, gas and water connected. Private drainage. Gas central heating.
Tenure Freehold Please note a charge of £36 per person will be applied to cover mandatory Anti-Money Laundering checks for Buyers
Value & comps
No previous sales on record.
Returns
Set an offer; the calculator follows it.
Short-let licence or registration needed
We're still gathering serviced-accommodation data for this area.
Archie refurb estimate: a Pro feature
0.0% below asking
This is not financial or investment advice. Prop AI Deals is not authorised by the Financial Conduct Authority (FCA) to provide investment advice.
All investment calculators, property analyses, and AI-generated insights are for informational purposes only. Property investment carries risk and may result in financial loss. All calculations should be independently verified and you should consult with FCA-authorised financial advisers before making any investment decisions.
Past performance does not guarantee future results. Tax implications vary by individual circumstances.
Deal
Properties like this can earn 2–3x BTL yields when converted to HMO, with retrofit costs around £10k/room. Sign in to see the full tier, yield projection, and cost breakdown.
Commercial properties like this can earn 30-50% higher yields when converted to residential under Class MA / Q / P / PA, with prior approval costing ~GBP 96/unit. Sign in to see the recommended route, yield uplift, and cost breakdown.
BRRR-suited properties can recycle 80-100% of investor capital on refi, leaving a high-yielding rental with most of the money out. Sign in to see the refurb cost stack, ARV projection, and refinance maths.
Detached + large garden = sub-division play. Pro tier unlocks the tier badge, plot size, uplift estimate, and regional land benchmark.
Short-lease flats trade at deep discount, but extending under the 1993 Act often costs far less than the discount. Pro tier unlocks the tier badge, premium breakdown, long-lease ARV and arbitrage maths.
See projected short-stay revenue vs a vanilla BTL for this property.
See real sub-let margins (HMO room rates & SA nightly rates) vs the landlord rent.
Area
Agent & docs

FAQ
About Dyfnant,, Van Road, Powys
Explore nearby