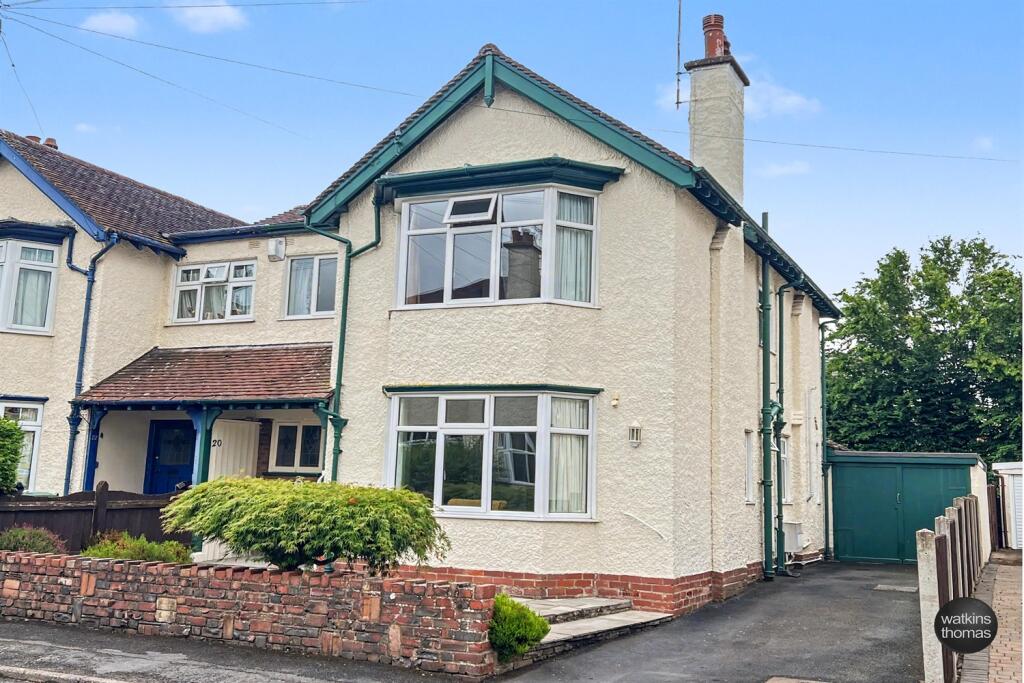
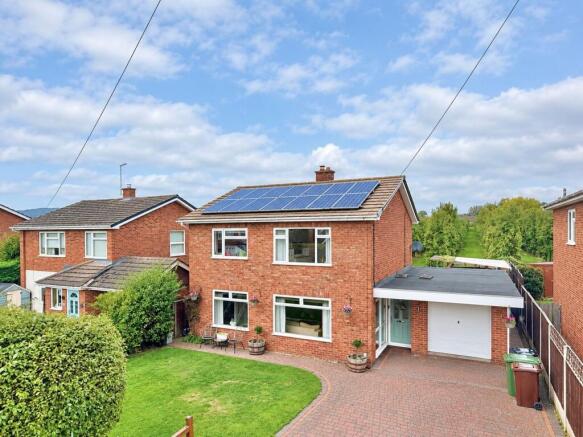
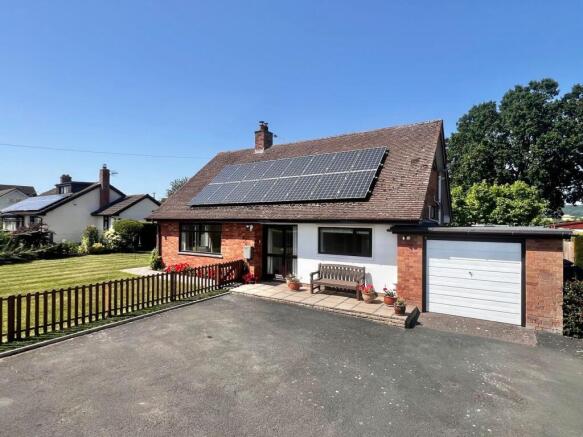
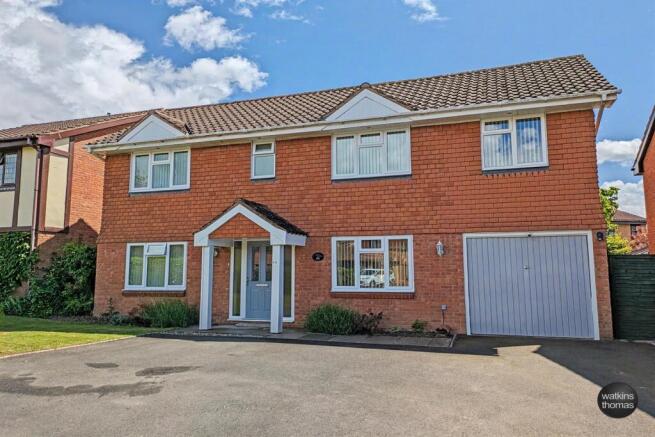
4-bedroom detached house · HR4 9QN
For saleListed 20 days
Opportunity summary
See Archie’s verdict, returns by strategy and what to check before viewing.
About
An individual, architect designed detached residence in a convenient location and offering reversed accommodation to include 3/4 bedrooms.
Driveway to double garage and with balcony and south facing gardens. LOCATION Fairway is located on Roman Road and lies about two miles north west of central Hereford.
In the general locality, there are a of amenities and Hereford as a whole offers a wide choice of shopping, leisure and recreational facilities, together with educational establishments and both bus and railway stations.
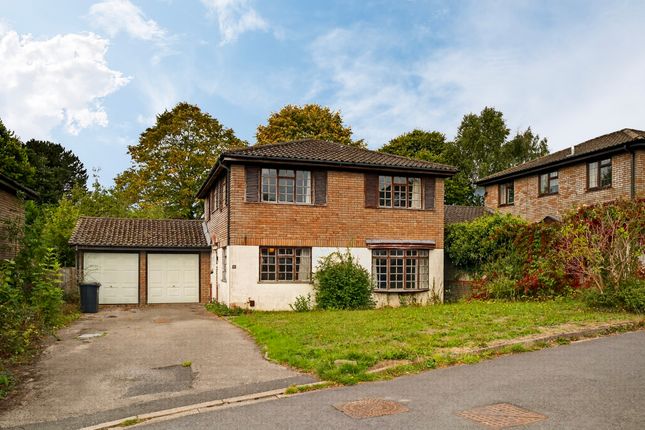
DESCRIPTION Fairway is an architect designed house which was constructed in the 1960s and it has remained in the same family's ownership since that time. Built on approximately quarter of acre.
The accommodation is entered at mid level with steps up to the principal living accommodation and which includes a wonderful open plan living/dining room which has sliding doors to a balcony from which a southerly view is enjoyed across the gardens to rising countryside in the distance.
Stairs then lead down to the bedroom accommodation.
With many original double glazed windows and a ducted warm heating system, the accommodation in more detail comprises; ON THE GROUND FLOOR: Entrance Porch 2.69m (8'10) x 1.83m (6') With pitch roof, steps up to an entrance door which opens to; Lobby With steps to the reception hall and door to; Cloakroom With high level window and suite comprising low level WC and wash basin.
Reception Hall 3.99m (13'1) x 2.79m (9'2) including stairwell down to bedroom accommodation Wooden cladding to two walls and ceiling, double glazed window to the front and with a wall mounted thermostat, door to CLOAKS CUPBOARD and doors to the study/bedroom 4, kitchen/breakfast room and; Living Room 3.76m (12'4) x 9.27m (30'5) With double glazed sliding patio doors opening to the balcony and with a further double glazed window all enjoying the outlook at the rear across the garden to the Garway Hill in the far distance.
Part wooden cladding, stonework to chimney breast and living flame gas fire, built in cupboard units, double glazed window to the side, further double glazed window and heating ducts.
Door to the kitchen/breakfast room and patio doors open to the; Balcony 2.24m (7'4) x 7.49m (24'7) With a steel hand rail and from which a fine distant view is enjoyed across the garden to the hill ranges of south Herefordshire.
Kitchen/Breakfast Room 2.57m (8'5) x 3.91m (12'10) (& 12' 5 by 6' 7) This room has modern double glazed windows to the rear and a fitted one and a half bowl sink unit with drainer and mixer tap, built in base cupboard units with working surface over, tiled surrounds and there are eye level cabinets together with two sets of tall storage cupboards.
Appliance recess, recess for cooker and door to rear lobby with steps down to the rear door and door to the garage. Study/Bedroom 4 3.38m (11'1) x 2.82m (9'3) With a double glazed window to the front.
ON THE LOWER GROUND FLOOR: Hallway 2.95m (9'8) x .99m (3'3) With two shelved cupboards and having doors to; Bedroom 1 3.12m (10'3) x 4.55m (14'11) (17' 2 to the rear of the wardrobes) With a double glazed window with adjacent double glazed casement door opening to and overlooking the rear garden, wooden clad ceiling, door to wardrobe cupboard with rail and shelving, a pair of further doors to a walk in wardrobe cupboard which leads to an understairs storage area and with door to; Ensuite Shower Room 2.69m (8'10) x 2.11m (6'11) With suite comprising walk in shower cubicle with tiled walls and electric shower unit, bidet, wash basin and low level WC.
Part tiled walls, wall mounted electric heater and extractor unit.
Bedroom 2 4.32m (14'2) x 2.77m (9'1) With a double glazed window overlooking the rear garden and with two pairs of doors to wardrobe area, provided with hanging space and shelving.
Bedroom 3 3.05m (10') x 2.31m (7'7) With a double glazed window to the side and two doors to a wardrobe area with hanging space and shelving.
Bathroom 4.27m (14') x 1.68m (5'6) With five piece suite comprising bath, bidet, a 3' by 3' shower tray with thermostatically controlled shower unit over, low level WC and pedestal wash basin.
Double glazed window and part tiled walls.
OUTSIDE: Driveway & Garage The property is approached over a splayed driveway which leads to a car parking and turning area, off which is located the DETACHED GARAGE (18' by 15' 8) with a twin up and over door, electric light, door to rear lobby and with a gas fired boiler which provides central heating.
Insulated hot water cylinder. Gardens At the front of the property there is a shaped lawned garden area with planted border, a border with a mature magnolia and a further quadrant of lawn.
Access to the rear can be achieved at either side of the residence and the property has a 5' 2 high storage area underneath the dwelling, which extends to about 13' 7 by 7' 1 and 12' 5 by 6' 6.
There is an electric power point, plumbing for washing machine and the area is approached through a pair of wooden doors.
The rear garden enjoys a fine southerly aspect and is given over to concrete pathways, flagstone pathways and a flagstone seating area/sun terrace.
There are raised and sunken borders, an expanse of lawn and to the far end of the garden there is a gentle slope down to a further garden area, in which there is a STORE SHED and GREENHOUSE.
COUNCIL TAX BAND E Payable to Herefordshire Council. BROADBAND & MOBILE PHONE COVERAGE: Broadband - Ultrafast available.
Mobile Phone Coverage - Please use to verify mobile coverage of different networks at this address.
SERVICES It is understood that mains electricity, gas, water and drainage services are connected to the property.
Confirmation in respect of mains service supplies should be obtained by the prospective purchaser.
None of the electrical goods or other fittings has been tested and they are sold without warranty or undertaking that they are installed to current standards.
VIEWING Strictly by appointment through the agents, telephone Hereford . DIRECTIONAL NOTE 29th September 2026 ID43779 Disclaimer Watkins Thomas Ltd. Registered in Cardiff, No: 8037310.
These particulars are used on the strict understanding that all negotiations are conducted through WATKINS THOMAS LTD.
MISREPRESENTATION ACT - 1967 WATKINS THOMAS LTD, for itself and for the Vendors of this property whose agent it is give notice that: 1.
These particulars do not constitute, nor constitute any part of an offer or contract. 2.
All statements contained in these particulars as to this property are made without responsibility on the part of WATKINS THOMAS LTD or the Vendor. 3.
None of the statements contained in these particulars as to this property are to be relied on as statements or representations of fact. 4.
Any intending purchaser must satisfy himself by inspection or otherwise as to the correctness of each of the statements contained in these particulars. 5.
The Vendor does not make or give, and neither WATKINS THOMAS LTD nor any person in its employment has authority to make or give any representation or warranty whatsoever in relation to this property.
Value & comps
No previous sales on record.
Returns
Set an offer; the calculator follows it.
We're still gathering serviced-accommodation data for this area.
Archie refurb estimate: a Pro feature
0.0% below asking
This is not financial or investment advice. Prop AI Deals is not authorised by the Financial Conduct Authority (FCA) to provide investment advice.
All investment calculators, property analyses, and AI-generated insights are for informational purposes only. Property investment carries risk and may result in financial loss. All calculations should be independently verified and you should consult with FCA-authorised financial advisors before making any investment decisions.
Past performance does not guarantee future results. Tax implications vary by individual circumstances.
Deal
Properties like this can earn 2–3x BTL yields when converted to HMO, with retrofit costs around £10k/room. Sign in to see the full tier, yield projection, and cost breakdown.
Commercial properties like this can earn 30-50% higher yields when converted to residential under Class MA / Q / P / PA, with prior approval costing ~GBP 96/unit. Sign in to see the recommended route, yield uplift, and cost breakdown.
BRRR-suited properties can recycle 80-100% of investor capital on refi, leaving a high-yielding rental with most of the money out. Sign in to see the refurb cost stack, ARV projection, and refinance maths.
Detached + large garden = sub-division play. Pro tier unlocks the tier badge, plot size, uplift estimate, and regional land benchmark.
Short-lease flats trade at deep discount, but extending under the 1993 Act often costs far less than the discount. Pro tier unlocks the tier badge, premium breakdown, long-lease ARV and arbitrage maths.
See projected short-stay revenue vs a vanilla BTL for this property.
See real sub-let margins (HMO room rates & SA nightly rates) vs the landlord rent.
Area
Agent & docs
FAQ
About Three Elms, Hereford, HR4
Explore nearby