3-bedroom bungalow · HR4 7HX
For saleListed 118 days
Opportunity summary
See Archie’s verdict, returns by strategy and what to check before viewing.
About
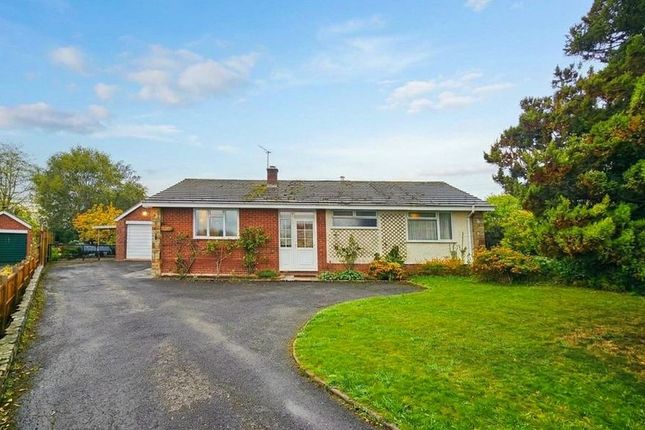
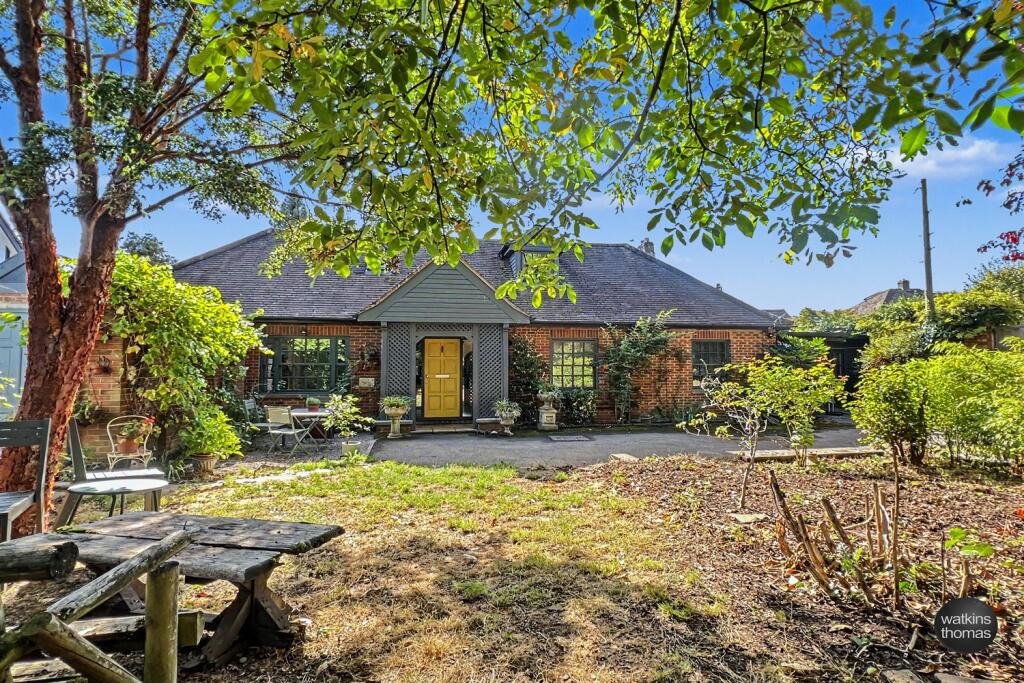
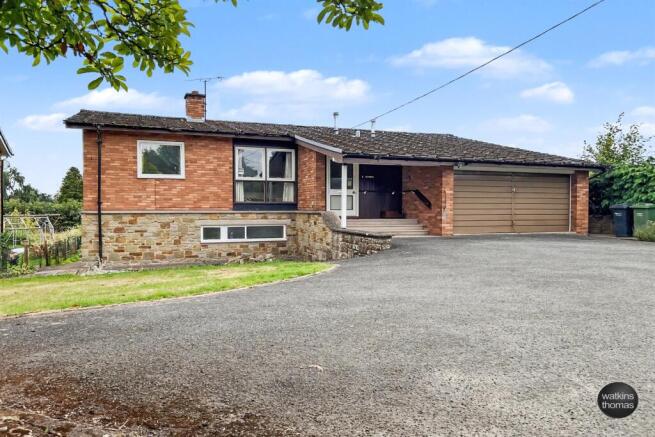
A delightful three-bedroom detached bungalow features two well-appointed bathrooms and two spacious reception rooms, providing ample living space, being a thoughtfully laid-out design that maximises natural light, a modern kitchen equipped with contemporary appliances and plenty of storage.
Outside, a generous garden offers a private retreat with far reaching views, complemented by a driveway providing off-road parking for 5 plus vehicles, part garage frontage/store area, summer house, and garden workshop.
The tranquil village of Bishopstone, perfectly balances peaceful countryside living with easy access to amenities nearby in the village of Credenhill approximately 1.5 miles, where there are an array of essential amenities including a recently opened hardressers, one stop shop, fish and chip shop, the new addition of the French restaurant l’Ecole des Amis.
also nearby in the opposite direction, is Timothy & Birch, the homewares, coffee shop and casual eatery, then a further short distance away is Oakchurch Farm shop with fresh local meat, vegetables, clothing, home goods and a well-stocked garden centre, not forgetting their renowned Ice Cream Shack.
Sainsbury’s and Waitrose in Hereford City which is just 5 miles away with an array of eateries and riverside walks, dining and the full city amenities you’d expect.
OVERVIEW A delightful three-bedroom detached dormer bungalow features two well-appointed bathrooms and two spacious reception rooms, providing ample living space, being a thoughtfully laid-out design that maximises natural light, a modern kitchen equipped with contemporary appliances and plenty of storage.
Outside, a generous garden offers a private retreat with far reaching views, complemented by a driveway providing off-road parking for 5 plus vehicles, part garage frontage/store area, and workshop.
The tranquil village of Bishopstone, perfectly balances peaceful countryside living with easy access to amenities nearby in the village of Credenhill approximately 1.5 miles, where there are an array of essential amenities with one stop shop, fish and chip shop, the new addition of the French restaurant l’Ecole des Amis.
also nearby in the opposite direction, is Timothy & Birch, the homewares, coffee shop and casual eatery, then a further short distance away is Oakchurch Farm shop w...
Hall A light reception area with LVT wood flooring.
Living Room 3.8m x 5.4m (12' 6" x 17' 9") A beautiful light room, with french doors opening onto the garden, light oak flooring, and feature fireplace with log burning fire.
Kitchen/Dining Room 4.0m x 4.2m (13' 1" x 13' 9") A fitted kitchen comprising a range of wall, base, drawer units with roll top working surfaces, Bosch induction hob and built-in AEG oven, 1.5 bowl sink with mixer tap over, wood effect floor, window to rear aspect, and recess for floor standing oil fired boiler.
Utility Room 4.3m x 2.5m (14' 1" x 8' 2") With fitted units comprising drawer and base units, working surfaces over, sink with mixer tap over, space and plumbing for washing machine and tumble dryer, and tiled floor.
Bedroom 2 3.6m x 3.3m (11' 10" x 10' 10") A good size double room, radiators, and window to front aspect.
Bedroom 3 2.9m x 3.6m (9' 6" x 11' 10") Having built-in wardrobes, and pleasant outlook to the rear garden.
Home Office 3.0m x 2.8m (9' 10" x 9' 2") A versatile room, with access to the garage and could be used for a home office of fitness area.
Ground Floor Bathroom 2.9m x 2.4m A light and airy room, comprising feature rounded edge freestanding bath, with chrome mixer tap and shower head feature over, tiled floor and walls, window to rear, two radiators, under floor heating, pedestal wash hand basin with chrome mixer tap over, built-in shower cubicle with chrome shower head and glass screen, downlighters, and WC.
From the hallway stairs leads to: Landing Door to: Bedroom 1 5.5m x 3.9m (18' 1" x 12' 10") with a further recess 3.0m x 2.0m (9' 10" x 6' 7") A good size room with dual aspect windows offering natural light and far reaching views.
Access to: Eaves Storage Walk in storage plus two further restricted height boarded storage areas First Floor Shower Room 3.5m x 2.0m (11' 6" x 6' 7") With low flush WC, vanity wash hand basin, radiator, downlighters, wood effect flooring, shower cubicle with glass screen, and high level window for natural light.
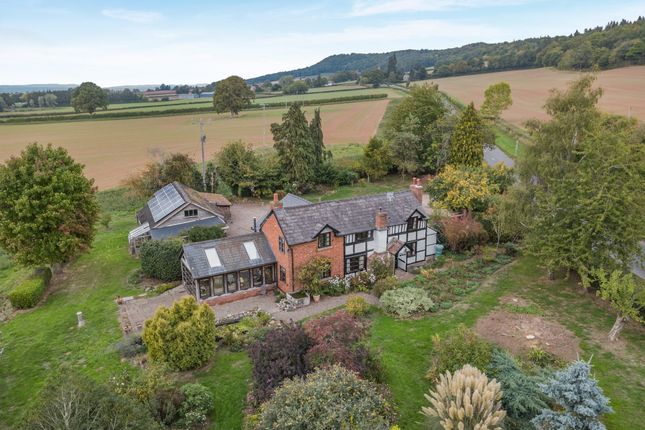
OUTSIDE Set within a generous and private plot of approximately one-third of an acre, Tamarisk enjoys an exceptional rural position framed by uninterrupted, quintessential views across the rolling Herefordshire countryside.The front of the property features a low-maintenance, block-paved driveway providing ample off-road parking for multiple vehicles.
This leads directly to a practical part-garage and integrated store area, with secure gated side access opening to the rear.The beautifully maintained rear gardens offer a tranquil sanctuary, thoughtfully designed with a seamless blend of expansive lawns, sun-placed patio areas perfect for outdoor entertaining, and mature, vibrant shrubbery borders.
The grounds are further enhanced by an impressive suite of outbuildings, including a charming garden room, a greenhouse, and a substantial, versatile workshop equipped for hobbies or additional storage.
Integral Garage/Storage 2.2m x 3.0m (7' 3" x 9' 10") With up and over garage door, power, light, this was once a full size garage but has now been partly integrated to create the study area behind this useful storage area.
WORKSHOP 6.10m x 3.05m (20' 0" x 10' 0") Having power and light and being of a good size for storage and hobbies.
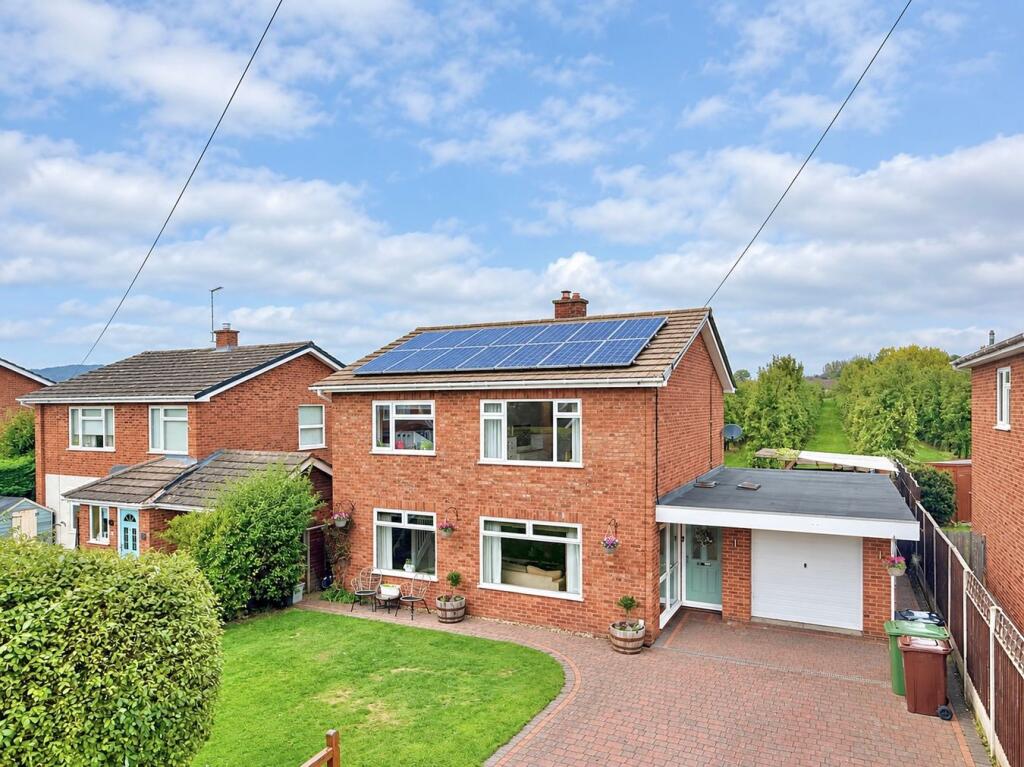
VENDORS NOTE: The Solar Panels are owned, and currently generate an annual income in excess of £3000 per annum with 11 years remaining on the contract
Value & comps
No previous sales on record.
Returns
Set an offer; the calculator follows it.
We're still gathering serviced-accommodation data for this area.
Archie refurb estimate: a Pro feature
0.0% below asking
This is not financial or investment advice. Prop AI Deals is not authorised by the Financial Conduct Authority (FCA) to provide investment advice.
All investment calculators, property analyses, and AI-generated insights are for informational purposes only. Property investment carries risk and may result in financial loss. All calculations should be independently verified and you should consult with FCA-authorised financial advisers before making any investment decisions.
Past performance does not guarantee future results. Tax implications vary by individual circumstances.
Deal
Properties like this can earn 2–3x BTL yields when converted to HMO, with retrofit costs around £10k/room. Sign in to see the full tier, yield projection, and cost breakdown.
Commercial properties like this can earn 30-50% higher yields when converted to residential under Class MA / Q / P / PA, with prior approval costing ~GBP 96/unit. Sign in to see the recommended route, yield uplift, and cost breakdown.
BRRR-suited properties can recycle 80-100% of investor capital on refi, leaving a high-yielding rental with most of the money out. Sign in to see the refurb cost stack, ARV projection, and refinance maths.
Detached + large garden = sub-division play. Pro tier unlocks the tier badge, plot size, uplift estimate, and regional land benchmark.
Short-lease flats trade at deep discount, but extending under the 1993 Act often costs far less than the discount. Pro tier unlocks the tier badge, premium breakdown, long-lease ARV and arbitrage maths.
See projected short-stay revenue vs a vanilla BTL for this property.
See real sub-let margins (HMO room rates & SA nightly rates) vs the landlord rent.
Area
Agent & docs
FAQ
About Bishopstone, Hereford, HR4
Explore nearby