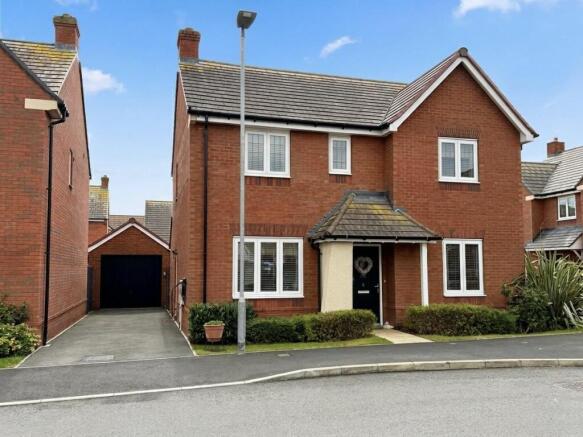
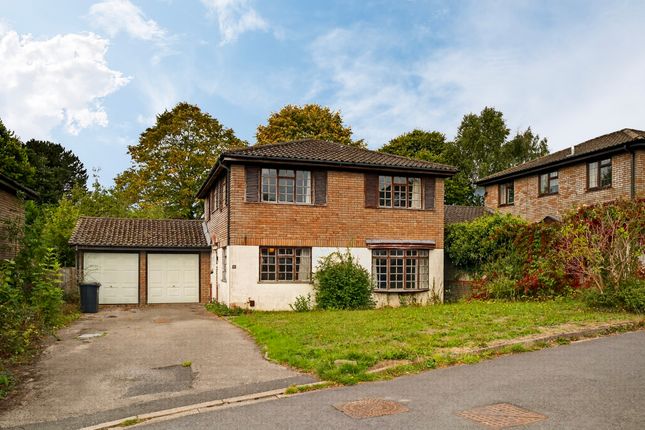
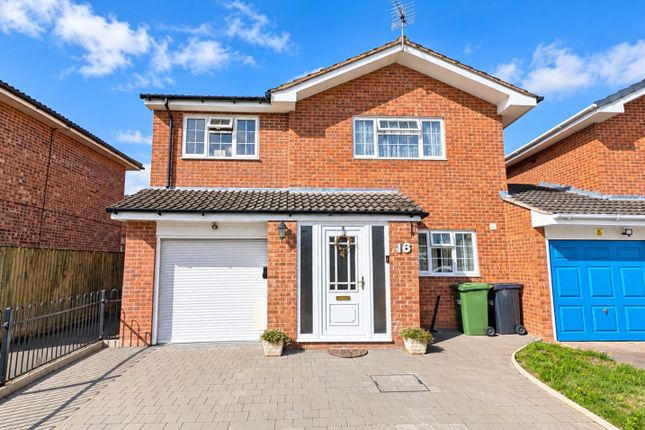
4-bedroom detached house · HR4 9PZ
Sold STCListed 170 days
Opportunity summary
See Archie’s verdict, returns by strategy and what to check before viewing.
About
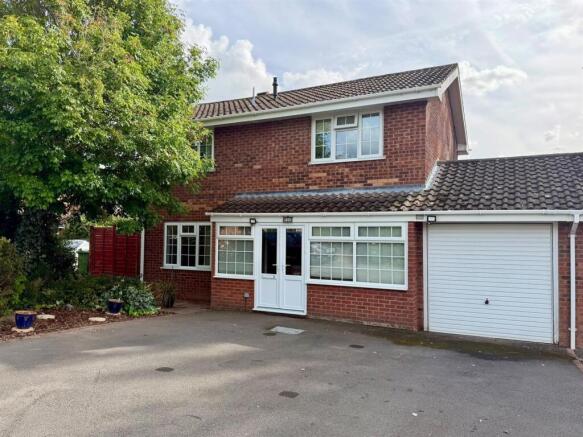
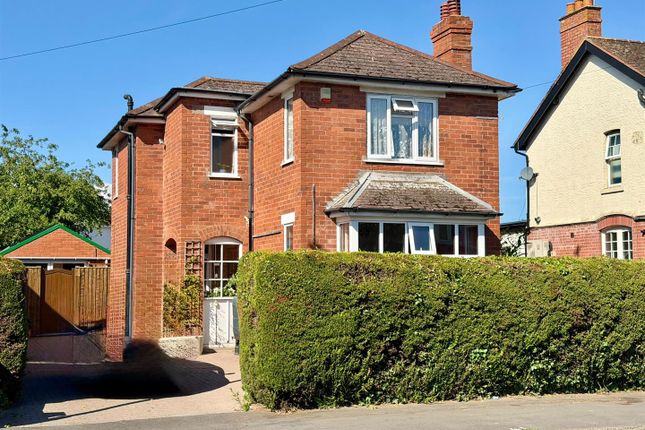
Build Date: mid 80’s Approximate Area: 112 sq.m / 1215 sq.ft THE PROPERTY: This detached family home is located within the popular Bobblestock area of Hereford and offers spacious accommodation throughout, with modern gas central heating and double-glazed windows.
The ground floor is approached via a hallway which provides access to a downstairs toilet, an integral door into the garage, and the living/dining room.
This generous reception space enjoys patio doors opening onto the private south-facing rear garden, which features a patio seating area and lawn.
A further door leads through to the kitchen/breakfast room. Upstairs, the property offers four well-proportioned bedrooms. The principal bedroom also offers a shower cubicle and built-in wardrobes.
There is also a family bathroom. Externally, the home benefits from driveway parking to the front, an integral garage, and gardens to the front, side and rear.
The property also provides an excellent opportunity for buyers to update and style the home to their own personal taste.
LOCATION: The property is situated in the highly popular Bobblestock area of Hereford, approximately 2 miles west of the city centre.
A range of everyday amenities can be found nearby, including a Co-operative superstore, local convenience shops, a public house, doctor’s surgery, Trinity Primary School and Whitecross High School.
The area also offers open green space and access to nearby field walks.
Hereford city centre sits on the banks of the River Wye and offers an excellent selection of shops, bars, restaurants, facilities and services, including the County Hospital and railway station, while combining modern convenience with the city’s historic architecture.
ACCOMMMODATION: Approached from the front, in detail the property comprises: Porch: double glazed windows and door to the hallway.
Hallway: stairs to the first floor, with store cupboard under, single door store cupboard, internal door to the garage, doors to living room and downstairs toilet.
Living/Dining Room: French doors with side panel windows to the rear garden, brick work fireplace and door to kitchen/breakfast room.
Kitchen/Breakfast Room: dual aspect windows to the rear and side, frosted panel door to the side path.
The kitchen offers a range of fitted units, worksurface with inset sink, four ring gas hob with extractor over, built in double oven, space for upright fridge freezer and under counter washing machine.
Downstairs Toilet: frosted window to the side, toilet, sink. Stairs in the hall provide access to the landing.
Landing: attic hatch, single door cupboard housing Worcester combination boiler, doors to bedrooms and bathroom.
Bedroom One: window to the rear, built in triple door wardrobes, shower enclosure with mains mixer shower, vanity sink. Bedroom Two: window to the rear.
Bedroom Three: window to the front and built in double door wardrobe and storage. Bedroom Four: window to the front.
Bathroom: frosted window to the front, bath with electric shower over, toilet, vanity sink, towel radiator.
Outside: to the front of the property is a tarmacadam driveway leading to the Garage: up and over door, light, power and work bench.
To the front there is also a lawn area, a side gate from the lawn gives access to a gravelled garden space, gated path the opposite side of the property leads to the rear garden having seating area, lawn garden with flower bed, shrub and hedgerow boarders and timber shed.
Garage: up and over door, light, power and work bench.
Tenure: Freehold Council Tax: Band D (Herefordshire) Utilities & Services: Mains gas, mains electricity, mains water, mains drainage Parking: Driveway and garage Maintenance Charge: N/A Restrictions/Notices: None we are aware of Broadband Speed: Ultrafast broadband available Flood Risk: Very Low.
For further information, refer to: To View: Applicants may inspect the property by prior arrangement with Andrew Morris Estate Agents.
Anti-Money Laundering: Before a sale can be formally agreed, we are required by HMRC regulations to verify the identity of the seller(s) and buyer(s), and to obtain evidence of funding.
Referral Fees: We may receive a referral fee from third-party service providers, such as conveyancers, mortgage advisers, or surveyors, if you choose to use their services.
Where applicable, the identity of the supplier and the typical referral fee or range payable to us will be disclosed to you in writing.
Disclaimer: Andrew Morris Estate Agents Ltd has prepared these particulars with care.
We have relied upon the seller(s) for the verification of certain details, which should be confirmed by prospective buyers before any commitment to purchase.
Floorplans and measurements are approximate, not to scale, and provided for guidance only.
Energy Performance Certificate (EPC) ratings, Council Tax bands, and other key information are supplied from official records or the seller’s documentation.
Significant material information – such as tenure, service charges, ground rent, restrictive covenants, and utilities – is included within these particulars in line with current consumer protection regulations.
All parties are advised to carry out their own due diligence before entering into a legal commitment to purchase.
Value & comps
No previous sales on record.
Returns
Set an offer; the calculator follows it.
We're still gathering serviced-accommodation data for this area.
Archie refurb estimate: a Pro feature
0.0% below asking
This is not financial or investment advice. Prop AI Deals is not authorised by the Financial Conduct Authority (FCA) to provide investment advice.
All investment calculators, property analyses, and AI-generated insights are for informational purposes only. Property investment carries risk and may result in financial loss. All calculations should be independently verified and you should consult with FCA-authorised financial advisors before making any investment decisions.
Past performance does not guarantee future results. Tax implications vary by individual circumstances.
Deal
Properties like this can earn 2–3x BTL yields when converted to HMO, with retrofit costs around £10k/room. Sign in to see the full tier, yield projection, and cost breakdown.
Commercial properties like this can earn 30-50% higher yields when converted to residential under Class MA / Q / P / PA, with prior approval costing ~GBP 96/unit. Sign in to see the recommended route, yield uplift, and cost breakdown.
BRRR-suited properties can recycle 80-100% of investor capital on refi, leaving a high-yielding rental with most of the money out. Sign in to see the refurb cost stack, ARV projection, and refinance maths.
Detached + large garden = sub-division play. Pro tier unlocks the tier badge, plot size, uplift estimate, and regional land benchmark.
Short-lease flats trade at deep discount, but extending under the 1993 Act often costs far less than the discount. Pro tier unlocks the tier badge, premium breakdown, long-lease ARV and arbitrage maths.
See projected short-stay revenue vs a vanilla BTL for this property.
See real sub-let margins (HMO room rates & SA nightly rates) vs the landlord rent.
Area
Agent & docs

FAQ
About Connaught Place, Bobblestock, Hereford, HR4
Explore nearby