3-bedroom semi-detached house · DT11 7DB
Listing removedListed 384 days
Opportunity summary
See Archie’s verdict, returns by strategy and what to check before viewing.
About
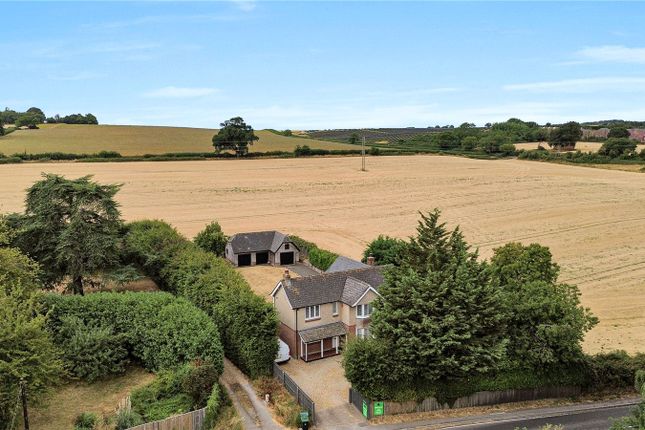
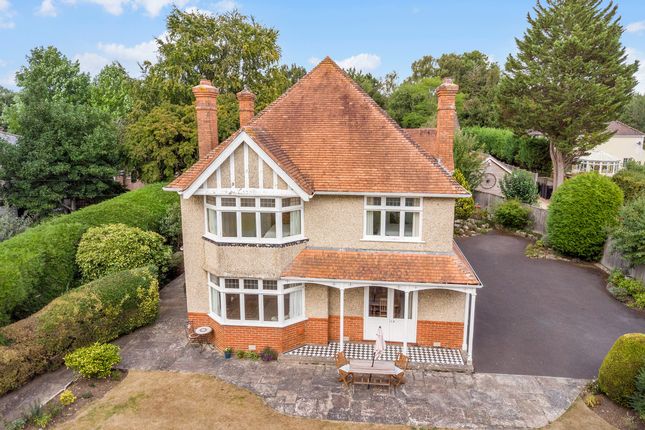
A superb example of an Edwardian Cottage offering character and contempary living, further complimented by the large rear garden, situated in one of Blandford's premier roads.
Features Include:- * Edwardian Cottage * Large Rear Garden * Contemporary Living * Stone Kitchen/Dining Room with Sculptured Feature Wall * Sitting Room with Open Fire * Utility Room with Built-in Furniture * Ground Floor Shower Room * 3 Double Bedrooms to First Floor * Stunning Bathroom Suite with Feature Ceiling * Gas Fired Central Heating to Radiators * UPVC Double Glazing * Ornate Cornice Ceilings * Parking * Stunning Rear Garden of Generous Proportions Accommodation see Floorplan This unique and delightful Edwardian property offers a wonderful blend of character, contemporary comfort, and artistic flair.
One of its most striking features is the presence of elegant, moulded wall/ceiling sculptures, thoughtfully integrated into the living spaces.
These bespoke pieces add a sense of individuality, elevating the overall aesthetic.
Set on one of Blandford’s most sought-after roads, the property enjoys a highly convenient location, within easy reach of the town centre and local amenities.
The interior boasts light and spacious living areas with ornate cornice, and tasteful modern updates include the stunning Kitchen/Dining/Family room.
One of the standout features of this home is the stunning rear garden, a wonderfully private and beautifully maintained outdoor space, perfect for relaxing, entertaining, or family enjoyment.
With mature planting and thoughtfully landscaped areas, it provides a tranquil retreat throughout the seasons.
A leaded light glazed door gives access to the Entrance Hall with stained wood block flooring extending through to the sitting room.
Stairs leads to first floor will exposed spindles and handrail and there is a useful storage cupoard under. A feature circular window provides natural light.
The Sitting Room has the brick open fireplace as its focal point with log store adjacent with display shelf above and double casement doors with windows to either side overlooks the wonderful rear garden.
The stunning open plan Kitchen/Dining Room has fully tiled flooring, ornate coved ceilings with recessed lights and a superb sculptured feature wall.
The Kitchen comprises a contemporary range of base and wall units complimented by granite worktops with a one and a half stainless steel sink.
Built in appliances include the two Neff eletric fan assisted ovens with five ring ceramic hob above and contemporary cooker hood, in addition there is the integral dishwasher, full length fridge and freezer with matching doors.
The Utility Room with a matching worktop and range of base and tall units offers an extensive amount of storage.
There is an integral fridge, plumbing for washing machine, tiled flooring and a glazed door leads to the rear garden.
The well-appointed Shower Room suite comrpsies the walk in shower with glass screen and rainfall shower head, vanity wash hand basin with double drawer unit under and low level WC.
The room is further complimented by tiling, ornate coved ceiling and a sculptured feature wall.
On the first floor landing, a window provides natural light and there is a useful box/ store room with window.
The Principal Bedroom enjoys a front aspect view and has a deep fitted built in cupoard and the second double bedroom has a brick fireplace and a window overlooks the rear garden.
The Third double bedroom has a deep fitted wardrobe/ cupoard and a side aspect window.
The Bathroom is worthy of particular mention having and exposed brick feature wall and an ornate coved and feature ceiling encanced by multi-coloured lighting.
The white coloured suite comprises the vanity wash hand basin set in a quartz plinth, with cupoard storage under extending to low level WC adjacent with concealed system.
The panelled bath has a corner mounted mixer tap and the tiled flooring extends into the walk-in Shower Area with glass screen and rainfall shower head.
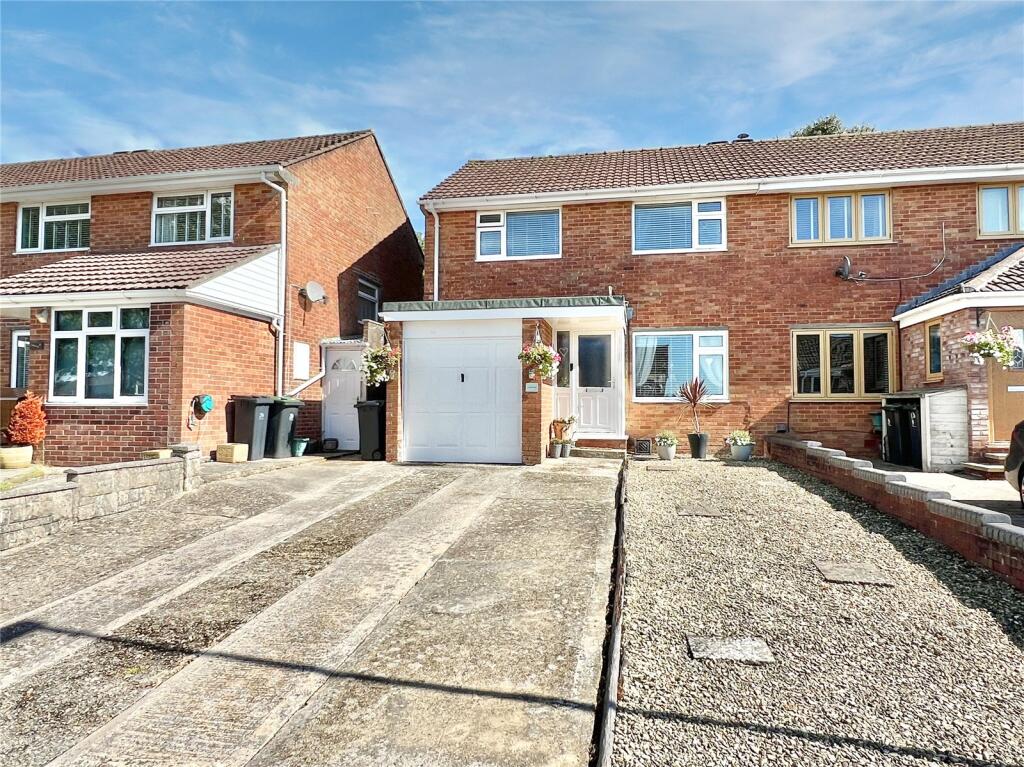
Outside The front garden has been extensively laid to tarmacadam to provide parking for numerous vehicles. The attractively landscaped Rear Garden is what adds appeal to this property.
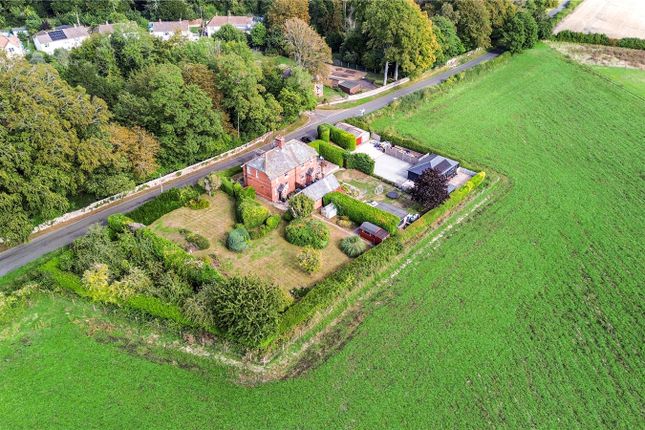
Having been attractively landscaped by the present vendors there is a substantial tiled patio creating a perfect place to unwind, with the remainder of the garden lawned with a variety of shrubs, mature trees, all offering a high level of privacy with established hedge boundaries.
Timber shed.
Value & comps
No previous sales on record.
Returns
Set an offer; the calculator follows it.
We're still gathering serviced-accommodation data for this area.
Archie refurb estimate: a Pro feature
0.0% below asking
This is not financial or investment advice. Prop AI Deals is not authorised by the Financial Conduct Authority (FCA) to provide investment advice.
All investment calculators, property analyses, and AI-generated insights are for informational purposes only. Property investment carries risk and may result in financial loss. All calculations should be independently verified and you should consult with FCA-authorised financial advisors before making any investment decisions.
Past performance does not guarantee future results. Tax implications vary by individual circumstances.
Deal
Properties like this can earn 2–3x BTL yields when converted to HMO, with retrofit costs around £10k/room. Sign in to see the full tier, yield projection, and cost breakdown.
Commercial properties like this can earn 30-50% higher yields when converted to residential under Class MA / Q / P / PA, with prior approval costing ~GBP 96/unit. Sign in to see the recommended route, yield uplift, and cost breakdown.
BRRR-suited properties can recycle 80-100% of investor capital on refi, leaving a high-yielding rental with most of the money out. Sign in to see the refurb cost stack, ARV projection, and refinance maths.
Detached + large garden = sub-division play. Pro tier unlocks the tier badge, plot size, uplift estimate, and regional land benchmark.
Short-lease flats trade at deep discount, but extending under the 1993 Act often costs far less than the discount. Pro tier unlocks the tier badge, premium breakdown, long-lease ARV and arbitrage maths.
See projected short-stay revenue vs a vanilla BTL for this property.
See real sub-let margins (HMO room rates & SA nightly rates) vs the landlord rent.
Area
Agent & docs
FAQ
About 1, Milldown Road, Dorset
Explore nearby