2-bedroom flat · EH12 7FA
For saleListed 8 days
Opportunity summary
See Archie’s verdict, returns by strategy and what to check before viewing.
About
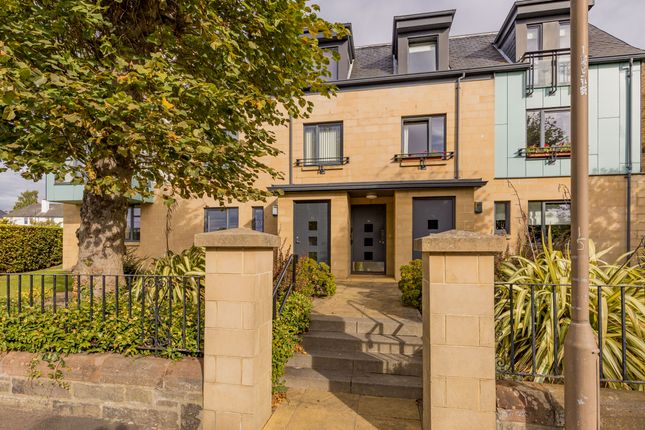
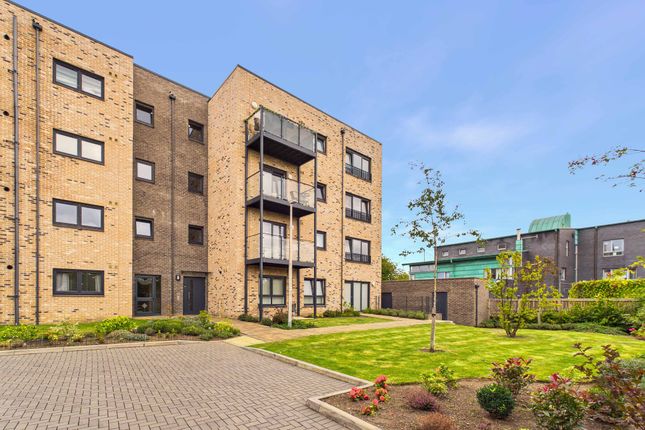
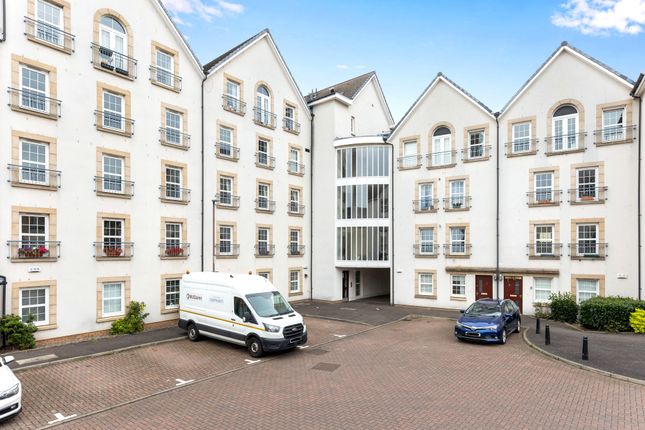
A modern two-bedroom apartment offering stylish, low-maintenance living in the popular Pinkhill Park development, ideally positioned within Edinburgh’s highly sought-after Corstorphine area.
This attractive apartment offers generously proportioned accommodation, excellent storage and a practical contemporary layout , making it an ideal choice for first-time buyers, professionals, downsizers, investors or anyone looking for a convenient Edinburgh base.
The property is neutrally presented throughout , providing a bright and versatile backdrop.
The accommodation comprises two excellent double bedrooms, with the principal bedroom benefiting from an en suite shower room and built-in storage.
The spacious open-plan living, dining and kitchen area provides a sociable and versatile heart to the home, while the additional family bathroom and excellent hallway storage add to the property's practicality.
One of the key attractions of Pinkhill Park is the range of facilities available to residents.
The development benefits from lift access, residents’ parking, underground parking, a communal bike store and an EV charging point , with the EV charging facility available at an additional charge.
The property also offers the convenience of a lock-up-and-leave lifestyle , making it particularly appealing to those who travel regularly or simply want a home that is easy to maintain.
The location is another real highlight.
Situated close to Edinburgh Zoo and Carrick Knowe Golf Course , Pinkhill Park is ideally placed for enjoying the amenities of Corstorphine while providing excellent connectivity to Edinburgh Airport, the city centre and the wider road network .
Freehold Property Council Tax Band: G Factor Fee: approx £350 quarterly These particulars are prepared on the basis of information provided by our clients.
Every effort has been made to ensure that the information contained within the Schedule of Particulars is accurate.
Nevertheless, the internal photographs contained within this Schedule/ Website may have been taken using a wide-angle lens.
All sizes are recorded by electronic tape measurement to give an indicative, approximate size only. Floor plans are demonstrative only and not scale accurate.
Moveable items or electric goods illustrated are not included within the sale unless specifically mentioned in writing.
The photographs are not intended to accurately depict the extent of the property. We have not tested any service or appliance. This schedule is not intended to and does not form any contract.
It is imperative that, where not already fitted, suitable smoke alarms are installed for the safety for the occupants of the property. These must be regularly tested and checked.
Please note all the surveyors are independent of RE/MAX Property.
If you have any doubt or concerns regarding any aspect of the condition of the property you are buying, please instruct your own independent specialist or surveyor to confirm the condition of the property - no warranty is given or implied.
EPC Rating: B Reception Hall 1.25m x 4.36m A welcoming L shaped entrance hallway with secure entry system and radiator, creating a warm and inviting first impression.
Neutral warm-grey wood-effect laminate flooring continues through to the main living area, while three useful storage cupboards provide excellent additional household storage.
Lounge / Dining 4.3m x 3.9m A bright and generously proportioned open-plan lounge and dining area, forming part of the impressive open-plan living space and flowing seamlessly through to the kitchen.
The room benefits from large windows overlooking the rear of the development, with pleasant views towards mature trees and the established gardens beyond.
This creates a lovely sense of greenery and privacy while allowing plenty of natural light into the room.
The generous proportions provide ample space for comfortable lounge furniture and a dining table, making this a versatile and welcoming area for both everyday living and entertaining.
Neutral warm-grey wood-effect laminate flooring runs throughout, complementing the neutral décor and creating a contemporary, easy-to-maintain finish.
Primary Bedroom 2.88m x 4.87m A generously proportioned double bedroom with a full-length window allowing plenty of natural light to fill the room.
The room is finished with neutral carpeting, creating a warm and comfortable feel.
Excellent storage is provided by built-in double wardrobes, together with an additional large storage cupboard, offering ample space for clothing and personal belongings.
The room also benefits from the convenience of a modern en suite shower room.
En-suite 2.3m x 1.62m A modern and practical en suite shower room fitted with a white suite comprising a double shower enclosure with electric shower, wash hand basin and WC.
The wash hand basin is set within a fitted vanity unit, providing useful storage beneath, while a mirrored cabinet offers further storage and convenience.
with neutral flooring and complementary neutral tiling completing the room.
Family Bathroom 2.29m x 2.07m A good-sized family bathroom fitted with a white suite comprising a bath with overhead shower and glass shower screen, wash hand basin and WC.
The wash hand basin is set within a fitted vanity unit, providing useful storage beneath, with a mirrored cabinet above offering further storage and convenience.
A radiator provides heating, while neutral flooring and complementary neutral tiling complete the room.
Kitchen 2.88m x 3.12m The kitchen forms part of the open-plan living, dining and kitchen area, with a good range of wood-effect wall and floor-mounted units providing useful storage and worktop space.
The kitchen is fitted with an integrated fridge freezer, dishwasher and washing machine, together with an electric hob, electric oven and extractor hood.
The neutral finishes complement the warm-grey wood-effect flooring, creating a practical space which flows naturally through to the lounge and dining area.
Bedroom 2 3.17m x 4.18m A generously proportioned double bedroom offering ample space for bedroom furniture while maintaining a comfortable and airy feel.
The room benefits from built-in double wardrobes, providing excellent storage without compromising on floor space.
Finished with neutral carpeting and a radiator for added comfort, this versatile room is equally suited as a spacious second bedroom, welcoming guest room or doubling up as a home office, depending on the purchaser's needs.
Garden The development is set within well-maintained communal grounds, with attractive landscaped areas contributing to the overall appeal of the development.
The communal areas are factored and professionally maintained.
Value & comps
Land Registry doesn’t cover Scotland or Northern Ireland, so previous sales may not be on record.
Returns
Set an offer; the calculator follows it.
We're still gathering serviced-accommodation data for this area.
Archie refurb estimate: a Pro feature
0.0% below asking
This is not financial or investment advice. Prop AI Deals is not authorised by the Financial Conduct Authority (FCA) to provide investment advice.
All investment calculators, property analyses, and AI-generated insights are for informational purposes only. Property investment carries risk and may result in financial loss. All calculations should be independently verified and you should consult with FCA-authorised financial advisors before making any investment decisions.
Past performance does not guarantee future results. Tax implications vary by individual circumstances.
Deal
Properties like this can earn 2–3x BTL yields when converted to HMO, with retrofit costs around £10k/room. Sign in to see the full tier, yield projection, and cost breakdown.
Commercial properties like this can earn 30-50% higher yields when converted to residential under Class MA / Q / P / PA, with prior approval costing ~GBP 96/unit. Sign in to see the recommended route, yield uplift, and cost breakdown.
BRRR-suited properties can recycle 80-100% of investor capital on refi, leaving a high-yielding rental with most of the money out. Sign in to see the refurb cost stack, ARV projection, and refinance maths.
Detached + large garden = sub-division play. Pro tier unlocks the tier badge, plot size, uplift estimate, and regional land benchmark.
Short-lease flats trade at deep discount, but extending under the 1993 Act often costs far less than the discount. Pro tier unlocks the tier badge, premium breakdown, long-lease ARV and arbitrage maths.
See projected short-stay revenue vs a vanilla BTL for this property.
See real sub-let margins (HMO room rates & SA nightly rates) vs the landlord rent.
Area
Agent & docs
FAQ
About Pinkhill Park, Edinburgh, EH12
Explore nearby