We've tightened what earns a Pursue. A home now needs a published valuation, a strategy that still makes money after real running costs and lender stress tests, and no listing problems that would stop a mortgage. You'll see fewer Pursues, and each one has been checked harder.
See how verdicts work5-bedroom house · SS4 1NX
Listing removedReduced £500k (−18.2%) on 22 JulListed 159 days
Opportunity summary
See Archie’s verdict, returns by strategy and what to check before viewing.
About
Niche Homes is privileged to present this unique and prestigious residence, an outstanding home that has recently undergone a full-scale programme of renovation, extension and modernisation to create one of the finest properties in the area.
Every element of this magnificent home has been carefully considered with exceptional attention to detail, quality finishes and beautifully designed accommodation throughout.
The result is a truly one-of-a-kind property, offering a rare combination of elegance, scale, privacy and modern luxury.
The ground floor is arranged around a spacious and welcoming entrance hall, featuring a bespoke oak staircase that immediately sets the tone for the rest of the home.
The living spaces include a double-aspect lounge, a separate dining room, study, games room, utility room and shower room.
At the heart of the property is the stunning kitchen/family room, extending to an impressive 33’6 x 18’4, providing a superb space for everyday living, entertaining and family gatherings.
To the first floor, the exceptional principal bedroom suite provides a true private retreat.
This stunning space includes a large bedroom with sitting area, a south-facing balcony, dressing room and luxury ensuite.
Three further ensuite bedrooms are also positioned on this floor, each offering generous and beautifully finished accommodation.
The second floor provides an outstanding guest bedroom suite, ideal for visitors, extended family or independent living.
This impressive space includes a large lounge, kitchenette, bedroom, walk-in wardrobe and luxury bathroom, creating a self-contained area of superb comfort and flexibility.
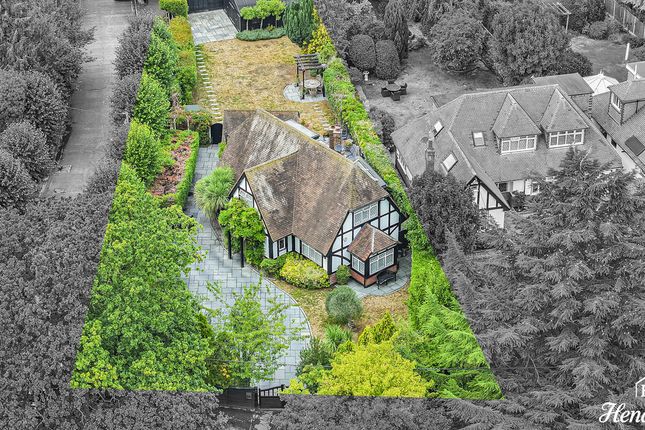
One of the most remarkable features of the home is its superb plot, which extends to in excess of one acre. The house is set well back from the road, offering a great sense of seclusion and privacy.
To the front, the garden measures approximately 100’ x 100’ and is approached via wrought iron electric gates, leading to a sweeping shingled driveway and double garage.
The rear garden is equally impressive, extending to over 300’ and benefiting from a directly south-facing aspect, ensuring a beautifully sunny setting throughout the day.
To one boundary stands the historic Grade II listed wall of Rochford Hall, dating back some 400 years to the time of Henry VIII, adding a unique sense of heritage and character to the grounds.
The remainder of the garden is laid to immaculate lawn, complemented by a vast full-width patio leading to the 30’ x 15’ swimming pool with gazebo.
To the rear of the property, a covered terrace area with lighting and speakers provides the perfect setting for al fresco dining, entertaining and relaxing in complete privacy.
This is a truly rare opportunity to purchase a remarkable home of the highest quality, offering exceptional accommodation, and outstanding grounds Entrance Hall (6'9" x 4'9", 2.06m x 1.45m) Double glazed window to side, tiled flooring and ceiling spotlights.
Fully glazed door leading through to the entrance hall Hallway (28'2" x 13'7", 8.59m x 4.14m) Large full-height window to front, contemporary solid oak and glass staircase to the first floor, tiled flooring, vertical radiator and walk-in cloaks cupboard Ground Floor Cloakroom (6'9" x 4'5", 2.06m x 1.35m) Luxury suite comprising low-level W.C with circular sink set on a vanity unit with drawers beneath and mixer tap.
Fully tiled floor and walls, fitted mirror and heated towel rail Lounge (26'0" x 15'7", 7.92m x 4.75m) Double aspect room with bay windows to front and rear, luxury fitted shelving and TV unit, concealed door leading to the garage, radiator and ceiling spotlights Dining Room (17'1" x 16'2", 5.21m x 4.93m) Bay window to rear, luxury fitted shelving and TV unit, porcelain tiled flooring and two radiators Study (11'10" x 8'9", 3.61m x 2.67m) Window to rear, fitted shelving unit to one wall, porcelain tiled flooring, radiator and ceiling spotlights Kitchen/Family Room (33'6" x 18'4", 10.21m x 5.59m) Bi-folding doors to rear and side, and windows to front.
Stunning bespoke fitted kitchen with an extensive range of units and drawers, bespoke wine rack, granite worktops and upstands, and inset Blanco sink with mixer tap and instant hot water tap.
Integrated Siemens appliances include double oven, microwaves and plate warmers, induction hob with concealed extractor, dishwasher, ice machine and wine cooler.
There is also a fitted dining area with bench seating and table, alongside a lounge area with luxury fitted shelving and TV unit.
Tiled flooring with underfloor heating throughout, ceiling spotlights and door leading to the utility room Utility Room (12'3" x 8'11", 3.73m x 2.72m) Window to front.
Bespoke fitted units to two walls, plus glazed display units and concealed utility cupboard housing washing machine and tumble dryer.
Granite worktops with inset sink unit and mixer tap, and tiled flooring Pool/Games Room (15'11" x 8'9", 4.85m x 2.67m) French doors to rear, tiled flooring with underfloor heating, ceiling spotlights and large walk-in boiler cupboard.
Door leading to the shower room Shower Room (8'3" x 5'6", 2.51m x 1.68m) Obscure window to front.
Luxury suite comprising corner shower cubicle with oversized shower head, low-level WC with concealed cistern, and wash hand basin set within a vanity unit with mixer tap and cupboard below.
Tiled floor and walls, heated towel rail, ceiling spotlights and extractor fan First Floor Landing (26'9" x 14'4", 8.15m x 4.37m) Part-galleried landing with large storage cupboard and ceiling spotlights Bedroom One (19'7" x 18'0", 5.97m x 5.49m) Bi-folding doors to rear with glass balustrade and stunning views over the swimming pool and garden.
Raised bed area, luxury fitted shelving and TV unit with feature fireplace, ceiling spotlights, walk-in comms cupboard and radiator.
Opening into dressing room Dressing Room To Bedroom One (18'0" x 8'2", 5.49m x 2.49m) Luxury range of bespoke fitted wardrobes and dressing table, ceiling spotlights and radiator Ensuite To Bedroom One (11'4" x 6'10", 3.45m x 2.08m) Obscure glazed window to front.
Luxury 4 piece suite comprising freestanding bath with mixer tap, large walk-in shower with oversized shower head, low-level WC, and wash hand basin set within a vanity unit with mixer tap and cupboards below.
Fully tiled walls and floor, heated towel rail, ceiling spotlights and extractor fan Bedroom Two (20'9" x 15'0", 6.32m x 4.57m) Window to rear, luxury range of fitted wardrobes, ceiling spotlights and radiator.
Door leading to ensuite Ensuite To Bedroom Two (8'11" x 7'0", 2.72m x 2.13m) Obscure window to side.
Luxury 3 piece suite comprising large walk-in shower with oversized shower head, low-level WC with concealed cistern, and wash hand basin set within a vanity unit with mixer tap.
Fully tiled walls and floor, large fitted mirror, heated towel rail, ceiling spotlights and extractor fan Bedroom Three (12'5" x 11'11", 3.78m x 3.63m) Window to front, luxury fitted shelving and TV unit, radiator and ceiling spotlights.
Opening into dressing room, door leading to ensuite Dressing Room To Bedroom Three (10'10" x 11'0", 3.3m x 3.35m) Window to front, luxury range of fitted wardrobes and desk, and radiator Ensuite To Bedroom Three (8'1" x 4'4", 2.46m x 1.32m) Luxury 3 piece suite comprising shower cubicle, low-level WC with concealed cistern, and wash hand basin set within a vanity unit with mixer tap and cupboards below.
Fully tiled walls and floor, heated towel rail, ceiling spotlights and extractor fan Bedroom Four (15'10" x 13'10", 4.83m x 4.22m) Window to rear, luxury fitted wardrobes, day bed and desk, radiator and ceiling spotlights.
Door leading to ensuite Ensuite To Bedroom Four (9'5" x 5'0", 2.87m x 1.52m) Obscure glazed window to rear.
Luxury 3 piece suite comprising walk-in shower, low-level WC with concealed cistern, and wash hand basin set within a vanity unit with mixer tap and cupboard below.
Fully tiled walls and floor, heated towel rail, ceiling spotlights and extractor fan Lobby (8'10" x 8'2", 2.69m x 2.49m) Glazed door and adjacent windows from landing, contemporary solid oak and glass staircase rising to the second floor, and radiator Bedroom Five (22'0" x 13'0", 6.71m x 3.96m) Velux windows with balconies to rear, fitted dressing table, bed and cupboards, air conditioning and radiator Walk In Wardrobe To Bedroom Five (9'8" x 7'4", 2.95m x 2.24m) Open wardrobes and drawers to three walls, fitted full-length mirror and ceiling spotlights Lounge Area (26'0" x 13'8", 7.92m x 4.17m) Velux windows with balconies to rear, luxury fitted cupboards and TV unit, air conditioning and radiator Kitchenette (10'6" x 6'2", 3.2m x 1.88m) Range of base-level units with integrated fridge and microwave, granite worktops with inset sink and mixer tap, fitted cupboard, air conditioning and tiled flooring Bathroom (9'11" x 8'11", 3.02m x 2.72m) Velux window to rear 4 piece suite comprising of a freestanding bath, separate shower cubicle, low-level WC with concealed cistern, and wash hand basin set within a vanity unit with mixer tap and cupboard below.
Fully tiled walls and floor, ladder-style heated towel rail, air conditioning, ceiling spotlights and extractor fan Front Garden The property is set well back from the road, with a front garden measuring approximately 100' and 100' road frontage.
Approached via electric gates, a large sweeping shingled driveway with central flower bed leads towards the home.
The garden features well-tended lawns, mature trees and shrubs, with large hedging to the front boundary affording a great degree of seclusion Garage (19'3" x 16'2", 5.87m x 4.93m) Electric up-and-over door to front, bi-folding doors to rear, ceiling spotlights and radiator Rear Garden Magnificent south-facing rear garden extending to approximately 300' x 100'.
A large full-width patio area, pathway and tasteful planting lead through to the pool area, featuring a heated swimming pool measuring approximately 30' x 15' with a maximum depth of approximately 9'.
The pool area is complemented by extensive seating space and a modern pergola, while a covered outside dining area with feature lighting and speakers provides an ideal setting for entertaining.
The remainder of the garden is laid to immaculate lawn with mature trees.
To one boundary is the original Grade II listed Rochford Hall wall, dating back some 400 years to the time of Henry VIII, adding a truly unique historic feature to this exceptional garden
Value & comps
No previous sales on record.
Returns
Set an offer; the calculator follows it.
We're still gathering serviced-accommodation data for this area.
Archie refurb estimate: a Pro feature
0.0% below asking
This is not financial or investment advice. Prop AI Deals is not authorised by the Financial Conduct Authority (FCA) to provide investment advice.
All investment calculators, property analyses, and AI-generated insights are for informational purposes only. Property investment carries risk and may result in financial loss. All calculations should be independently verified and you should consult with FCA-authorised financial advisers before making any investment decisions.
Past performance does not guarantee future results. Tax implications vary by individual circumstances.
Deal
Properties like this can earn 2–3x BTL yields when converted to HMO, with retrofit costs around £10k/room. Sign in to see the full tier, yield projection, and cost breakdown.
Commercial properties like this can earn 30-50% higher yields when converted to residential under Class MA / Q / P / PA, with prior approval costing ~GBP 96/unit. Sign in to see the recommended route, yield uplift, and cost breakdown.
BRRR-suited properties can recycle 80-100% of investor capital on refi, leaving a high-yielding rental with most of the money out. Sign in to see the refurb cost stack, ARV projection, and refinance maths.
Detached + large garden = sub-division play. Pro tier unlocks the tier badge, plot size, uplift estimate, and regional land benchmark.
Short-lease flats trade at deep discount, but extending under the 1993 Act often costs far less than the discount. Pro tier unlocks the tier badge, premium breakdown, long-lease ARV and arbitrage maths.
See projected short-stay revenue vs a vanilla BTL for this property.
See real sub-let margins (HMO room rates & SA nightly rates) vs the landlord rent.
Area
Agent & docs

FAQ
About TILNEYS, Hall Road, Rochford
Explore nearby