We've tightened what earns a Pursue. A home now needs a published valuation, a strategy that still makes money after real running costs and lender stress tests, and no listing problems that would stop a mortgage. You'll see fewer Pursues, and each one has been checked harder.
See how verdicts work4-bedroom detached house · SO32 2NE
Listing removedReduced £25k (−4.8%) on 7 JulListed 249 days
Opportunity summary
See Archie’s verdict, returns by strategy and what to check before viewing.
About
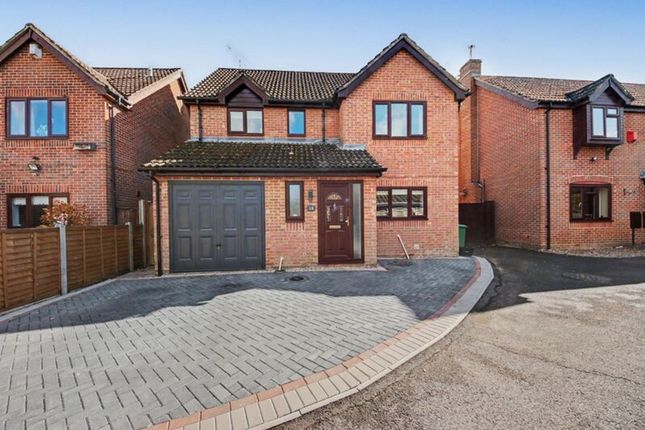
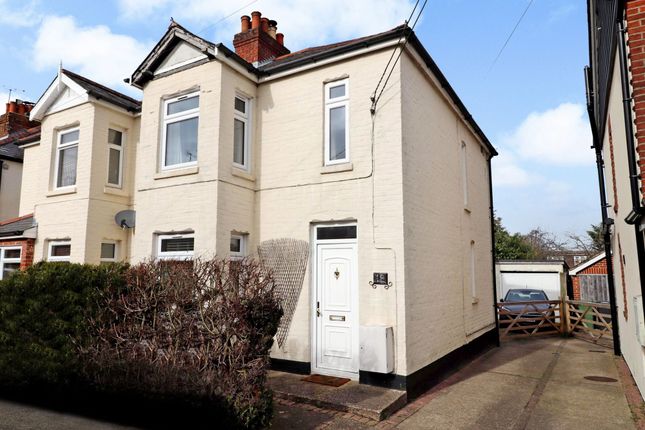
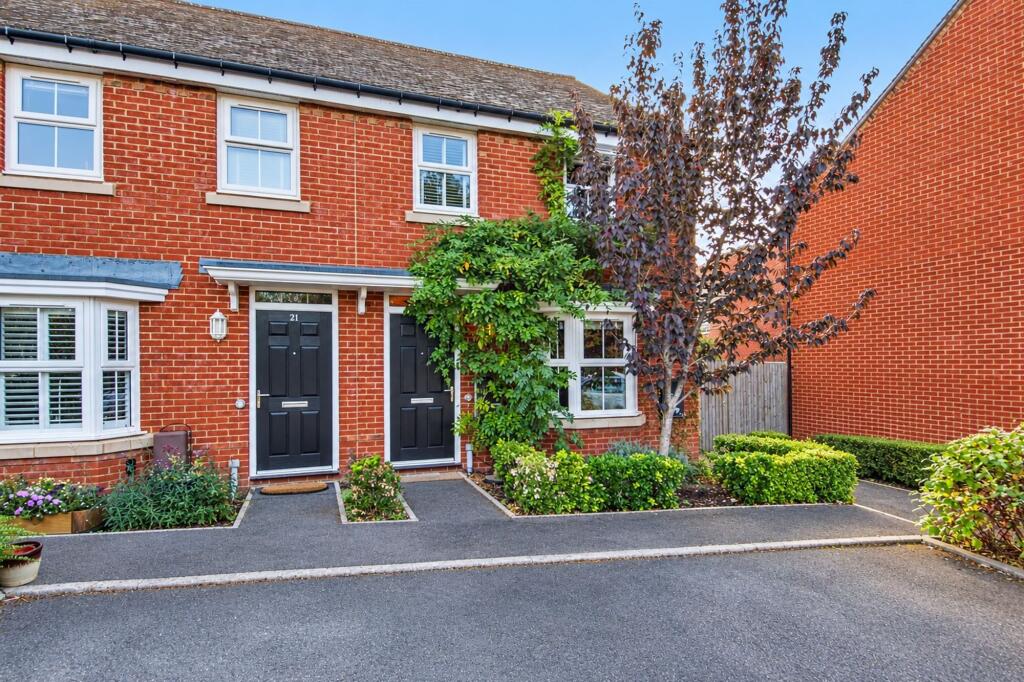
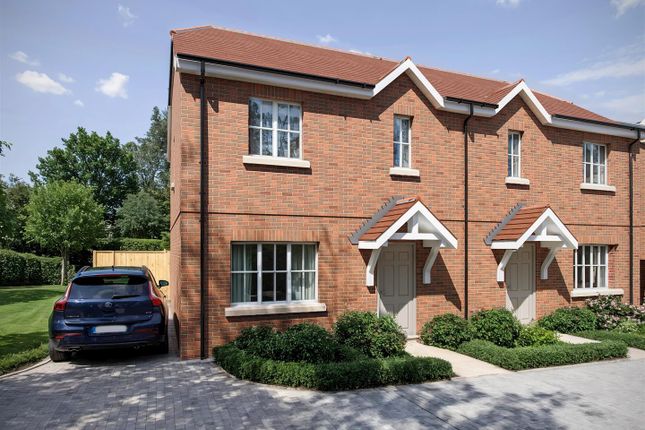
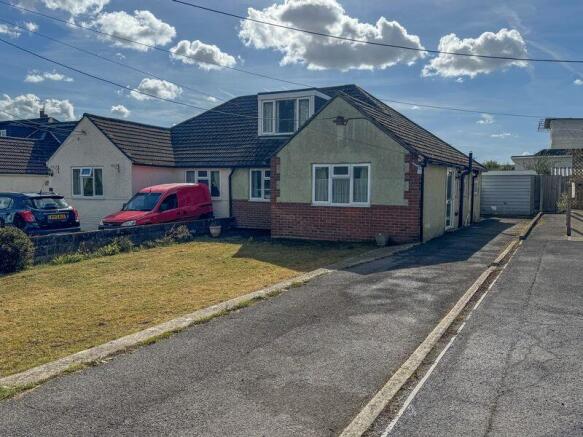
Introduction Tucked away in a quiet cul-de-sac in the heart of Swanmore, 9 Medlicott Way is a striking, extensively extended detached family home that effortlessly combines presence, practicality and contemporary style.
From the moment you arrive, its impressive frontage and generous proportions hint at something rather special inside.
This is a home designed for modern family life, for those who love to entertain, who value space and light, and who want a property that feels both substantial and welcoming.
Whether you’re upsizing, relocating for village life, or searching for your “forever home”, this beautifully presented residence is ready to move straight into and is offered with no forward chain, making your next chapter refreshingly straightforward.
Location Set within the highly desirable village of Swanmore, this home enjoys the perfect balance between countryside charm and everyday convenience.
Swanmore is known for its strong sense of community, excellent local schooling and beautiful surrounding Hampshire countryside.
For families, the well-regarded Swanmore College is a significant draw, alongside local primary options and nearby independent schools.
Village amenities include local shops, a post office, welcoming pubs and scenic walking routes, all contributing to that quintessential English village lifestyle.
Inside Step through the main entrance and you are immediately welcomed by a sense of space and intelligent design.
The ground floor layout flows beautifully, creating defined yet connected living areas.
The kitchen/breakfast room is truly the heart of the home; modern, bespoke and thoughtfully designed with quality fixtures and fittings.
From here, you enjoy a charming view down into the breakfast area and out towards the courtyard section of the garden, with a door inviting you to step straight outside for morning coffee in the sun.
The lounge/dining area offers a perfect balance of cosy comfort and natural light.
Double doors open directly onto the garden, making it an ideal setting for entertaining, imagine summer gatherings that effortlessly spill outdoors, or relaxed winter evenings with the doors closed and the room glowing warmly.
A newly fitted, contemporary dwc adds both practicality and style to the ground floor. Upstairs, the extended section reveals an impressive principal suite that feels like a boutique hotel retreat.
Vaulted ceilings create height and drama, while the en-suite provides privacy and indulgence.
Three further well-proportioned bedrooms offer flexibility for growing families, guest accommodation or home office space, all served by a modern family bathroom.
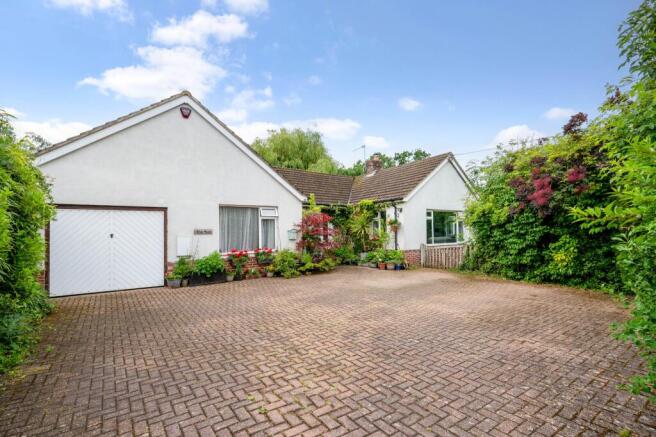
Outside Externally, the property continues to impress. There is ample parking to the front along with a garage, offering both convenience and valuable storage.
To the rear, the garden provides a wonderful extension of the living space. The courtyard section, viewed directly from the kitchen, creates a private, sheltered spot perfect for alfresco dining.
The remainder of the garden offers space for children to play, pets to roam, or simply to relax with a book on a sunny afternoon. Services: Gas, water, electricity and mains drainage are connected.
Please note that none of the services or appliances have been tested by White & Guard. Fibre to the Cabinet Broadband Up to 15 Mbps upload speed Up to 76 Mbps download speed.
This is based on information provided by Openreach. EPC Rating: C Outside To the front of the property there is a lawned front garden which has an established hedge border and shrubs.
A driveway providing off-road parking leading to the garage.
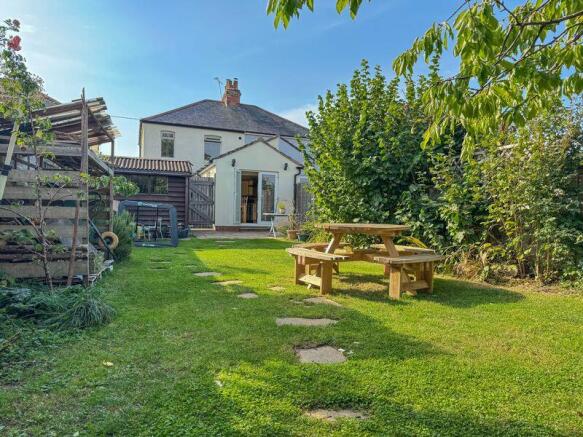
The rear garden is a good size, mainly laid to lawn with two paved patio seating areas and is well stocked with various shrubs, trees and plants.
Tenure Freehold Council Tax Winchester City Council - Band E Inside The property is approached via a pathway leading to the front door which has a covered entrance porch.
The front door opens into the entrance hall which has stairs leading to the first floor and provides access to all ground floor rooms.
The sitting room is a light and airy double aspect room with windows and French doors opening out to the rear garden.
The sitting room is also open plan with the dining room which is a well-proportioned room with a bay window to the front aspect.
The kitchen is a double aspect room with a window to the front aspect and a door leading out to the paved patio seating area.
The kitchen itself has been fitted with a range of matching wall and base units with worktops over, cupboards and drawers under along with a breakfast bar.
There is an integrated electric oven and hob with extractor over, sink unit and integrated washing machine.The cloakroom has been fitted with a wash hand basin and WC.
On the first floor the landing provides access to all four bedrooms and the family bathroom.
A particular feature of the property is the 15ft master bedroom which is a light room with vaulted ceiling, a window to the side aspect overlooking the rear garden as well as a Velux window and also benefits from a en-suite.
The en-suite comprises of a walk-in shower, wash hand basin and WC. Both bedrooms two and three have windows to the front aspect whilst, bedroom four overlooks the rear garden.
The family bathroom comprises a panel bath with shower over, wash hand basin, WC, complementary tiling and a window to the front aspect.
Location The property is situated in a central location within Swanmore and therefore benefits from being within walking distance of both Swanmore's junior and senior schools, along with the village store, church and local pub.
The neighbouring market town of Bishops Waltham offers a broad range of local shops, pubs and amenities. Botley is a short drive away and has a mainline railway station.
Southampton Airport and the Cathedral City of Winchester are both just under half an hour away and all main motorway access routes are also within easy reach.
Disclaimer Buyers: If you have an offer accepted on a property through White & Guard, under Anti Money Laundering Regulations (2017) we are required by law to conduct Anti Money Laundering Checks.
There is a charge of £30 + VAT for these checks per applicant.
Sellers: Upon receipt of instructions to act in the selling of your home, under Anti Money Laundering Regulations (2017) we are required by law to conduct Anti Money Laundering Checks.
There is a charge of £30 + VAT per owner
Value & comps
No previous sales on record.
Returns
Set an offer; the calculator follows it.
We're still gathering serviced-accommodation data for this area.
Archie refurb estimate: a Pro feature
0.0% below asking
This is not financial or investment advice. Prop AI Deals is not authorised by the Financial Conduct Authority (FCA) to provide investment advice.
All investment calculators, property analyses, and AI-generated insights are for informational purposes only. Property investment carries risk and may result in financial loss. All calculations should be independently verified and you should consult with FCA-authorised financial advisers before making any investment decisions.
Past performance does not guarantee future results. Tax implications vary by individual circumstances.
Deal
Properties like this can earn 2–3x BTL yields when converted to HMO, with retrofit costs around £10k/room. Sign in to see the full tier, yield projection, and cost breakdown.
Commercial properties like this can earn 30-50% higher yields when converted to residential under Class MA / Q / P / PA, with prior approval costing ~GBP 96/unit. Sign in to see the recommended route, yield uplift, and cost breakdown.
BRRR-suited properties can recycle 80-100% of investor capital on refi, leaving a high-yielding rental with most of the money out. Sign in to see the refurb cost stack, ARV projection, and refinance maths.
Detached + large garden = sub-division play. Pro tier unlocks the tier badge, plot size, uplift estimate, and regional land benchmark.
Short-lease flats trade at deep discount, but extending under the 1993 Act often costs far less than the discount. Pro tier unlocks the tier badge, premium breakdown, long-lease ARV and arbitrage maths.
See projected short-stay revenue vs a vanilla BTL for this property.
See real sub-let margins (HMO room rates & SA nightly rates) vs the landlord rent.
Area
Agent & docs
FAQ
About 9 Medlicott Way, Southampton
Explore nearby