3-bedroom semi-detached house · SY14 8DP
For saleListed 131 days
Opportunity summary
See Archie’s verdict, returns by strategy and what to check before viewing.
About
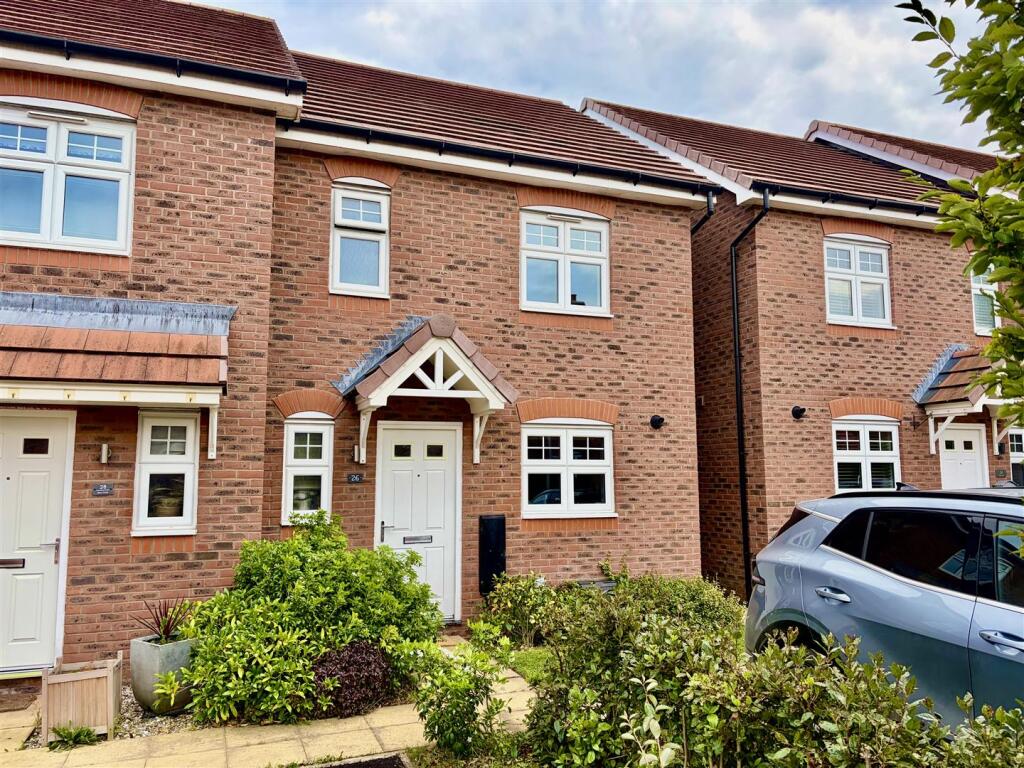
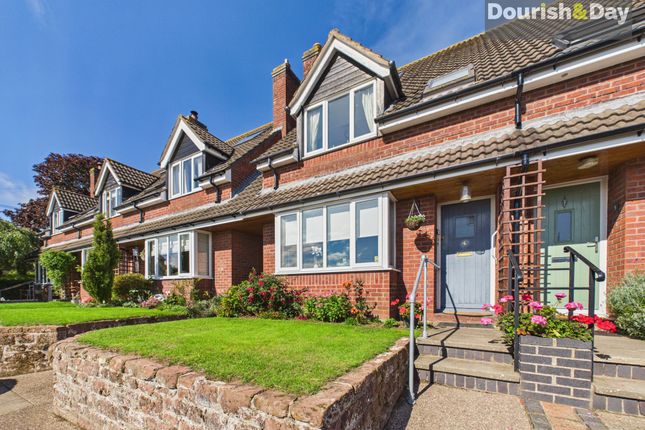
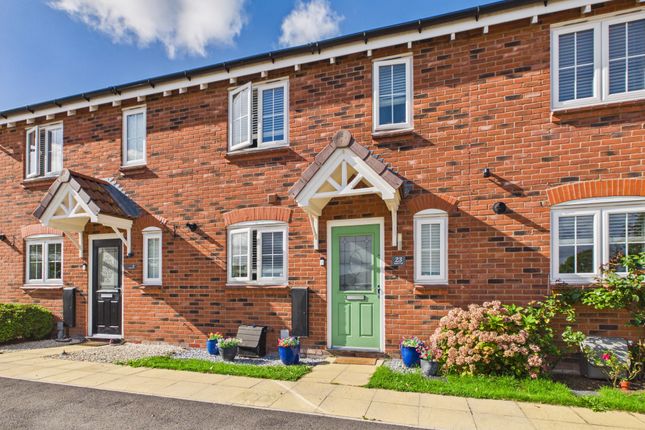
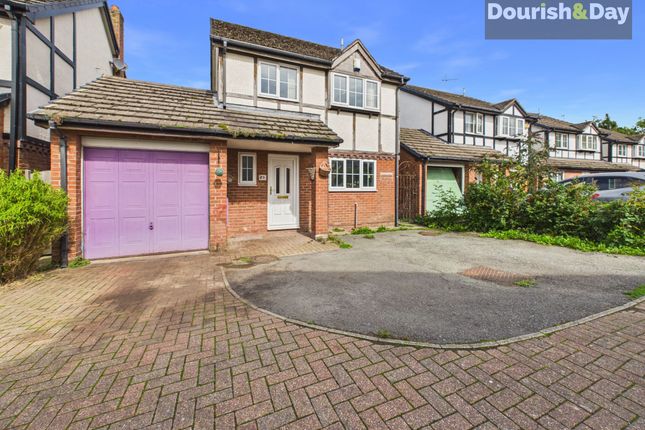
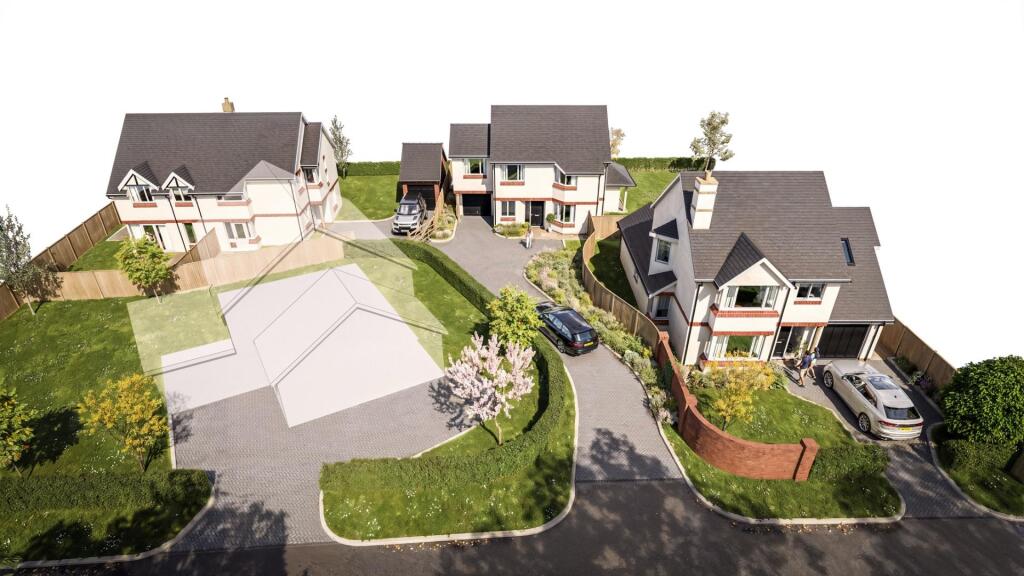
Situated in a popular sought-after location and positioned on a quiet exclusive development an individually designed and contemporary BRAND-NEW semi-detached family home, with exceptional accommodation and high specifications throughout.
Private landscaped gardens and driveway providing off road parking. Location - No Mans Heath is delightful rural location which offers a Post Office, village shop and Public House.
Nearby is the historic and picturesque Cheshire village of Malpas that is recorded in the Domesday Book and features a fine gothic church and many period buildings in a variety of architectural styles.
This thriving village has a bustling High Street that provides a range of shops, public houses, and restaurants.
The village caters for families with children of all ages, having a good primary school and an OFSTED rated 'outstanding' secondary school with sixth form college, whilst the Kings and Queens Schools in Chester provide excellent private education.
Malpas has a village recreation ground, and Carden Park Hotel is within 5 miles and provides spa and leisure facilities and two championship golf courses.
The surrounding area offers much that will appeal to sports and outdoor enthusiasts including nature walks along the Sandstone Trail, and the Peckforton and Bickerton Hills, fishing at the Mere in Ellesmere, Cheshire Polo Club in Little Budworth, motor racing at Oulton Park, and horse racing at Chester and Bangor-On-Dee.
Malpas is located within an easy driving distance of a convenient network of A-roads including the A41, A49, A525, and A534, which, amongst other destinations, facilitate travel to Chester and Wrexham, both of which provide university education.
The A41 also provides a convenient link to the M53 and M56 near Chester, which facilitate travel to a number of commercial destinations within the North-West.
In Further Details The Accommodation Comprises:- - Please note that we have not checked any of the appliances or the central heating system included in the sale (if any).
All prospective purchasers should satisfy themselves on this point prior to entering the contract.
Please Note: - - All CGI visuals, photography, floor plans and measurements shown are for illustration and guidance purposes only and may vary. Plot 2 DOES NOT include the Detached Garage.
Ground Floor - Entrance Hall - Separate Wc - Lounge - 6.05 x 3.60 (19'10" x 11'9") - Dining Kitchen - 5.17 x 3.26 (16'11" x 10'8") - First Floor - Landing - Bedroom One - 4.04 x 3.38 (13'3" x 11'1") - En-Suite - 1.80 x 1.31 (5'10" x 4'3") - Bedroom Two - 3.60 x 3.00 (11'9" x 9'10") - Bedroom Three - 3.26 x 2.82 (10'8" x 9'3") - Family Bathroom - 2.91 x 2.35 (9'6" x 7'8") - Outside - Garden - Tenure - Freehold.
Subject to verification by Vendor's Solicitor. Services (Not Tested) - We believe that mains water, electricity, gas fired central heating and drainage are connected.
6-YEAR PROFESSIONAL CONSULTANTS CERTIFICATE ABC+ Local Authority - Cheshire West And Chester Council. Post Code - SY14 8DP Possession - Vacant possession upon completion.
Viewing - Viewing strictly by appointment through the Agents.
Value & comps
No previous sales on record.
Returns
Set an offer; the calculator follows it.
We're still gathering serviced-accommodation data for this area.
Archie refurb estimate: a Pro feature
0.0% below asking
This is not financial or investment advice. Prop AI Deals is not authorised by the Financial Conduct Authority (FCA) to provide investment advice.
All investment calculators, property analyses, and AI-generated insights are for informational purposes only. Property investment carries risk and may result in financial loss. All calculations should be independently verified and you should consult with FCA-authorised financial advisers before making any investment decisions.
Past performance does not guarantee future results. Tax implications vary by individual circumstances.
Deal
Properties like this can earn 2–3x BTL yields when converted to HMO, with retrofit costs around £10k/room. Sign in to see the full tier, yield projection, and cost breakdown.
Commercial properties like this can earn 30-50% higher yields when converted to residential under Class MA / Q / P / PA, with prior approval costing ~GBP 96/unit. Sign in to see the recommended route, yield uplift, and cost breakdown.
BRRR-suited properties can recycle 80-100% of investor capital on refi, leaving a high-yielding rental with most of the money out. Sign in to see the refurb cost stack, ARV projection, and refinance maths.
Detached + large garden = sub-division play. Pro tier unlocks the tier badge, plot size, uplift estimate, and regional land benchmark.
Short-lease flats trade at deep discount, but extending under the 1993 Act often costs far less than the discount. Pro tier unlocks the tier badge, premium breakdown, long-lease ARV and arbitrage maths.
See projected short-stay revenue vs a vanilla BTL for this property.
See real sub-let margins (HMO room rates & SA nightly rates) vs the landlord rent.
Area
Agent & docs
FAQ
About Back Lane, Nomans Heath Nr. Malpas
Explore nearby