We've tightened what earns a Pursue. A home now needs a published valuation, a strategy that still makes money after real running costs and lender stress tests, and no listing problems that would stop a mortgage. You'll see fewer Pursues, and each one has been checked harder.
See how verdicts work3-bedroom detached house · DN39 6UL
For saleListed 190 days
Opportunity summary
See Archie’s verdict, returns by strategy and what to check before viewing.
About
This picturesque three-bedroom cottage offers a home full of character set in generous landscaped gardens.
A perfect choice for a buyer searching for an individual property that displays its history proudly with many retained features which have been carefully highlighted by the current owner.
Step Inside:- A solid bespoke timber entrance door opens into a welcoming foyer, with latched doors leading to two sides of the property.
Directly ahead, a door opens into a spacious shower room fitted with a three-piece suite.
Here, the original brickwork has been thoughtfully incorporated into the design, exposed and painted in a soft white.
Further character is added by brick detailing that forms the plinth for the hand wash basin and edges the shower cubicle, while an uncovered section of wall with a timber mantel, where a fireplace once stood, offers a charming nod to the room’s origins.
Two reception rooms flank the main entrance foyer. To the right is the sitting room, formerly the original ropery workshop.
This spacious room is centred around an exposed brick fireplace with a timber mantel, housing an electric stove.
The original beamwork has been painted white to blend with the ceiling, whilst still creating a subtle feature, and a bay window enjoys views over the front driveway and garden.
To the left is the forward-facing dining room, again featuring a fireplace and staircase rising to the first floor.
From here, a latched door opens into the kitchen, which is fitted with white units complemented by modern worktops and includes a one-and-a-half bowl ceramic sink unit.
An attached island provides a natural divide between the kitchen and the extended day room beyond.
Light and airy, this inviting space features French doors with matching side panels opening onto steps leading down to the rear patio.
In one corner, a decorative fireplace with an electric stove adds further warmth and character.
A framed section of the original external wall, showcasing the original window brickwork, has been retained by the owner as a thoughtful reminder of the cottage’s past, particularly meaningful as the home once belonged to the vendor’s grandparents.
The kitchen also benefits from a compact separate utility room with fitted cabinets and space for undercounter laundry appliances, together with further room for a larder-style fridge freezer.
The seller has also recently had the chimney rebuilt and repointed, which may provide additional reassurance from a maintenance perspective for a character property.
Step Upstairs:- The landing leads to the dual aspect principal bedroom with fitted wardrobes. There are two further bedrooms which are linked bedrooms.
Bedroom three can only be accessed from bedroom two however this provides a great deal of versaitlity and could be utilised as a dressing room, study-room or converted to an en-suite.
The family bathroom has a three-piece suite with bath with over bath shower and a built-in cupboard.
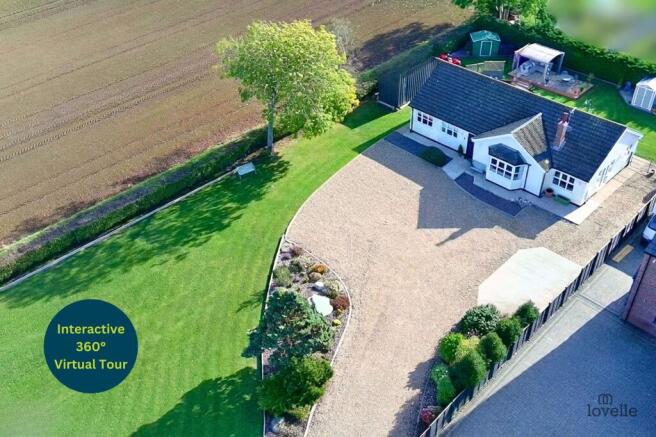
Step Outside:- The property offers an attractive kerb appeal and is set deep into its generous plot, approached from a gravel entrance drive, flanked by lawned garden with a plethora of small trees leading down to a circular parking area that runs around a feature bed with water feature.
This area provides ample reception parking for friends and family. Attached to the house is a single timber garage with double opening doors.
A path leads across the front of the cottage to its left hand aspect.
Here there is a seating area that continues to the side where there is a spacious paved patio which adjoins the day room, which looks over lawned garden with mature landscaping.
There is also a brick-based summer house with power and light. The lawned garden flows around to the rear aspect and side of the property and provides additional outside space.
Value & comps
No previous sales on record.
Returns
Set an offer; the calculator follows it.
We're still gathering serviced-accommodation data for this area.
Archie refurb estimate: a Pro feature
0.0% below asking
This is not financial or investment advice. Prop AI Deals is not authorised by the Financial Conduct Authority (FCA) to provide investment advice.
All investment calculators, property analyses, and AI-generated insights are for informational purposes only. Property investment carries risk and may result in financial loss. All calculations should be independently verified and you should consult with FCA-authorised financial advisers before making any investment decisions.
Past performance does not guarantee future results. Tax implications vary by individual circumstances.
Deal
Properties like this can earn 2–3x BTL yields when converted to HMO, with retrofit costs around £10k/room. Sign in to see the full tier, yield projection, and cost breakdown.
Commercial properties like this can earn 30-50% higher yields when converted to residential under Class MA / Q / P / PA, with prior approval costing ~GBP 96/unit. Sign in to see the recommended route, yield uplift, and cost breakdown.
BRRR-suited properties can recycle 80-100% of investor capital on refi, leaving a high-yielding rental with most of the money out. Sign in to see the refurb cost stack, ARV projection, and refinance maths.
Detached + large garden = sub-division play. Pro tier unlocks the tier badge, plot size, uplift estimate, and regional land benchmark.
Short-lease flats trade at deep discount, but extending under the 1993 Act often costs far less than the discount. Pro tier unlocks the tier badge, premium breakdown, long-lease ARV and arbitrage maths.
See projected short-stay revenue vs a vanilla BTL for this property.
See real sub-let margins (HMO room rates & SA nightly rates) vs the landlord rent.
Area
Agent & docs

FAQ
About Spruce Lane, Ulceby, North East Lincs, DN39
Explore nearby