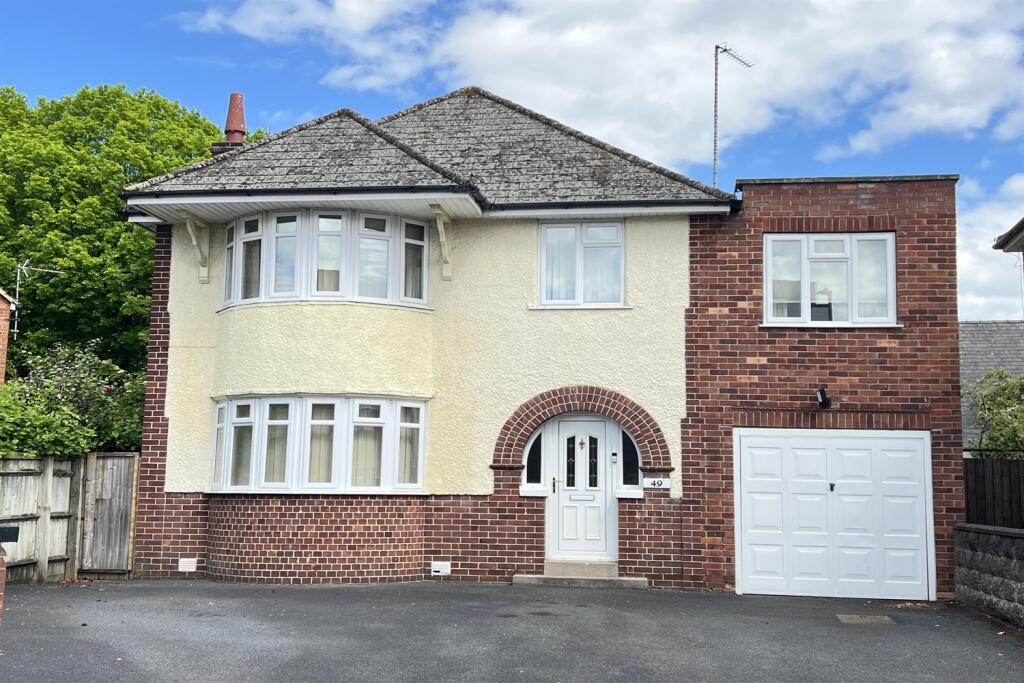
4-bedroom detached house · HR4 0DH
Listing removedListed 53 days
Opportunity summary
See Archie’s verdict, returns by strategy and what to check before viewing.
About
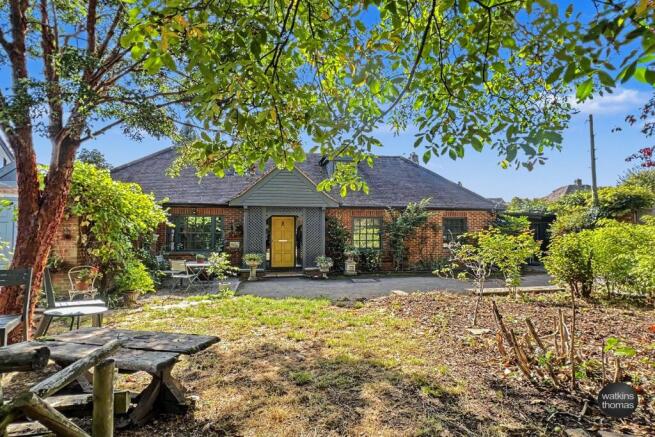
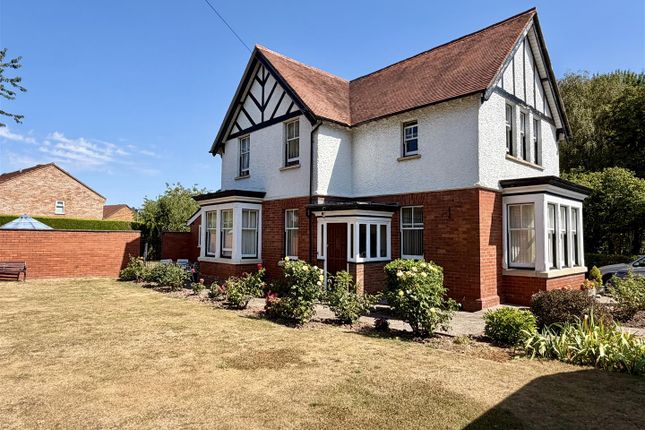
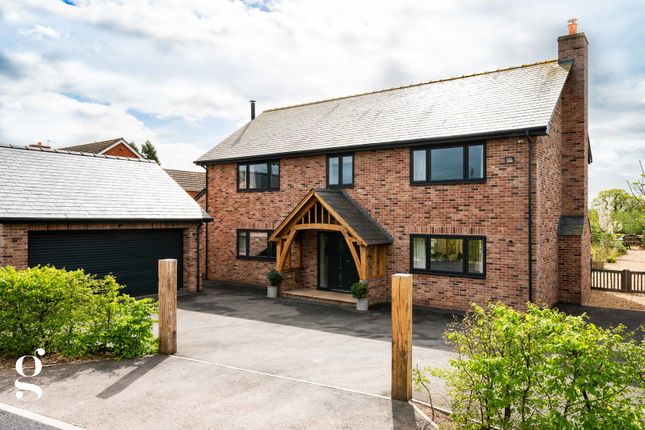
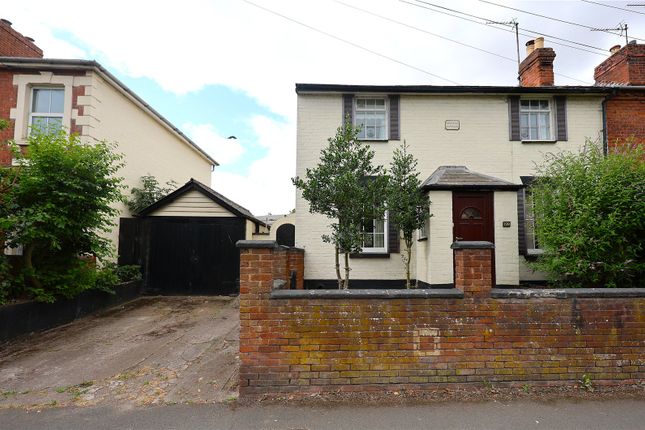
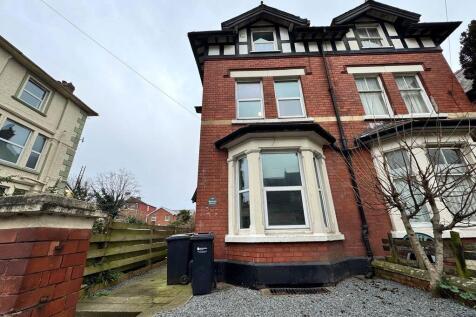
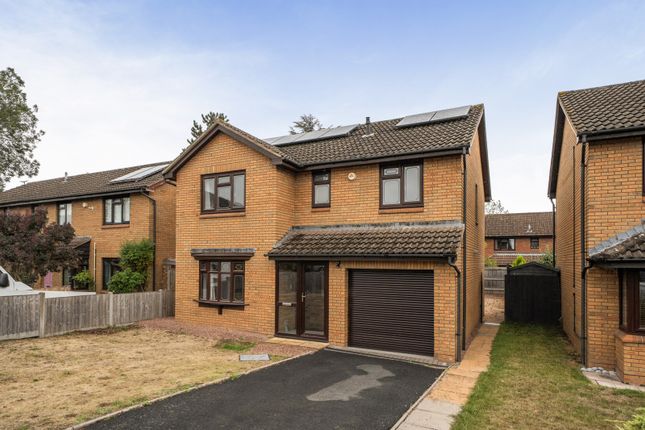
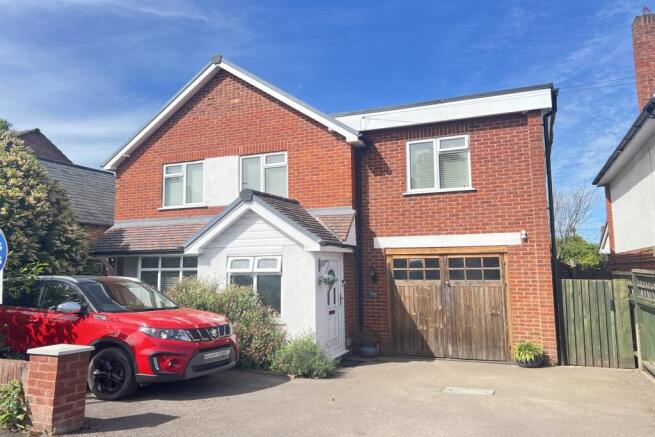
An individually designed detached property which is conveniently located in a secluded position within easy reach of the city, 4 bedrooms (1 ensuite), detached double garage with storeroom over and exceptional gardens and grounds extending to 0.75 of an acre.
Canopy Porch With door to the Entrance Hall With an original tiled floor.
Reception Hall With original Muhuhu parquet flooring, radiator, under stairs storage cupboard and a staircase leading to the first floor.
Downstairs Cloakroom With WC, wash hand basin, radiator and a window.
Lounge With an open fireplace with the original tiled surround, original Muhuhu parquet flooring, 2 radiators, a bay window to the front, a window to the side and double doors out to the rear garden.
Dining Room With an open fireplace and original tiled surround, original Muhuhu parquet flooring, glazed display cupboard and shelving, radiator and a bay window to the front.
Kitchen Fitted with a range of contemporary style base and wall mounted units with worksurfaces with splash backs, 2 sink units, a breakfast bar, a corner cupboard, 2 radiators, smoke alarm, electric cooker point with hob and extractor, built-in freezer, down lighting, 3 windows and a door to the side porch.
First Floor Landing With a large window to the rear, radiator, access hatch with ladder to the large roof space offering the potential for conversion (subject to the necessary planning consent).
Bedroom 1 With a radiator, window to the front and door to the Ensuite Shower Room With a double width shower cubicle with mains overhead and hand held fitments, twin wash hand basins with cupboards under, WC with a concealed cistern and storage cupboards, 2 wall mounted mirrors, ladder style radiator, shaver point, down lighters, extractor fan, wall mounted electric heater and a window to the rear.
Bedroom 2 With radiator and window to the front. Bedroom 3 With radiator and windows to the side and rear. Bedroom 4 With radiator and window to the front.
Bathrom With bath with mixer tap and mains shower.
Shower boarding and glass screen, wash hand basin with cupboards under, WC with concealed cistern, storage cupboard, ladder style radiator (dual control), shaver point, down lighters, extractor fan and window.
Outside The property is approached through brick pillars leading to a long tarmac drive with stone retaining walls to either side with well stocked borders.
There is a large lawned area to the front with a boundary wall.
The drive continues to the front of the property with a gravelled turning area and then to the side there is a large brick paved parking area.
Double Garage With twin electric roller shutter doors, light, power and a window.
There is external access via a staircase to a large storage space, which has 3 Velux windows and a window to the side, light and power and could be converted (subject to the necessary consent) into a home office, studio, etc.
Rear Garden With a large flagstone patio with raised rose bed and stone retaining wall, trellising and climbing shrubs, there are extensive lawns and 4 vegetable plots, a raised ornamental pond, an orchard area with apple, pear and damson trees.
To the rear boundary there is also an area of rewilding and mature conifer trees beyond which are the former school playing fields.
There is a corrugated store, 3 garden sheds, a greenhouse and a small brick outbuilding.
The whole extends to approximately 3/4 of an acre Property Services Mains water, electricity, drainage and gas are connected. Gas-fired central heating.
Outgoings Council tax band 'E' Water (metered) and drainage rates are payable.
Directions From Hereford proceed on the A438 towards Brecon (Whitecross Road) and the entrance to the drive is located on the right hand side Money Laundering Regulations Prospective purchasers will be asked to produce identification, address verification and proof of funds at the time of making an offer.
Viewing Strictly by appointment through the Agent, Flint & Cook, Hereford .
Opening Hours Monday - Friday9.00 am - 5.30 pm Saturday 9.00 am - 1.00 pm Tenure & Possession Freehold - vacant possession on completion.
Residential Lettings & Property Management We operate a first class residential lettings and property management service, and are always looking for new landlords.
For further details please contact James Garibbo .
Value & comps
No previous sales on record.
Returns
Set an offer; the calculator follows it.
We're still gathering serviced-accommodation data for this area.
Archie refurb estimate: a Pro feature
0.0% below asking
This is not financial or investment advice. Prop AI Deals is not authorised by the Financial Conduct Authority (FCA) to provide investment advice.
All investment calculators, property analyses, and AI-generated insights are for informational purposes only. Property investment carries risk and may result in financial loss. All calculations should be independently verified and you should consult with FCA-authorised financial advisors before making any investment decisions.
Past performance does not guarantee future results. Tax implications vary by individual circumstances.
Deal
Properties like this can earn 2–3x BTL yields when converted to HMO, with retrofit costs around £10k/room. Sign in to see the full tier, yield projection, and cost breakdown.
Commercial properties like this can earn 30-50% higher yields when converted to residential under Class MA / Q / P / PA, with prior approval costing ~GBP 96/unit. Sign in to see the recommended route, yield uplift, and cost breakdown.
BRRR-suited properties can recycle 80-100% of investor capital on refi, leaving a high-yielding rental with most of the money out. Sign in to see the refurb cost stack, ARV projection, and refinance maths.
Detached + large garden = sub-division play. Pro tier unlocks the tier badge, plot size, uplift estimate, and regional land benchmark.
Short-lease flats trade at deep discount, but extending under the 1993 Act often costs far less than the discount. Pro tier unlocks the tier badge, premium breakdown, long-lease ARV and arbitrage maths.
See projected short-stay revenue vs a vanilla BTL for this property.
See real sub-let margins (HMO room rates & SA nightly rates) vs the landlord rent.
Area
Agent & docs
FAQ
About 154, Whitecross Road, Hereford
Explore nearby