3-bedroom house · HR4 0SZ
For saleListed 143 days
Opportunity summary
See Archie’s verdict, returns by strategy and what to check before viewing.
About
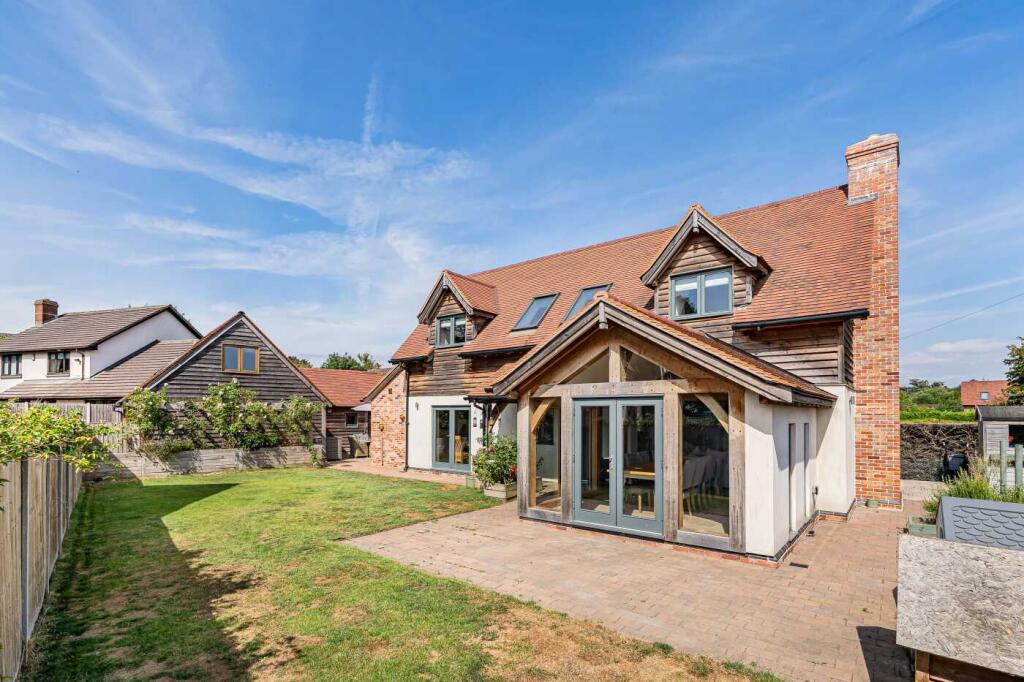
Discover Breinton Meadows - a stunning newly built executive residence set within an exclusive gated development of just 10 homes, ideally located near the vibrant city of Hereford.
Positioned just off Kings Acre Road in Hereford, this exclusive new build home offers a perfect blend of modern living and serene countryside views.
With three spacious bedrooms and four well-appointed bathrooms, this property is designed to accommodate families or those who enjoy having extra space.
The heart of the home features an open plan living area, creating a warm and inviting atmosphere ideal for both relaxation and entertaining.
Natural light floods the space, enhancing the contemporary design and providing a seamless flow between the living, dining, and kitchen areas.
The south-facing rear garden is a delightful addition, offering a private outdoor retreat. Furthermore, the property includes a double garage, providing ample storage and parking spaces.
Location Situated in the highly sought-after residential area of Kings Acre, this property enjoys a convenient and well-connected location.
A range of local shops, everyday amenities, and supermarkets are close at hand, while Hereford City Centre is just two miles away, offering an excellent selection of shops, cafés, and restaurants.
The home falls within desirable school catchment areas, making it ideal for families. Regular bus services provide straightforward access to surrounding villages and towns.
For those who enjoy the outdoors, the beautiful Hereford countryside is almost on your door step.
Accommodation Entrance Hall The entrance hall serves as the central hub of the property, providing access to all principal rooms and flowing naturally into the heart of the home.
Stairs rise to the first floor, and a useful storage cupboard is positioned in the middle of the hall.
Open Plan Kitchen, Dining And Living The heart of the home is an elegantly crafted open-plan kitchen, dining, and living area designed with modern living in mind.
A statement island takes centre stage, paired with an array of premium contemporary appliances.
Bi-fold doors flood the space with natural light and open onto the landscaped garden, creating a smooth transition between indoors and out, ideal for entertaining as well as day-to-day unwinding.
A separate doorway leads to the utility room, which in turn offers direct access to the garage.
Utility The utility room offers useful additional space for extra white goods, fitted storage units, and a sink with drainer. A door provides direct access to the rear garden and garage.
Study An additional reception room offers excellent versatility, easily serving as a home study, playroom, or even a fourth bedroom.
Generously sized and well-positioned within the home, it provides flexible living space to suit a range of needs, whether for remote working, family use, or guest accommodation.
Shower Room The downstairs shower room, conveniently located just off the entrance hall, provides excellent practicality for day-to-day living.
It is perfectly positioned to serve guests and family alike. In addition, its close proximity to the ground floor bedroom makes it well-suited for use as a private en-suite.
First Floor Bedroom One, Dressing Room & En-Suite Bedroom one is a generous double bedroom with a front-facing aspect.
The bedroom flows seamlessly into a dedicated dressing room, which in turn leads through to the en-suite shower room.
The en-suite is fitted with a modern three-piece suite comprising a shower enclosure, wash hand basin and low-level WC, creating a well-appointed and private retreat.
Bedroom Two, Dressing Room & En-Suite Bedroom two is another double bedroom with a Juliet balcony enjoying views across the neighbouring countryside.
The bedroom flows seamlessly into a dedicated dressing room, which in turn leads through to the en-suite shower room.
The en-suite is fitted with a modern three-piece suite comprising a shower enclosure, wash hand basin and low-level WC.
Bedroom Three Bedroom three is a well proportioned double bedroom with a Juliet balcony enjoying views across the neighbouring countryside.
The room is generously sized and offers ample space for free standing furniture, allowing for flexible layout options and comfortable everyday living.
Bathroom The family bathroom is well designed and finished, with a bath tub, separate shower, WC, and dual vanities. It offers a practical and comfortable space for everyday use.
Outside The south-facing garden provides a peaceful and sun-drenched retreat, perfectly positioned to capture sweeping views across the rolling countryside.
Offering an exceptional sense of privacy and natural beauty, it creates an idyllic setting for relaxing, entertaining, or simply enjoying the changing seasons.
Complementing the outdoor space is an integral garage, offering excellent practicality - ideal for secure storage, a workshop, or even conversion into a hobby room or creative studio to suit your lifestyle needs.
Services Air Source Under Floor Heating, Mains Electric and Solar pv, Mains Drainage and Water. Our understanding is that the property has an energy efficiency rating (EPC/sap rating) of Grade A.
Tenure Freehold. Estate Service charge to be confirmed. Council Tax Herefordshire council tax band - tbc Directions From Hereford, take the A438 towards Brecon.
Proceed through Whitecross and continue along Kings Acre Road. After approximately one mile, and just before reaching Wyevale Garden Centre, turn left into Breinton Lee.
The gated entrance to the properties can be found on the right-hand side.
Agents Notes Plot 7 – £750,000 Plot 8 – £575,000 Plot 9 – £599,995 Plot 10 - £599,995 Anti-Money Laundering The purchaser will be required to provide sufficient identification to verify their identity in compliance with anti-money laundering regulations.
Please note that a fee of £18 (inclusive of VAT) per person will be charged to conduct the necessary anti-money laundering checks.
This fee is payable at the time of verification and is non-refundable.
Value & comps
No previous sales on record.
Returns
Set an offer; the calculator follows it.
We're still gathering serviced-accommodation data for this area.
Archie refurb estimate: a Pro feature
0.0% below asking
This is not financial or investment advice. Prop AI Deals is not authorised by the Financial Conduct Authority (FCA) to provide investment advice.
All investment calculators, property analyses, and AI-generated insights are for informational purposes only. Property investment carries risk and may result in financial loss. All calculations should be independently verified and you should consult with FCA-authorised financial advisers before making any investment decisions.
Past performance does not guarantee future results. Tax implications vary by individual circumstances.
Deal
Properties like this can earn 2–3x BTL yields when converted to HMO, with retrofit costs around £10k/room. Sign in to see the full tier, yield projection, and cost breakdown.
Commercial properties like this can earn 30-50% higher yields when converted to residential under Class MA / Q / P / PA, with prior approval costing ~GBP 96/unit. Sign in to see the recommended route, yield uplift, and cost breakdown.
BRRR-suited properties can recycle 80-100% of investor capital on refi, leaving a high-yielding rental with most of the money out. Sign in to see the refurb cost stack, ARV projection, and refinance maths.
Detached + large garden = sub-division play. Pro tier unlocks the tier badge, plot size, uplift estimate, and regional land benchmark.
Short-lease flats trade at deep discount, but extending under the 1993 Act often costs far less than the discount. Pro tier unlocks the tier badge, premium breakdown, long-lease ARV and arbitrage maths.
See projected short-stay revenue vs a vanilla BTL for this property.
See real sub-let margins (HMO room rates & SA nightly rates) vs the landlord rent.
Area
Agent & docs
FAQ
About Plot 9 Breinton Meadows, Kings Acre Road, Hereford
Explore nearby