We've tightened what earns a Pursue. A home now needs a published valuation, a strategy that still makes money after real running costs and lender stress tests, and no listing problems that would stop a mortgage. You'll see fewer Pursues, and each one has been checked harder.
See how verdicts work4-bedroom detached house · HR4 7PU
For saleListed 83 days
Opportunity summary
See Archie’s verdict, returns by strategy and what to check before viewing.
About
Exceptional oak-framed self-build completed in 2019 | Individually designed detached family home | Three double bedrooms including luxurious principal suite | Stunning bespoke kitchen with adjoining garden room | Characterful living room with wood-burning stove | Separate study, utility room and cloakroom | Beautifully landscaped gardens | Oak-framed garage with versatile first-floor room | Energy-efficient modern construction | Sought-after village location The property lies close to the popular villages of Swainshill and Stretton Sugwas, with its own church, village hall and School.
Credenhill is also close by and has an excellent range of amenities including a doctors surgery, local park, church and primary schooling.
Hereford city centre is approximately 3 miles distance where you can find primary and secondary schooling, local shops, restaurants, cinema, and leisure facilities.
Also a short distance away is The Weir Gardens, part of the National Trust, which offers beautiful walks bordering the River Wye, and the established Oakchurch Farm Shop and Garden Centre.
Manuka Cottage is a truly exceptional oak-framed home, individually designed and self-built to an outstanding standard.
Combining timeless character with contemporary comfort, this beautiful detached home offers an enviable lifestyle within the highly sought-after village of Swainshill, where every detail has been carefully considered to create a home of exceptional quality and craftsmanship.
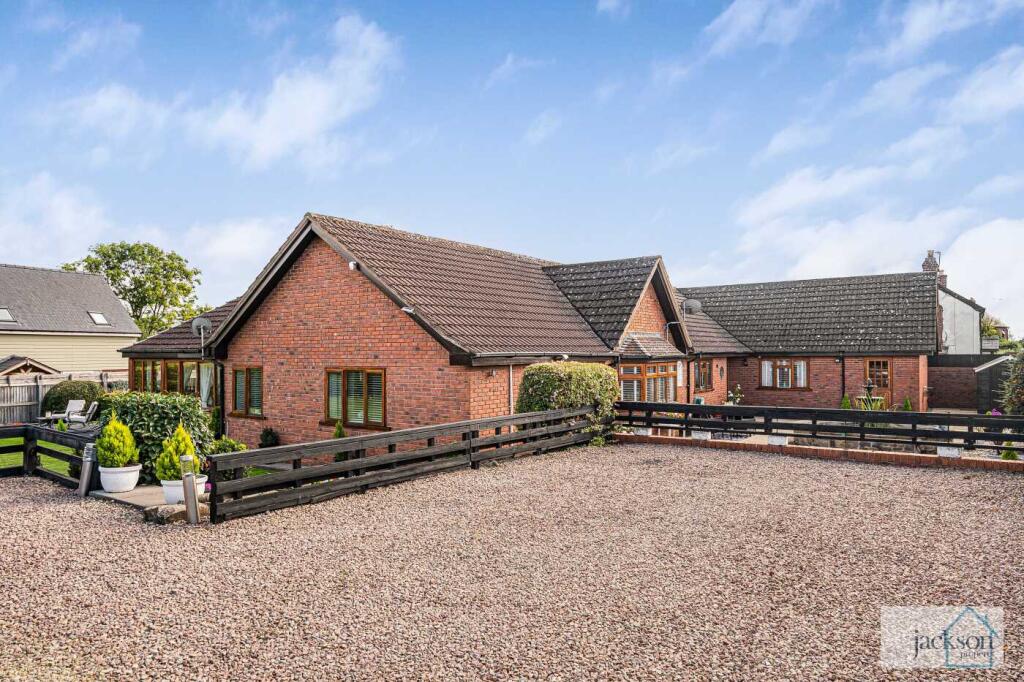
The property is approached via a private driveway leading to the impressive oak-framed garage, with the attractive combination of oak framing, brickwork and rendered elevations immediately setting the tone for what lies beyond.
Stepping inside, the welcoming entrance hall showcases the exposed oak timbers that continue throughout the property, creating warmth and character while complementing the abundance of natural light.
At the heart of the home is the stunning bespoke kitchen and dining room, beautifully designed with shaker-style cabinetry, quality work surfaces and integrated appliances.
The open-plan layout creates a wonderful social space for both everyday family life and entertaining, while the adjoining garden room enjoys delightful views over the gardens and provides the perfect setting for relaxed dining throughout the year.
The living room offers a cosy yet elegant retreat, centred around a traditional fireplace with wood-burning stove, while a separate study provides excellent flexibility as a home office, playroom or additional bedroom.
Practicality has been equally well considered with a useful utility room and cloakroom completing the ground floor accommodation.
To the first floor, the impressive principal bedroom enjoys the luxury of a dressing room together with a beautifully appointed en-suite shower room.
Two further double bedrooms are served by a stylish family bathroom, with all rooms finished to the same exceptional standard found throughout the home.
Designed with modern living in mind, the property benefits from excellent levels of insulation together with an energy-efficient ventilation system, ensuring year-round comfort while maintaining the character and charm of a traditional oak-framed home.
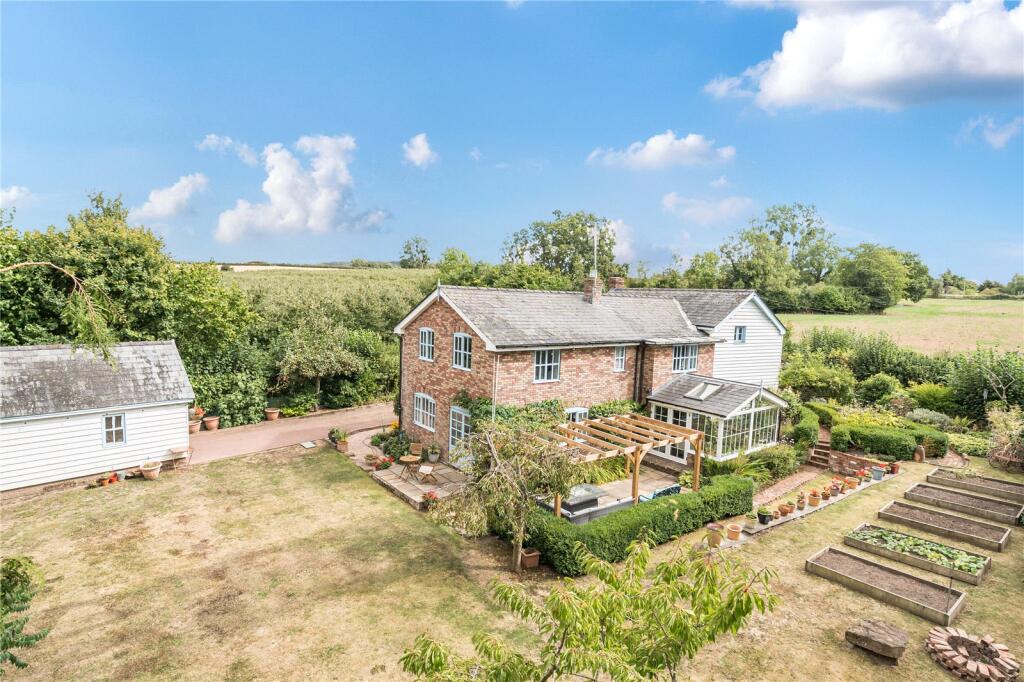
Outside, the beautifully landscaped gardens have been thoughtfully designed to provide a variety of seating and entertaining areas, surrounded by mature planting and enjoying a peaceful setting.
The substantial oak-framed garage provides excellent storage together with versatile first-floor accommodation, ideal as a home office, studio, gym or hobbies room.
Beautifully combining traditional craftsmanship with contemporary design, Manuka Cottage represents a rare opportunity to acquire a bespoke family home that offers both character and modern efficiency, all within one of Herefordshire's most desirable village locations.
Services, Expenditure & Important Material Information Tenure: Freehold Services Connected: All mains connected, Air Source Heating Council Tax Band: D Flood Risk: Low Flood Risk Build Date: 2019 Broadband availability: Ultrafast Mbps Phone Coverage: 4g Available and can be found at Compliance Fees & Information Jackson Property may be entitled to commission from other services offered to the client or a buyer including but not limited to: Conveyancing, Mortgage, Financial advice and surveys.
Information on the group structure and referral fees can be found on our website. Any purchasers that have a succesful agreed offer will be subject to an online Anti Money Laundering compliance check.
This can be with one of our providers Kotini with APPLYID. The cost for this is £25.20 Including vat per accepted offer.
Example, Mr & Mrs Jones have an agreed offer via ourselves, before any memorandum of sale is sent out, a request of information and payment to our partners of £25.20 including vat (£21 + vat) needs to be paid and a satisfactory AML check and Proof of Funding check.
Digital Markets, Competition and Consumers Act 2024 (Commencement No.2) Regulations 2025 We endeavour to ensure that the details contained in our marketing are correct through making detailed enquiries of the owner(s), however they are not guaranteed.
Jackson Property Group have not tested any appliance, equipment, fixture, fitting or service.
Any intending purchasers must satisfy themselves by inspection or otherwise as to the correctness of each statement contained within these particulars.
Any research and literature advertised will have been done at the time of initial marketing by ourselves or partners, on behalf of the owners and ourselves, with the owners signing off their own information.
Services & Expenditures advertised have been taken from | |
Value & comps
No previous sales on record.
Returns
Set an offer; the calculator follows it.
We're still gathering serviced-accommodation data for this area.
Archie refurb estimate: a Pro feature
0.0% below asking
This is not financial or investment advice. Prop AI Deals is not authorised by the Financial Conduct Authority (FCA) to provide investment advice.
All investment calculators, property analyses, and AI-generated insights are for informational purposes only. Property investment carries risk and may result in financial loss. All calculations should be independently verified and you should consult with FCA-authorised financial advisers before making any investment decisions.
Past performance does not guarantee future results. Tax implications vary by individual circumstances.
Deal
Properties like this can earn 2–3x BTL yields when converted to HMO, with retrofit costs around £10k/room. Sign in to see the full tier, yield projection, and cost breakdown.
Commercial properties like this can earn 30-50% higher yields when converted to residential under Class MA / Q / P / PA, with prior approval costing ~GBP 96/unit. Sign in to see the recommended route, yield uplift, and cost breakdown.
BRRR-suited properties can recycle 80-100% of investor capital on refi, leaving a high-yielding rental with most of the money out. Sign in to see the refurb cost stack, ARV projection, and refinance maths.
Detached + large garden = sub-division play. Pro tier unlocks the tier badge, plot size, uplift estimate, and regional land benchmark.
Short-lease flats trade at deep discount, but extending under the 1993 Act often costs far less than the discount. Pro tier unlocks the tier badge, premium breakdown, long-lease ARV and arbitrage maths.
See projected short-stay revenue vs a vanilla BTL for this property.
See real sub-let margins (HMO room rates & SA nightly rates) vs the landlord rent.
Area
Agent & docs

FAQ
About Manuka Cottage, Swainshill, Hereford, Herefordshire
Explore nearby