We've tightened what earns a Pursue. A home now needs a published valuation, a strategy that still makes money after real running costs and lender stress tests, and no listing problems that would stop a mortgage. You'll see fewer Pursues, and each one has been checked harder.
See how verdicts work4-bedroom detached house · HR4 0SG
Sold STCReduced £25k (−5.3%) on 26 OctListed 145 days
Opportunity summary
See Archie’s verdict, returns by strategy and what to check before viewing.
About
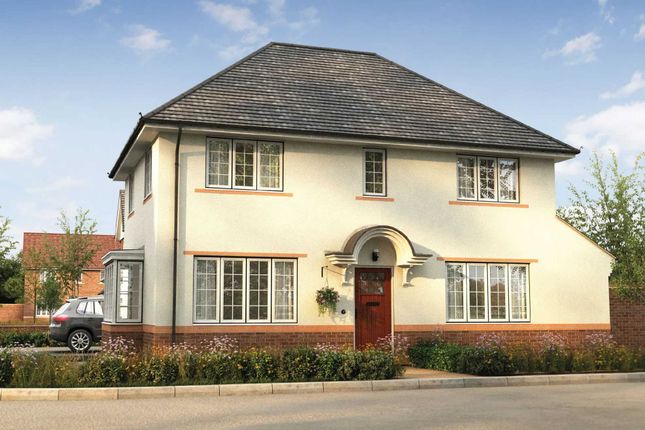
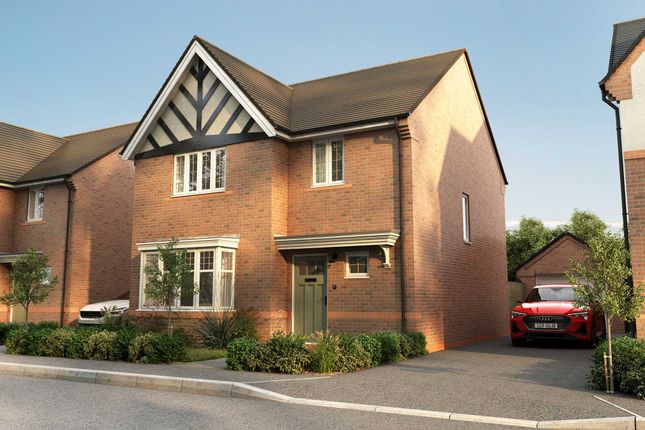
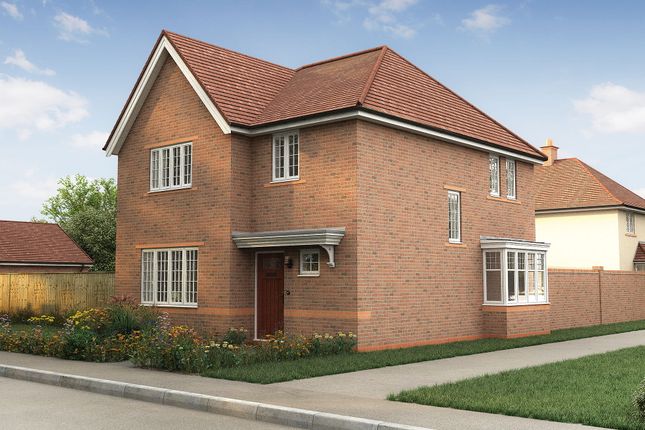
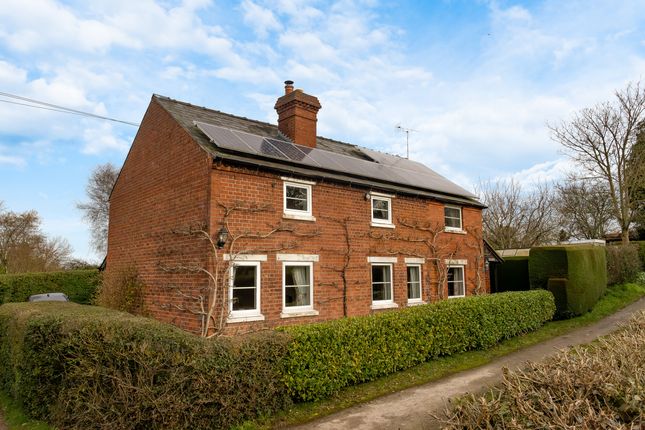
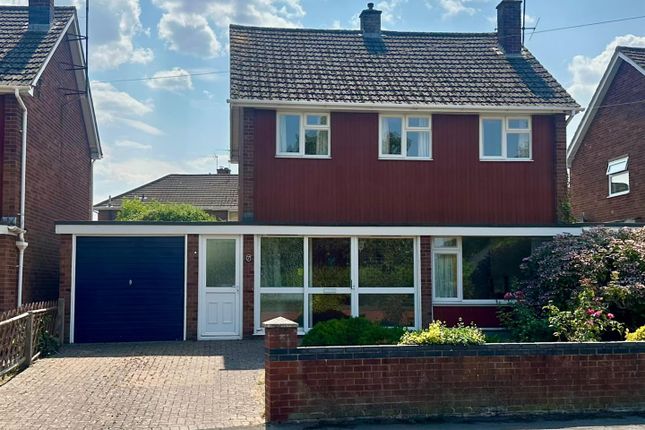
Standing in a large corner plot, a very comfortable modern detached house offering ideal family accommodation, with detached double garage and huge potential for further extension if required.
Situation and Description Lying on the Western edge of the city, Orchard House is within easy reach of an excellent range of amenities whilst close to a number of footpaths which give easy access to open countryside.
Blue Diamond Garden Centre is a short distance away and offers a range of goods as well as a popular café.
The city is within easy reach by car or bus and offers a number of high street shops, as well as restaurants, cafes, schools, a hospital and Odeon cinema, to name but a few.
Built in the 1990’s, this attractive house occupies a large corner plot in a popular location on the edge of the city.
Ideal as a family house the property currently benefits from double glazing and gas fired central heating and offers four bedrooms, two reception rooms, a conservatory and a well-appointed kitchen with plenty of utility space.
The large plot also offers the potential for further extension, if required, subject of course to planning approval.
On arrival, a canopy porch and front door lead into a reception hall with a fitted carpet, coving to ceiling, smoke alarm and door to a useful cloakroom.
The lounge is a good size, with a square bay window overlooking the gardens and has a fitted coal-effect gas fire, radiators and a large archway through to the dining room.
At the rear an attractive conservatory provides additional space and has a tiled floor, a ceiling fan and doors leading out to the gardens.
A practical kitchen/breakfast room then offers plenty of cupboard space with workings surfaces above, built in sink, Rangemaster 90 cooker, extractor hood and built in dishwasher.
The kitchen is supported by a utility and garden room which provide further cupboard space and plumbing for a washing machine and further access to the gardens.
From the entrance hall a fully carpeted staircase leads up to the first floor and to four individual bedrooms.
The master bedroom is a good size and includes an ensuite shower room, two of the remaining bedrooms also have fitted wardrobes. There is then a family bathroom with all the usual fittings.
Outside The property stands in large lawned gardens, with a gated driveway at the rear which provides parking and turning space and leads to the detached double garage (18’6 x 17’ 5) with twin up and over doors power and lighting.
The gardens are enclosed at the rear by mature hedging and close boarded fencing and are interspersed by herbaceous borders.
At the front of the plot is an attractive chestnut tree that gives the adjoining cul de sac its name.
Services and Considerations Mains water, electricity, gas and drainage are all connected Tenure Freehold Council Tax Band E EPC Rating D 65/80 Broadband Mobile Phone Coverage It is not our company policy to test services and domestic appliances, so we cannot verify that they are in working order.
These and any matters relating to Rights of Way should be checked with your Solicitor or Surveyor.
Money Laundering Regulations Prospective purchasers will be asked to produce identification, address verification and proof of funds at the time of making an offer.
If you need help with or are unsure about any of the information contained in these details, please let us know.
Directions What Three Words///boils.squeaking.bells From the city centre take the A438, signposted to Brecon and continue along Whitecross Road to the roundabout.
Proceed straight over into Kings Acre Road and continue for a mile passing the garden centre on the right before turning left into Sweet Chestnut Close.
The property will then be found on the left-hand side.
Value & comps
No previous sales on record.
Returns
Set an offer; the calculator follows it.
We're still gathering serviced-accommodation data for this area.
Archie refurb estimate: a Pro feature
0.0% below asking
This is not financial or investment advice. Prop AI Deals is not authorised by the Financial Conduct Authority (FCA) to provide investment advice.
All investment calculators, property analyses, and AI-generated insights are for informational purposes only. Property investment carries risk and may result in financial loss. All calculations should be independently verified and you should consult with FCA-authorised financial advisers before making any investment decisions.
Past performance does not guarantee future results. Tax implications vary by individual circumstances.
Deal
Properties like this can earn 2–3x BTL yields when converted to HMO, with retrofit costs around £10k/room. Sign in to see the full tier, yield projection, and cost breakdown.
Commercial properties like this can earn 30-50% higher yields when converted to residential under Class MA / Q / P / PA, with prior approval costing ~GBP 96/unit. Sign in to see the recommended route, yield uplift, and cost breakdown.
BRRR-suited properties can recycle 80-100% of investor capital on refi, leaving a high-yielding rental with most of the money out. Sign in to see the refurb cost stack, ARV projection, and refinance maths.
Detached + large garden = sub-division play. Pro tier unlocks the tier badge, plot size, uplift estimate, and regional land benchmark.
Short-lease flats trade at deep discount, but extending under the 1993 Act often costs far less than the discount. Pro tier unlocks the tier badge, premium breakdown, long-lease ARV and arbitrage maths.
See projected short-stay revenue vs a vanilla BTL for this property.
See real sub-let margins (HMO room rates & SA nightly rates) vs the landlord rent.
Area
Agent & docs

FAQ
About Kings Acre Road, Hereford
Explore nearby