We've tightened what earns a Pursue. A home now needs a published valuation, a strategy that still makes money after real running costs and lender stress tests, and no listing problems that would stop a mortgage. You'll see fewer Pursues, and each one has been checked harder.
See how verdicts work3-bedroom semi-detached house · HR4 7PU
For saleListed 16 days
Opportunity summary
See Archie’s verdict, returns by strategy and what to check before viewing.
About
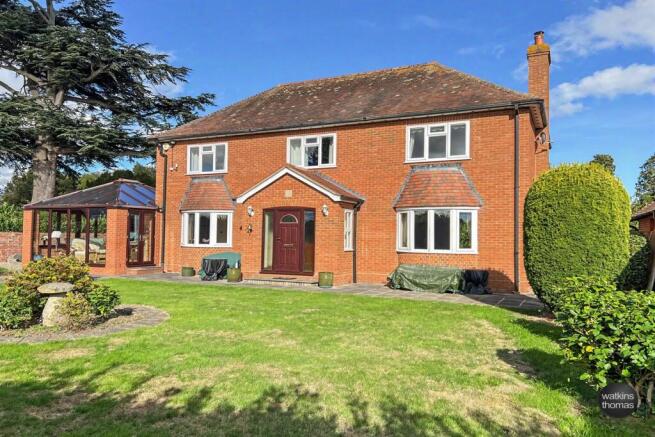
Description Swainshall is a wonderful property full of character located in the sought-after village of Swainshill, and just 3.5 miles from Hereford city centre.
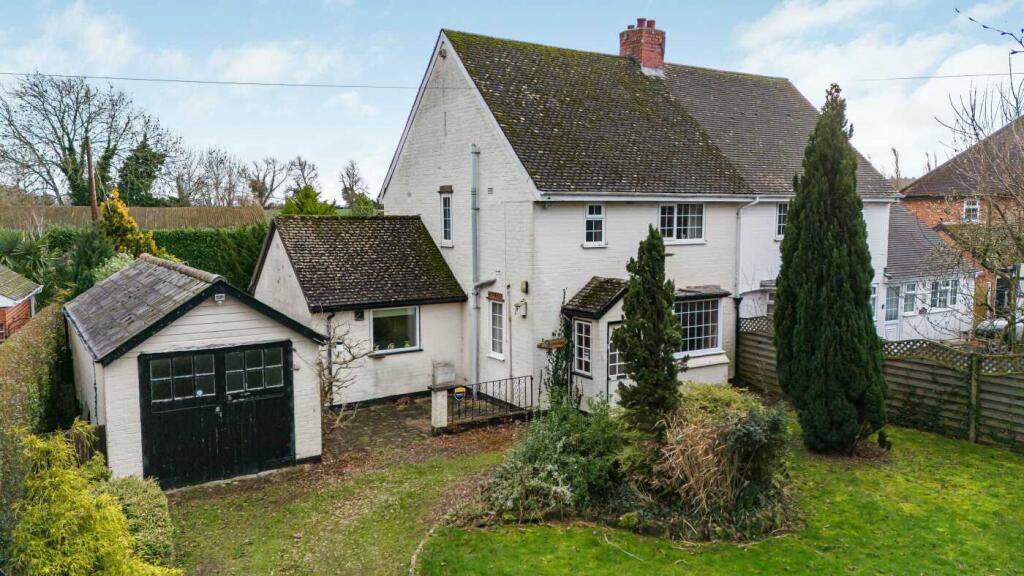
The property is approached via a private gated driveway and has the bonus of a coach house with huge potential (subject to planning permission).
Swainshall has high ceilings, picture rails, floor to ceiling windows with original window shutters, well-proportioned rooms and a wealth of other features.
It has been restored over the years to a grand family home. The property has full gas central heating and double glazing (apart from 2 original windows).
Entrance hall - kitchen - utility - WC - dining room - lounge - sunroom - 3 large double bedrooms - 2 family bathrooms - open gardens to the front - courtyard area - coach house with garage and storage rooms Interior The original iron pillars and tiling of the porch make this a wonderful, light entrance to the property Hall: With solid oak wooden flooring and a sweeping staircase, this makes a very welcoming entrance.
There is also understairs storage and access to all rooms. Kitchen: (5.95m x 4.30m) - superbly fitted with solid oak cabinets, granite worktops and a breakfast bar area.
There is a range cooker & dishwasher and space for a fridge freezer. There is also room for a family area as well, making this the heart of the home.
Utility & WC: Fitted with oak cabinets and a large Belfast sink with space and plumbing for a washing machine and tumble dryer. There is a WC and access to the side of the property and the garden.
Dining room: (4.43m x 3.48m) - with original features such as the sash window and silver safe built into the wall, this is a fabulous formal dining room.
Lounge: (5.76m x 4.22m) - overlooking the front of gardens and leading to the sunroom. There is also a gas fire.
Sunroom: (5.64m x 2.39m) - with access to the side courtyard, this is a flexible space and could be an office, playroom or snug.
Upstairs Landing: From the sweeping staircase, leads onto a light large landing that has a feature-stained glass roof window.
There are also fitted wardrobes and a further cupboard that houses the gas boiler. Bedroom 1: (5.90m x 4.35m) - a very large bedroom overlooking the front of the property.
Bathroom 1: Well fitted with a large bath, corner shower cubicle, sink & vanity unit, WC and bidet, this is a spacious light bathroom.
Bedroom 2: (5.41m x 4.18m) - a further large room with fitted wardrobes and access to the bathroom. Again, overlooking the front gardens.
Bathroom 2: With a feature fireplace and roll top bath, corner shower cubicle and sink vanity unit with ample storage.
Bedroom 3: (4.30m x 3.51m) - a further double bedroom with fitted wardrobes and overlooking the side courtyard.
External The walled garden area to the front of the property is laid to lawn with beautiful trees, shrubs and bushes.
There is a courtyard area to the side of the property, with access to and from the sunroom. The driveway has a turning area and then leads to 3 further properties behind the property of Swainshall.
Coach House This oak framed detached building stands to the side of the main house and currently houses a large garage and 2 storage rooms.
There are then 2 further rooms on the ground floor and an open plan space on the first floor (open to the elements) accessed via a staircase.
The remainder of the building is not usable in its current state but subject to planning, has huge potential.
Agents Notes: Freehold property - no onward chain Gas central heating, mains water & electricity, broadband available. Council Tax band F, Herefordshire Council. EPC rating C.
Note: None of the services or appliances mentioned in these details have been tested.
We would recommend that prospective purchasers satisfy themselves as to their condition, efficiency and suitability.
All statements contained in these particulars as to this property are made without responsibility on the part of Haystack Property Ltd, or the vendors or lessors. All measurements are approximate.
We would strongly advise anyone wishing to view this property to contact us first, particularly if travelling any distance, to confirm availability and to discuss any material facts relating to it which are of importance to them, and we will endeavour to verify such information.
Misrepresentation Act 1967 These particulars are believed to be correct, but their accuracy is not guaranteed, nor do they form part of any contract.
To View: Viewings are strictly by arrangement with the Agents: Haystack Property Ltd Location: What3words: ///interviewer.gender.primed Money Laundering: Prospective purchasers will be asked to produce photographic identification documentation during the offer stage, and we would ask for your co-operation in order that there will be no delay in agreeing a sale.
Please refer to the buying guidelines found at Council Tax Band: F (Herefordshire Council) Tenure: Freehold
Value & comps
No previous sales on record.
Returns
Set an offer; the calculator follows it.
We're still gathering serviced-accommodation data for this area.
Archie refurb estimate: a Pro feature
0.0% below asking
This is not financial or investment advice. Prop AI Deals is not authorised by the Financial Conduct Authority (FCA) to provide investment advice.
All investment calculators, property analyses, and AI-generated insights are for informational purposes only. Property investment carries risk and may result in financial loss. All calculations should be independently verified and you should consult with FCA-authorised financial advisers before making any investment decisions.
Past performance does not guarantee future results. Tax implications vary by individual circumstances.
Deal
Properties like this can earn 2–3x BTL yields when converted to HMO, with retrofit costs around £10k/room. Sign in to see the full tier, yield projection, and cost breakdown.
Commercial properties like this can earn 30-50% higher yields when converted to residential under Class MA / Q / P / PA, with prior approval costing ~GBP 96/unit. Sign in to see the recommended route, yield uplift, and cost breakdown.
BRRR-suited properties can recycle 80-100% of investor capital on refi, leaving a high-yielding rental with most of the money out. Sign in to see the refurb cost stack, ARV projection, and refinance maths.
Detached + large garden = sub-division play. Pro tier unlocks the tier badge, plot size, uplift estimate, and regional land benchmark.
Short-lease flats trade at deep discount, but extending under the 1993 Act often costs far less than the discount. Pro tier unlocks the tier badge, premium breakdown, long-lease ARV and arbitrage maths.
See projected short-stay revenue vs a vanilla BTL for this property.
See real sub-let margins (HMO room rates & SA nightly rates) vs the landlord rent.
Area
Agent & docs

FAQ
About Swainshall, Hereford
Explore nearby