We've tightened what earns a Pursue. A home now needs a published valuation, a strategy that still makes money after real running costs and lender stress tests, and no listing problems that would stop a mortgage. You'll see fewer Pursues, and each one has been checked harder.
See how verdicts work4-bedroom bungalow · HR4 0TH
Listing removedListed 68 days
Opportunity summary
See Archie’s verdict, returns by strategy and what to check before viewing.
About
Superb dormer-style property pleasantly located at the end of the cul-de-sac in popular residential location, immacultely presented throughout with 3 good-sized bedrooms, 2 bathrooms, 2 reception rooms, gas central heating, double glazing, beautiful landscaped gardens.
Viewing is highly recommended.
Porch A small, light-filled porch area set between the garage and the main entrance door, with white painted brick walls and wooden flooring, offering a charming transition space into the home with a few decorative plants adding warmth.
Living Room (5.77 x 3.58m) An inviting living room filled with natural light from large sliding doors that lead directly onto the garden patio.
The room features a charming fireplace with a classic mantle, tasteful wooden flooring that adds warmth and texture to the space.
Neutral walls and understated décor create a calm, welcoming atmosphere ideal for relaxation or entertaining.
Dining Room (3.57 x 3.23m) A bright dining room, a wide window allowing plenty of daylight, and pale wooden flooring that complements the soft neutral wall tones.
The space is simple yet elegant, providing a comfortable setting for family meals or intimate dinners.
Kitchen (4.07 x 3.25m) A well-appointed kitchen with white cabinetry and integrated appliances, including an oven and microwave stacked neatly.
The kitchen has ample storage and bench space, with a practical door leading outside. A large window above the sink invites natural light, further enhancing the clean, modern feel of the room.
Wood-effect flooring continues the warm tone found throughout the ground floor.
Hallway A welcoming hallway with wood-effect flooring extends from the entrance, featuring practical storage beneath the staircase and providing access to the main living spaces.
The décor is light and fresh, creating an airy introduction to the home.
Bedroom 1 (4.22 x 4.20m) A generously sized bedroom on the first floor with a large window flooding the room with natural light.
The neutral carpet and walls provide a peaceful setting, while the open doorway leads to an adjoining dressing room and study, adding practicality and versatility to the space.
Dressing Room (3.44 x 1.77m) A well-equipped dressing room featuring an abundance of built-in wardrobes and a dedicated vanity area with a skylight above, creating a bright and organised space for clothing and accessories.
Study (2.92 x 2.86m) An adjacent study with a cosy atmosphere, carpeted floor and a window to the outside, providing a quiet spot for work or reading, connected conveniently to the dressing room and bedroom.
Bedroom 2 (4.23 x 3.61m) A spacious bedroom on the first floor with soft carpeting and neutral tones, offering a calm and restful environment.
The window lets in ample daylight, and the size of the room allows for flexible furnishing arrangements.
Bedroom 3 (4.16 x 3.66m) A ground floor bedroom featuring neutral carpeting and soft wall colours, creating a restful space with a large window overlooking the front garden.
The room is versatile for use as a guest room or family bedroom. Shower Room A modern, tiled shower room with a glass shower enclosure, white vanity unit, and toilet.
A frosted window allows natural light to enter while maintaining privacy. The wood-effect flooring adds warmth to this practical space.
Bathroom A stylish bathroom featuring a freestanding bath, modern vanity with storage, and a toilet, all set against tiled walls and complemented by wood-effect flooring.
A window brings in natural light, enhancing the fresh and clean feel of the room. Garage (5.35 x 2.78m) The garage is attached to the house with external access via a drive.
The garage door is set beside a front entrance porch area, offering practical parking and storage space.
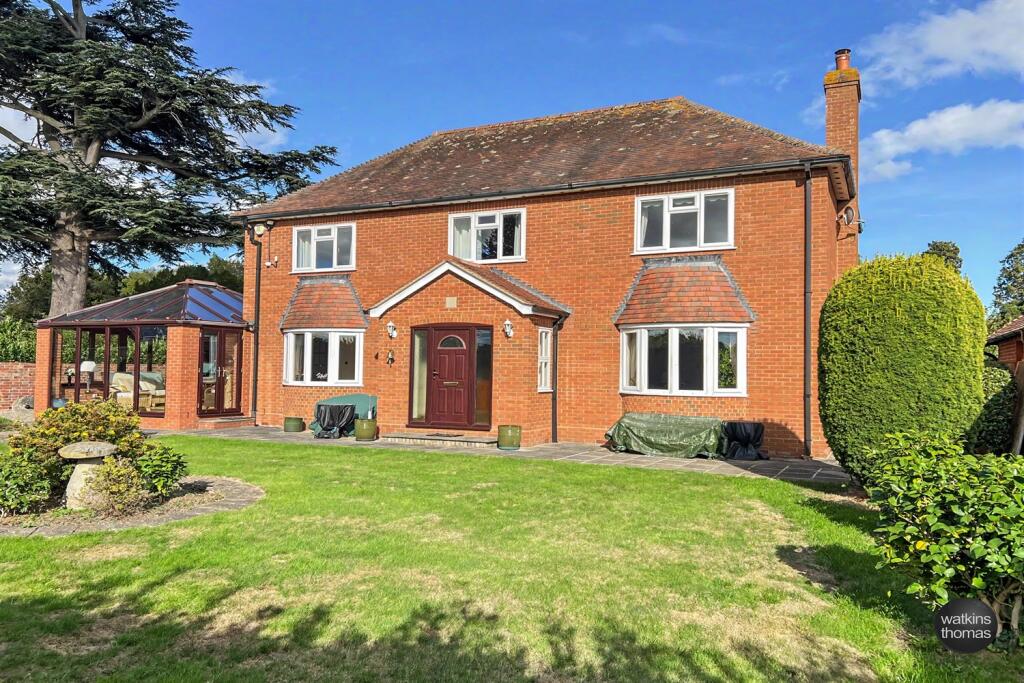
Front Exterior The front exterior of the property showcases a traditional red brick façade with a pitched roof and white window frames.
A driveway leads to the garage and entrance porch, while a neat lawn and small tree enhance the welcoming appearance of the home.
Rear Garden A well-maintained rear garden featuring a spacious paved patio with ample room for outdoor dining and seating, leading onto a neatly kept lawn bordered by mature shrubs and trees.
The garden is enclosed by a combination of brick pillars and wooden fencing, offering privacy and a peaceful outdoor space. Outgoings Water and drainage rates are payable.
Property Services Mains water, electricity, drainage and gas are connected. Gas-fired central heating.
Opening Hours Monday - Friday9.00 am - 5.30 pm Saturday 9.00 am - 1.00 pm Viewing Arrangements Strictly by appointment through the Agent .
Tenure & Possession Freehold - vacant possession on completion.
Residential Lettings & Property Management We operate a first class residential lettings and property management service, and are always looking for new landlords.
For further details please contact James Garibbo .
Money Laundering Prospective purchasers will be asked to produce identification, address verification and proof of funds at the time of making an offer.
Value & comps
No previous sales on record.
Returns
Set an offer; the calculator follows it.
We're still gathering serviced-accommodation data for this area.
Archie refurb estimate: a Pro feature
0.0% below asking
This is not financial or investment advice. Prop AI Deals is not authorised by the Financial Conduct Authority (FCA) to provide investment advice.
All investment calculators, property analyses, and AI-generated insights are for informational purposes only. Property investment carries risk and may result in financial loss. All calculations should be independently verified and you should consult with FCA-authorised financial advisers before making any investment decisions.
Past performance does not guarantee future results. Tax implications vary by individual circumstances.
Deal
Properties like this can earn 2–3x BTL yields when converted to HMO, with retrofit costs around £10k/room. Sign in to see the full tier, yield projection, and cost breakdown.
Commercial properties like this can earn 30-50% higher yields when converted to residential under Class MA / Q / P / PA, with prior approval costing ~GBP 96/unit. Sign in to see the recommended route, yield uplift, and cost breakdown.
BRRR-suited properties can recycle 80-100% of investor capital on refi, leaving a high-yielding rental with most of the money out. Sign in to see the refurb cost stack, ARV projection, and refinance maths.
Detached + large garden = sub-division play. Pro tier unlocks the tier badge, plot size, uplift estimate, and regional land benchmark.
Short-lease flats trade at deep discount, but extending under the 1993 Act often costs far less than the discount. Pro tier unlocks the tier badge, premium breakdown, long-lease ARV and arbitrage maths.
See projected short-stay revenue vs a vanilla BTL for this property.
See real sub-let margins (HMO room rates & SA nightly rates) vs the landlord rent.
Area
Agent & docs

FAQ
About 21, Yew Tree Gardens, Hereford
Explore nearby