We've tightened what earns a Pursue. A home now needs a published valuation, a strategy that still makes money after real running costs and lender stress tests, and no listing problems that would stop a mortgage. You'll see fewer Pursues, and each one has been checked harder.
See how verdicts work4-bedroom detached house · LE14 2BA
Sold STCReduced £100k (−12.6%) on 26 OctListed 245 days
Opportunity summary
See Archie’s verdict, returns by strategy and what to check before viewing.
About
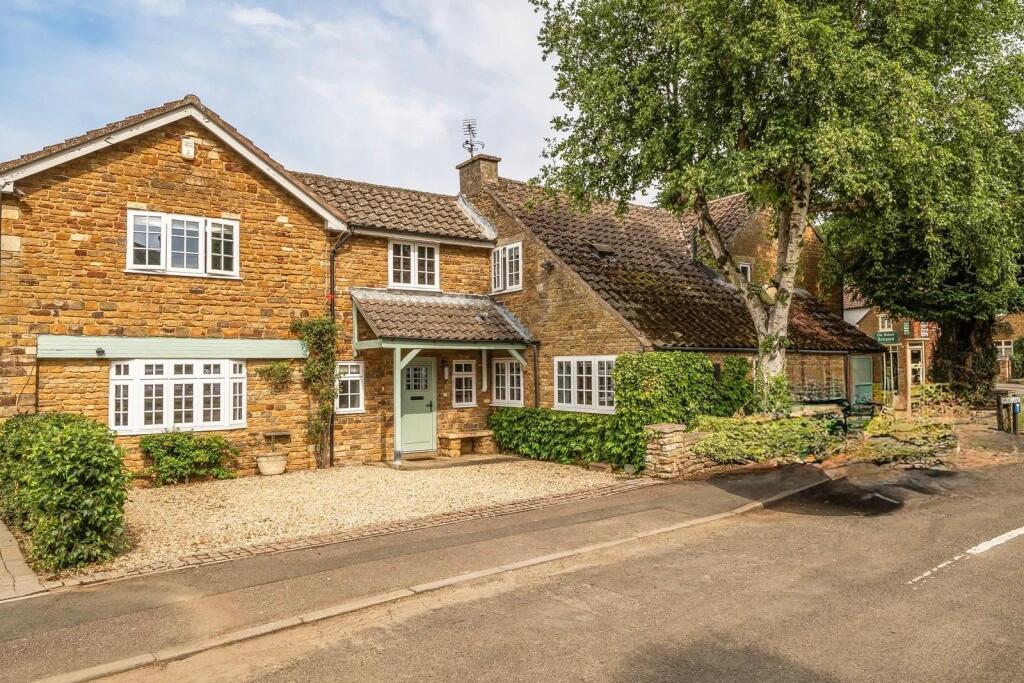
Located in the heart of Wymondham village is this individual custom build home boasting sizeable and well arrange accommodation.
The main home offers in excess of 3,000 sq ft with an impressive entrance hallway which leads to a lounge with central fireplace, rear orangery style garden room, separate dining room, breakfast kitchen, utility and cloaks WC.
On the first floor a large galleried landing provides access off to four double bedrooms with the principal bedroom having a luxury en-suite bathroom as well as a main family bathroom.
Outside there are beautifully landscaped and interesting gardens with a large vegetable garden situated at the front, a sweeping driveway providing generous parking as well as a double garage and an additional car port.
The rear garden is fully enclosed and partially walled with water feature, various seating areas and a beautifully planted garden with additional storage.
The property was built and designed to an exacting standard constructed from ironstone and with high quality oak internal fittings and luxury bathroom suites.
Early viewing of the property is strongly advised to appreciate the size of the property and its setting.
Location Wymondham is a well serviced village of predominately stone properties situated close to the Rutland/Leicestershire border.
The village offers an active community revolving around the village school, hall, church and popular pub.
More extensive local shopping and schooling facilities are available at the near-by market towns of Oakham and Melton Mowbray, the A1 just to the east providing fast access to north and south.
Entrance Hallway With access via solid oak door into a commanding entrance hall with central oak staircase returning to a galleried first floor landing.
The large hallway has oak flooring with spotlights to the ceiling, internal access to the double garage and double doors lead through to the lounge.
Lounge A commanding lounge benefitting from a triple aspect with windows to the front and side elevations and bi-folding glazed doors lead to the garden room.
There is a large central fireplace with multi fuel burning stove situated in the iron stone hearth.
Breakfast Kitchen Comprising a range of gloss wall and base units with Corian worktops and matching upstands to the walls with under unit lighting.
There is a composite one and a half bowl sink with mixer tap and separate water filter.
Integrated within the kitchen is an eye-level oven, separate combi microwave oven with warming drawer beneath and a triple hob consisting of a gas burner, electric induction and hot plate.
Furthermore, there is an integrated larder fridge and dishwasher, fully tiled floor and space for a breakfast table and chairs.
Bi-folding doors connect through to the garden room and wide opening through to the dining room.
Dining Room Situated directly off the kitchen through a wide opening is the dining room with oak flooring, window overlooking the rear garden and decorative port hole window feature to the side.
The dining room is also independently accessed form the hallway.
Utility Room Fitted with high gloss base units with laminate worktop, stainless steel sink and plumbing for two white goods, further freestanding space for a tall freezer.
The utility has a large built-in double cupboard with coat hanging and shoe storage, door leading outside and fully tiled floor .
Cloaks WC Fitted with a two piece white suite consisting of floating WC with wall mounted flush and floating vanity unit with basin, tiling to the walls and floor and window to the side.
Garden Room A substantial garden room spanning the width of the lounge and kitchen and designed into two zones with a dining and seating area with fitted bench seating and bi-folding doors leading directly to the garden.
A large Velux and wide windows makes this a beautifully light room with tiled floor with underfloor heating.
Galleried Landing The landing is a real feature of the property with beautifully designed oak balustrading and a large area ideal as a reading corner or study area.
There is access to the loft space with pull down ladder, useful walk-in airing cupboard housing the hot water tank and spotlights to the ceiling.
Doors to: Bedroom One This main bedroom benefits from a dual aspect with elevated views across the front.
There are a high quality range of oak fitted wardrobes with matching drawer units and door to: En-Suite A luxury en-suite bathroom fitted with a four piece white suite consisting of a large bath tub with shower over, double shower cubicle with drench shower head, floating vanity unit with wash hand basin and WC.
There is high quality tiling to the walls and floor, spotlights to the ceiling and window to the rear.
Bedroom Two A substantial room with huge scope to incorporate an en-suite and dressing area if desired.
Having the benefit of a large Velux window to the rear and two built-in eaves storage cupboards. Bedroom Three A third double bedroom which has the benefit of a window overlooking the garden.
Bedroom Four A double room with window overlooking the rear garden, spotlights to the ceiling and a built-in wardrobe.
Bathroom A spacious bathroom with a four piece suite comprising panelled bath with shower attachment over, large double shower cubicle, floating vanity unit with wash hand basin and WC.
There is full tiling to the walls and floor with obscure glazed window to the rear and chrome towel heater.
Outside to the Front The property has an impressive approach with a central block paved driveway which leads to the property and to the double integral garage.
There is vast parking in front of the property and in addition to the double garage there is a carport providing additional storage space or sheltered parking.
The front garden is beautifully landscaped and designed as a vegetable garden with raised beds surrounded by hedging and gravel pathways.
Also at the front is a large log store and composting area with gated access to the rear garden.
Double Garage With electric up and over doors, connected with power and light and an internal door to the main home.
Outside to the Rear The rear garden is mainly walled and fully enclosed having been professionally landscaped with a water feature and pond.
There is a large timber storage shed and glass greenhouse, outdoor tap and lighting with various patio and seating areas.
Services and Miscellaneous The property was custom built for the current owners in 2012 and benefits from mains gas, electricity, water and drainage.
To check Internet and Mobile Availability please use the following link: checker.ofcom.org.uk/en-gb/broadband-coverage To check Flood Risk please use the following link: check-long-term-flood-risk.service.gov.uk/postcode Disclaimer Under the Estate Agents Act 1979 it is important that we declare when the Vendor of the property is "a connected person" under the Act.
We therefore bring to the attention of prospective purchasers of this property that the Vendor of this property is a family member of an employee of Bentons and thus a connected person under the Act.
Value & comps
No previous sales on record.
Returns
Set an offer; the calculator follows it.
We're still gathering serviced-accommodation data for this area.
Archie refurb estimate: a Pro feature
0.0% below asking
This is not financial or investment advice. Prop AI Deals is not authorised by the Financial Conduct Authority (FCA) to provide investment advice.
All investment calculators, property analyses, and AI-generated insights are for informational purposes only. Property investment carries risk and may result in financial loss. All calculations should be independently verified and you should consult with FCA-authorised financial advisers before making any investment decisions.
Past performance does not guarantee future results. Tax implications vary by individual circumstances.
Deal
Properties like this can earn 2–3x BTL yields when converted to HMO, with retrofit costs around £10k/room. Sign in to see the full tier, yield projection, and cost breakdown.
Commercial properties like this can earn 30-50% higher yields when converted to residential under Class MA / Q / P / PA, with prior approval costing ~GBP 96/unit. Sign in to see the recommended route, yield uplift, and cost breakdown.
BRRR-suited properties can recycle 80-100% of investor capital on refi, leaving a high-yielding rental with most of the money out. Sign in to see the refurb cost stack, ARV projection, and refinance maths.
Detached + large garden = sub-division play. Pro tier unlocks the tier badge, plot size, uplift estimate, and regional land benchmark.
Short-lease flats trade at deep discount, but extending under the 1993 Act often costs far less than the discount. Pro tier unlocks the tier badge, premium breakdown, long-lease ARV and arbitrage maths.
See projected short-stay revenue vs a vanilla BTL for this property.
See real sub-let margins (HMO room rates & SA nightly rates) vs the landlord rent.
Area
Agent & docs

FAQ
About Wrights Lane, Wymondham, Melton Mowbray
Explore nearby