We've tightened what earns a Pursue. A home now needs a published valuation, a strategy that still makes money after real running costs and lender stress tests, and no listing problems that would stop a mortgage. You'll see fewer Pursues, and each one has been checked harder.
See how verdicts work5-bedroom detached house · IP25 6QA
Listing removedListed 189 days
Opportunity summary
See Archie’s verdict, returns by strategy and what to check before viewing.
About
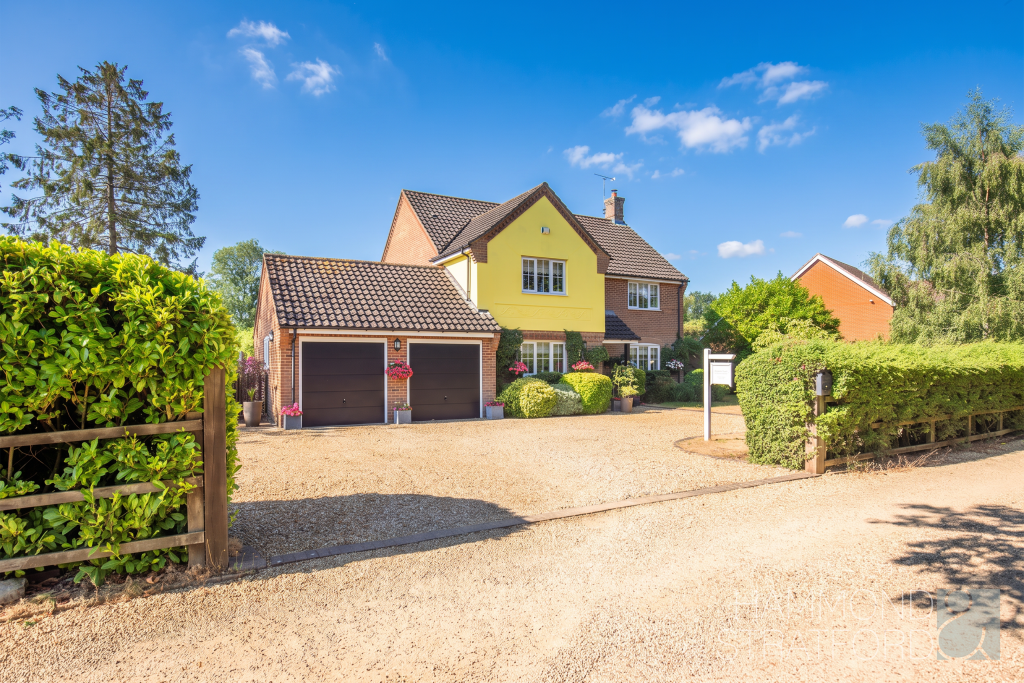
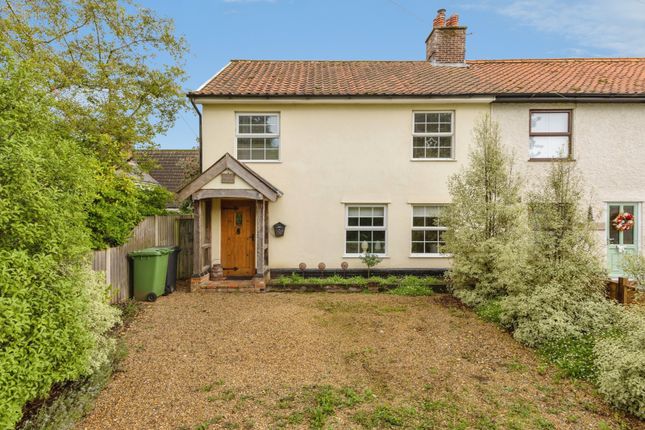
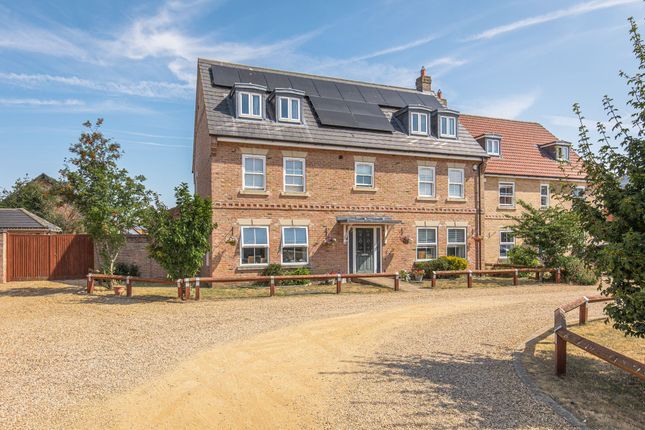
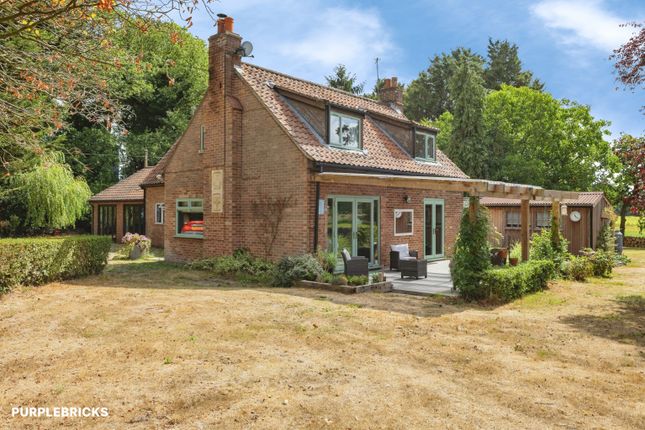
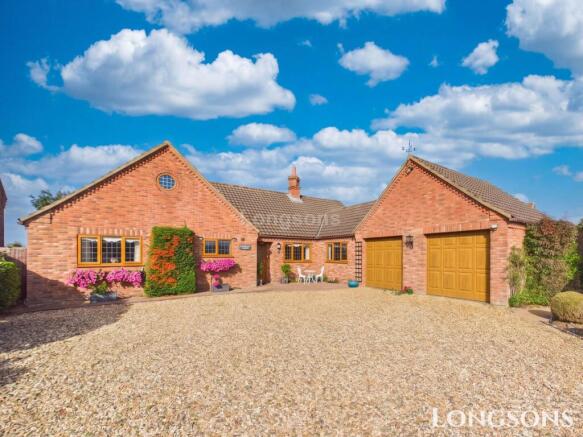
Meadow View is a modernised and carefully improved detached home, set within a quiet and tucked-away position in the village of Griston.
The location offers a balance that is often hard to find - peaceful surroundings without isolation - while remaining within easy reach of everyday amenities in Watton and Attleborough, both of which provide supermarkets, schooling, and transport connections.
The property has been updated throughout with a focus on creating a practical, flexible home suited to modern living.
The layout has a natural flow, with multiple reception spaces that allow the house to adapt easily depending on lifestyle.
Whether used for family living, entertaining, or working from home, the arrangement avoids compromise by offering clearly defined yet well-connected areas.
A standout feature is the main sitting room, which is both spacious and dual aspect, allowing light to move through the space across the day.
The inclusion of a log burner adds a functional focal point, making it a comfortable room year-round and particularly suited to quieter evenings or colder months.
Additional reception areas provide further flexibility, offering options for a snug, dining space, or playroom without placing pressure on any one room to serve multiple purposes.
The kitchen has been designed with everyday use in mind, combining clean, modern styling with integrated appliances and practical workspace.
It is well-positioned within the house, connecting easily to the surrounding rooms, which makes it equally suited to routine use and hosting.
There is a clear sense that the layout has been arranged to support how people actually live, rather than prioritising open-plan space at the expense of usability.
Upstairs, the accommodation continues to reflect this balance of space and function. There are four double bedrooms, along with a separate study that offers flexibility as a fifth bedroom if required.
This makes the property particularly well-suited to larger families or those needing dedicated home working space.
The second bedroom benefits from an en-suite, while the remaining bedrooms are served by a well-appointed family bathroom. The overall floor area of approximately 2,100 sq. ft.
across both levels gives the house a sense of space without feeling excessive, and the layout ensures that this space is used efficiently.
Storage has also been considered, with additional cupboards and practical areas such as the utility room helping to keep the main living spaces uncluttered.
Externally, Meadow View continues to impress. The detached double garage provides secure parking or additional storage, with a useful loft space above offering further versatility.
While currently accessed via a ladder, this upper area presents excellent potential for a range of uses (stpp).
The plot itself enjoys a tucked-away position, set back from the main road, enhancing the sense of privacy and tranquillity.
Situated within the village, it offers an ideal balance for those seeking a more relaxed pace of life, while still retaining convenient access to nearby towns for commuting and everyday amenities.
Overall, Meadow View offers a well-rounded package: a modernised, spacious home with flexible accommodation, a strong village setting, and practical features that support day-to-day living.
It is a property that will suit a range of buyers, from families looking for long-term space to those seeking a quieter location without losing accessibility.
GRISTON Griston, a charming village set within the Breckland district of Norfolk, offers a peaceful rural lifestyle surrounded by open countryside and farmland.
Known for its strong sense of community and idyllic setting, Griston is perfect for those seeking a quieter pace of life while remaining within easy reach of nearby market towns.
At the heart of the village is the welcoming The Waggon & Horses, a much-loved local pub serving traditional fare and acting as a social hub for residents.
The village also benefits from a primary school, village hall, and church, all contributing to its close-knit and friendly atmosphere.
Just a short drive away, the bustling market town of Watton provides a wider range of everyday amenities, including supermarkets, healthcare facilities, schools, and leisure options.
The town also hosts the renowned Wayland Show, a longstanding local tradition celebrating the area’s agricultural heritage.
Surrounded by scenic countryside, Griston is ideally positioned for outdoor pursuits.
Nearby Wayland Wood offers beautiful walking routes steeped in folklore, while Thetford Forest provides miles of cycling trails, walking paths, and family-friendly activities.
For those who enjoy golf, Richmond Park Golf Club presents an attractive 18-hole course set within picturesque parkland.
With its blend of rural charm, community spirit, and access to both amenities and nature, Griston stands out as a delightful Norfolk village, ideal for those looking to embrace countryside living without feeling remote.
SERVICES CONNECTED Mains water, electricity and drainage. Oil fired central heating. COUNCIL TAX Band E. ENERGY EFFICIENCY RATING To be confirmed.
To retrieve the Energy Performance Certificate for this property please visit and enter in the reference number above. Alternatively, the full certificate can be obtained through Sowerbys.
TENURE Freehold.
LOCATION What3words: ///intruding.format.hops WEBSITE TAGS perfect-views village-spirit Parking - Double garage Parking - Off street Disclaimer These particulars are provided as a guide only and do not form part of any offer or contract.
Sowerbys and its representatives have no authority to make or give representations or warranties.
All descriptions, measurements, photographs and plans are for guidance only and should not be relied upon as statements of fact.
Buyers should satisfy themselves as to the accuracy of the information through inspection or professional advice.
Services, appliances and equipment have not been tested and no warranty can be given as to their condition.
Planning permissions, building regulations and other consents should be verified by the buyer’s legal adviser.
In accordance with Anti-Money Laundering regulations, proceeding buyers must complete a digital ID check through our compliance partner. A charge of £48 including VAT per sale or purchase applies.
Leasehold buyers should confirm ground rent, service charges and lease details with their legal adviser.
Value & comps
No previous sales on record.
Returns
Set an offer; the calculator follows it.
We're still gathering serviced-accommodation data for this area.
Archie refurb estimate: a Pro feature
0.0% below asking
This is not financial or investment advice. Prop AI Deals is not authorised by the Financial Conduct Authority (FCA) to provide investment advice.
All investment calculators, property analyses, and AI-generated insights are for informational purposes only. Property investment carries risk and may result in financial loss. All calculations should be independently verified and you should consult with FCA-authorised financial advisers before making any investment decisions.
Past performance does not guarantee future results. Tax implications vary by individual circumstances.
Deal
Properties like this can earn 2–3x BTL yields when converted to HMO, with retrofit costs around £10k/room. Sign in to see the full tier, yield projection, and cost breakdown.
Commercial properties like this can earn 30-50% higher yields when converted to residential under Class MA / Q / P / PA, with prior approval costing ~GBP 96/unit. Sign in to see the recommended route, yield uplift, and cost breakdown.
BRRR-suited properties can recycle 80-100% of investor capital on refi, leaving a high-yielding rental with most of the money out. Sign in to see the refurb cost stack, ARV projection, and refinance maths.
Detached + large garden = sub-division play. Pro tier unlocks the tier badge, plot size, uplift estimate, and regional land benchmark.
Short-lease flats trade at deep discount, but extending under the 1993 Act often costs far less than the discount. Pro tier unlocks the tier badge, premium breakdown, long-lease ARV and arbitrage maths.
See projected short-stay revenue vs a vanilla BTL for this property.
See real sub-let margins (HMO room rates & SA nightly rates) vs the landlord rent.
Area
Agent & docs

FAQ
About Spacious and Modern Family Living in the Heart of Griston
Explore nearby