4-bedroom detached house · BN2 7AA
For saleReduced £50k (−5.9%) on 20 OctListed 303 days
Opportunity summary
See Archie’s verdict, returns by strategy and what to check before viewing.
About
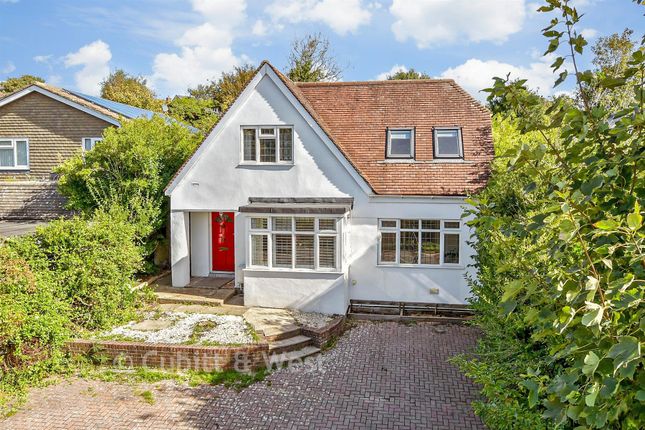
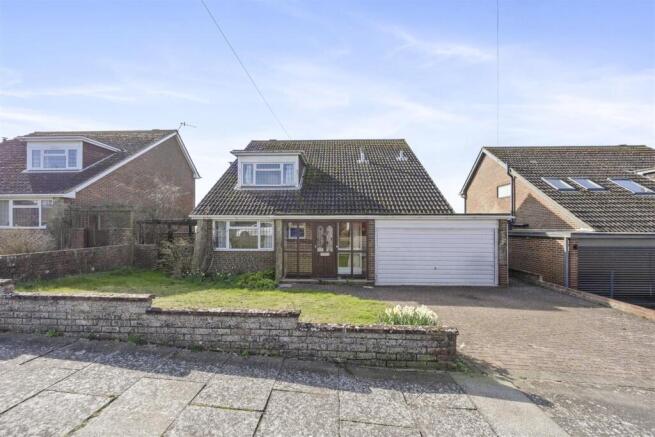
Detached four-bedroom house with double garage and direct access to the South Downs.
The property is presented in excellent decorative order and offers well-proportioned accommodation with four double bedrooms - the principal bedroom having a walk-in wardrobe and en-suite - two further bathrooms, utility room, and a spacious open-plan kitchen/dining/living room with sliding doors onto the rear garden.
It also has extensive loft space with a Velux window, accessible from the first floor landing.
Located in the historical village of Ovingdean, a semi-rural location with the convenience of being only 15 minutes from Brighton’s city centre, with easy access to the A27 and A23 road networks, and prestigious schools including Roedean and Brighton College nearby, along with the local Ovingdean Village Store.
Neighbouring Rottingdean Village is just a few minutes’ drive away with its vibrant mix of independent shops, cafes, traditional pubs, restaurants and local amenities.
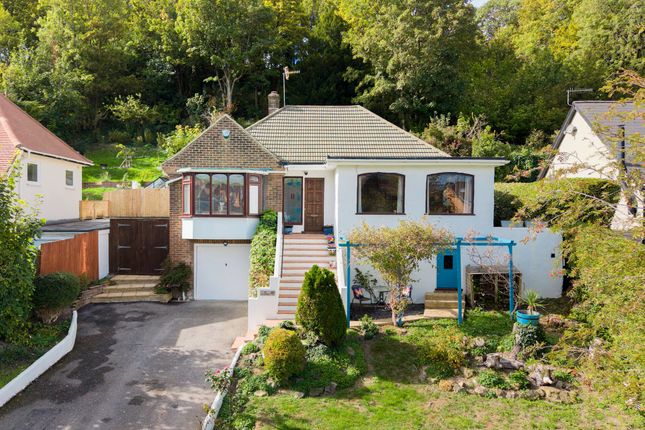
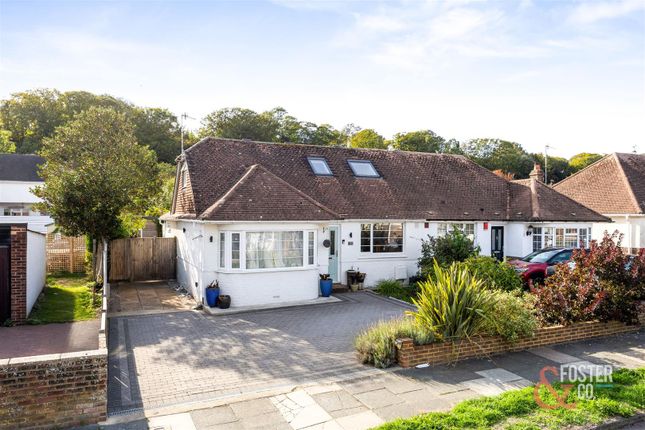
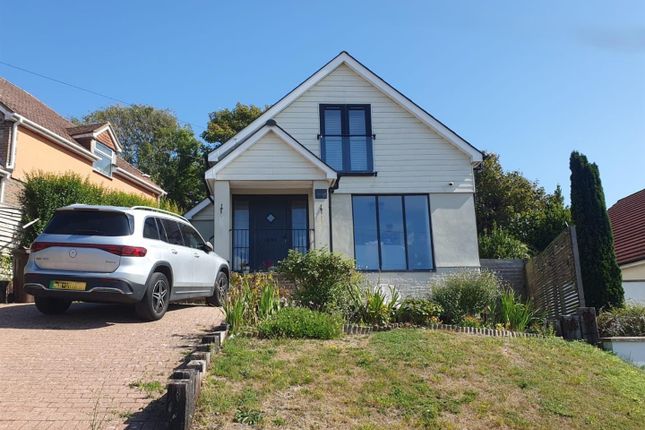
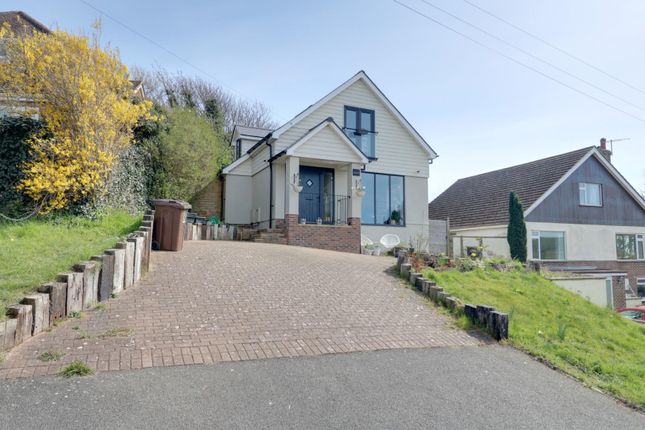
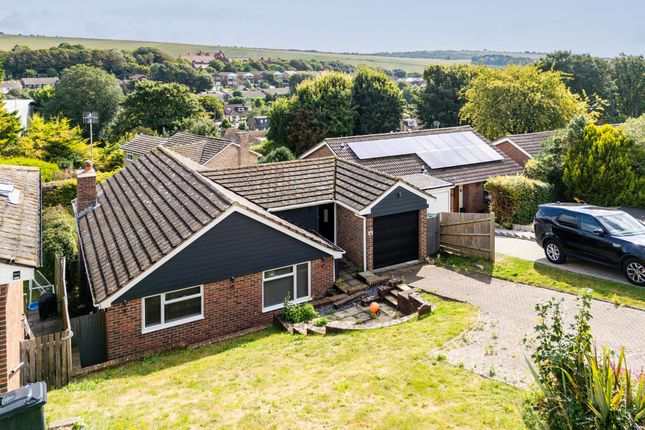
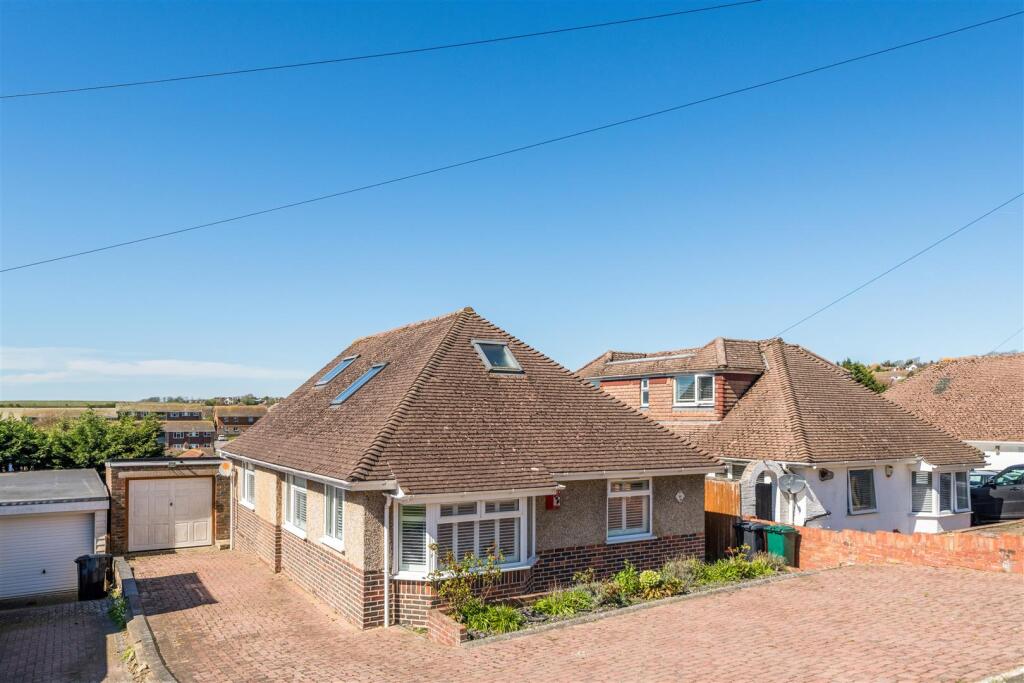
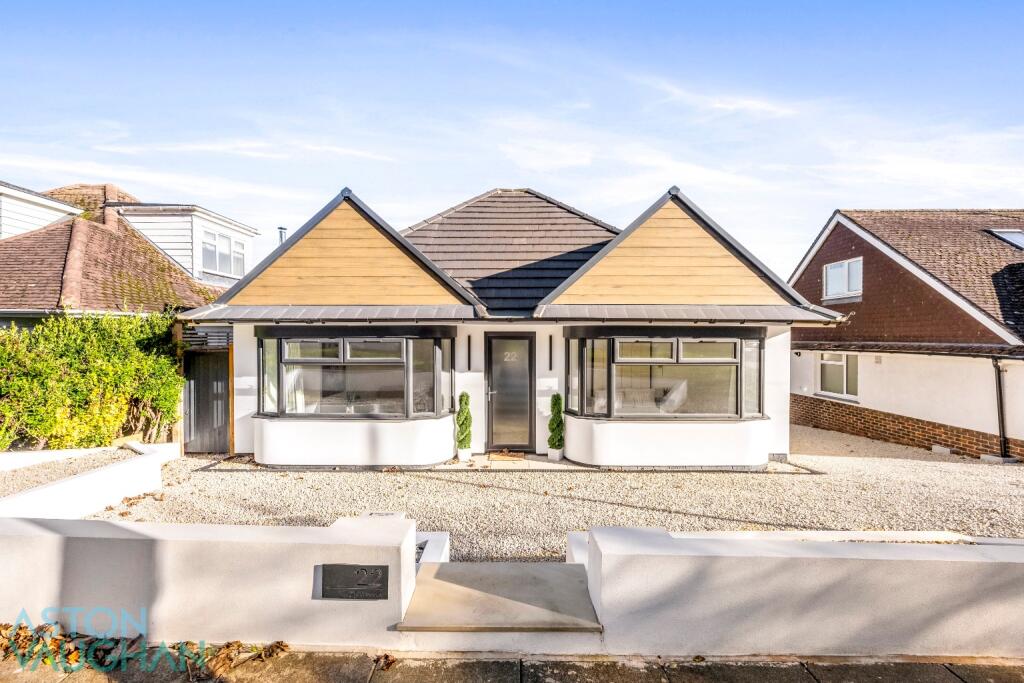
Approach Lawned front garden with flint wall and fenced boudaries, driveway with off-road parking for two vehicles leading to integral double garage and mahogany panelled front door with apex canopy and leaded light windows either side.
Entrance Hall L-shaped entrance hall with built-in L-shaped storage cupboard, door into garage and stairs ascending to first floor.
Bedroom 1 - Principal Suite (4.79m x 3.28m (15'8" x 10'9")) Double-glazed leaded light windows to front with fitted shutters, two double wardrobes with mirrored fronts plus door into separate walk-in wardrobe, coved ceiling, and neutral carpet extending through to: En-Suite Shower Room Double-glazed window to side with fitted shutters.
White bathroom suite comprising a double walk-in shower enclosure with glass shower screen, thermostatic shower with rainfall shower head and separate shower attachment on riser, pedestal wash basin and low-level WC.
Fully tiled walls, vertical floor-to-ceiling radiator with towel hanging rails, coved ceiling and inset LED downlights.
Bedroom 2 (3.82m x 2.79m (12'6" x 9'1")) Double-glazed leaded light windows to front with fitted Venetian blinds, coved ceiling with inset LED downlights, neutral carpet.
Shower Room Walk-in single shower enclosure with thermostatic shower, vanity unit comprising inset wash basin with mixer tap and cupboards below, and low-level WC.
Fully tiled walls, coved ceiling with inset LED downlights, extractor fan and radiator.
First Floor Landing Galleried landing with double-glazed leaded light window to front, feature inset arched shelf, coved ceiling and access to extensive loft space.
Open-Plan Living Space: Living Room (Dual Aspect) (3.67m x 5.94m (12'0" x 19'5")) Double-glazed leaded light bay window with views to the South Downs and sliding double-glazed doors onto rear garden.
Coved ceiling with inset LED downlights, radiator and engineered oak floorboards which extend through opening to: Kitchen & Dining Area (Dual Aspect) (2.96m x 7.86m (9'8" x 25'9")) Dining area with double-glazed door and windows to side garden and patio seating area with views across the South Downs, engineered oak floorboards, radiator and coved ceiling with inset LED downlights.
Kitchen fitted with modern high-gloss flat-fronted wall and base units plus breakfast bar, marble-effect worktops, dusky pink glass splashbacks, integrated 'Neff' double oven and grill, 'Neff' five-ring ceramic hob with concealed extractor, integrated larder fridge and separate freezer, one-and-a-half bowl sink with mixer tap and drainer, electrical sockets with usb charging points, coved ceiling with inset LED downlights and double-glazed windows with fitted roller blind overlooking south-facing rear garden.
Utility Room (1.76m x 2.12m (5'9" x 6'11")) Wall and base units, roll-edged laminate work surface, single bowl stainless steel sink with mixer tap and drainer, space and plumbing for washing machine and tumble dryer, tiled walls, 'Vaillant' gas boiler, cupboard housing 'Stelflow' hot water tank with slatted shelving, tiled walls, coved ceiling, and double glazed windows overlooking side garden.
Bedroom 3 (3.83m x 2.77m (12'6" x 9'1")) Double bedroom with double-glazed leaded light windows to front, built-in triple wardrobe, coved ceiling and neutral carpet.
Bedroom 4 (4.82m x 2.71m (15'9" x 8'10")) Double bedroom with double-glazed leaded light windows to front, built-in triple wardrobe, coved ceiling and neutral carpet.
Family Bathroom Double glazed window to side, twin circular wash basins with mixer taps and open storage space beneath, low-level WC, panelled bath with mixer tap and thermostat shower over with rainfall shower head, separate shower attachment on riser and glass shower screen.
Fully tiled walls and floor, coved ceiling with inset LED downlights, radiator, shaver point and extractor fan.
Double Garage (5.66m x 6.00m (18'6" x 19'8")) Automatic up-and-over door, power, lighting and door to hallway.
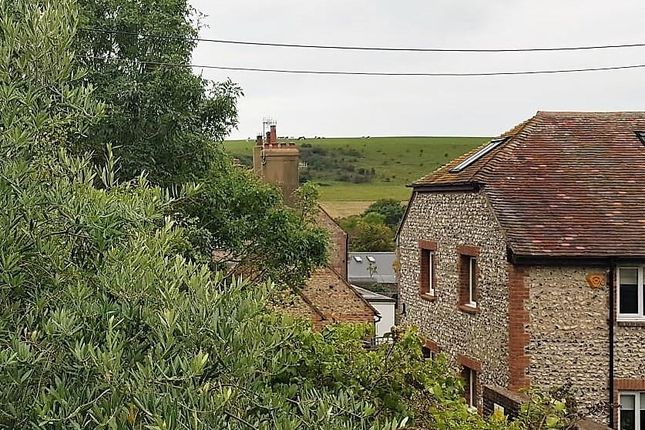
Rear & Side Gardens Attractive south-facing landscaped rear garden planted with mature trees and shrubs creating a tranquil sanctuary to enjoy views of the South Downs, with cascading water feature, level lawned area, patio entertainment area perfect for barbecues and year-round enjoyment, further seating area to side with pathway to picket gate leading directly onto the South Downs.
Value & comps
No previous sales on record.
Returns
Set an offer; the calculator follows it.
We're still gathering serviced-accommodation data for this area.
Archie refurb estimate: a Pro feature
0.0% below asking
This is not financial or investment advice. Prop AI Deals is not authorised by the Financial Conduct Authority (FCA) to provide investment advice.
All investment calculators, property analyses, and AI-generated insights are for informational purposes only. Property investment carries risk and may result in financial loss. All calculations should be independently verified and you should consult with FCA-authorised financial advisors before making any investment decisions.
Past performance does not guarantee future results. Tax implications vary by individual circumstances.
Deal
Properties like this can earn 2–3x BTL yields when converted to HMO, with retrofit costs around £10k/room. Sign in to see the full tier, yield projection, and cost breakdown.
Commercial properties like this can earn 30-50% higher yields when converted to residential under Class MA / Q / P / PA, with prior approval costing ~GBP 96/unit. Sign in to see the recommended route, yield uplift, and cost breakdown.
BRRR-suited properties can recycle 80-100% of investor capital on refi, leaving a high-yielding rental with most of the money out. Sign in to see the refurb cost stack, ARV projection, and refinance maths.
Detached + large garden = sub-division play. Pro tier unlocks the tier badge, plot size, uplift estimate, and regional land benchmark.
Short-lease flats trade at deep discount, but extending under the 1993 Act often costs far less than the discount. Pro tier unlocks the tier badge, premium breakdown, long-lease ARV and arbitrage maths.
See projected short-stay revenue vs a vanilla BTL for this property.
See real sub-let margins (HMO room rates & SA nightly rates) vs the landlord rent.
Area
Agent & docs
FAQ
About 'Hillside', Ovingdean Road, Brighton
Explore nearby