We've tightened what earns a Pursue. A home now needs a published valuation, a strategy that still makes money after real running costs and lender stress tests, and no listing problems that would stop a mortgage. You'll see fewer Pursues, and each one has been checked harder.
See how verdicts work4-bedroom detached house · GL12 8FN
Listing removedListed 260 days
Opportunity summary
See Archie’s verdict, returns by strategy and what to check before viewing.
About
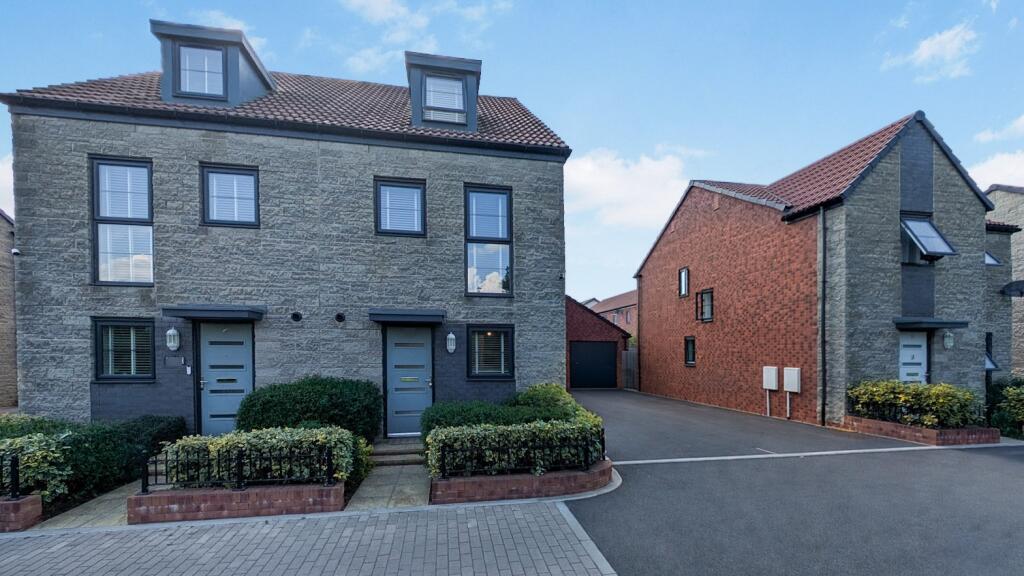
A modern and sociably laid-out detached four-bedroom home, beautifully presented and accompanied by a mature rear garden, generous driveway, and detached single garage.
Gulwell Drive forms part of the modern Saxon Gate development, built by Linden Homes. This particular property was constructed to the original ‘Pembroke’ design and completed in 2021.
Its versatile and sociable layout is ideal for modern family life, with two floors of accommodation reaching approximately 1,368 sq. ft.
Since new, the current owners have decorated and styled the property beautifully, offering a true turn-key home for its next owners.
The property also benefits from the remaining years of a Buildmark Warranty, valid until 2031. The front door, sheltered by a canopy porch, opens into a centrally positioned entrance hallway.
From here, doors lead to all the ground floor rooms, including a downstairs cloakroom with W.C.
The entirety of the ground floor has been finished with herringbone-patterned, wood-effect LVT flooring, creating a seamless finish and flow throughout the space.
To the left-hand side is the principal reception room, the sitting room, which a beautiful space featuring a box-bay front window.
Decorative wall panels have been added to give the room depth and character. To the rear, double doors open into the dining area, and subsequently out to the rear garden.
The open-plan kitchen and dining area span the width of the property, combining a fitted kitchen, ample space for a family dining table, and room for additional dressers, sideboards, or even a small sofa area.
The contemporary kitchen features both wall and base units and is finished with wood-effect worktops.
Integrated appliances include a double electric oven, gas hob with extractor hood, fridge-freezer, and dishwasher.
Beside the kitchen is a handy utility room with additional fitted wall and base units, a second sink and drainer, plus space and plumbing for a washing machine.
The wall-mounted gas boiler is housed within one of the cupboards, and a partially glazed external door opens onto the driveway.
Given this convenient access, the owners have created a practical coat-hanging area within the room.
Completing the ground floor is a further reception room, which could easily serve as a home office or study, but would also make an excellent playroom.
Upstairs, the landing provides access to all four bedrooms and the family bathroom. There is also a useful built-in linen cupboard and a hatch providing access to the attic space.
All four bedrooms are of double proportions — two larger doubles and two smaller doubles. The principal bedroom is the most generous and benefits from an en-suite shower room.
Both the en-suite and family bathroom feature modern white suites with stylish tiling.
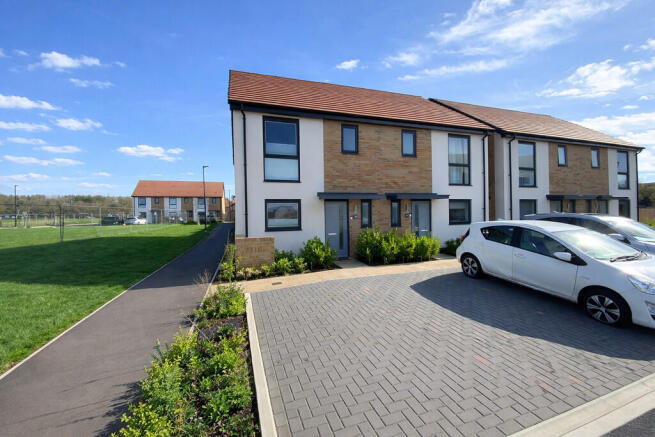
Externally, a low-maintenance flower and shrub border runs along the front of the property, with a paved pathway leading to the front door.
Beside the property, a tandem driveway provides parking for up to three vehicles ahead of the detached single garage, which benefits from power and lighting.
The rear garden enjoys a good degree of privacy and has been landscaped to include two patio terraces, raised borders, and a level lawn. Side access leads directly to the driveway.
We understand the property is connected to all mains services: gas, electricity, water, and drainage. The property comes with the added benefit of solar panels.
Council Tax Band: E (South Gloucestershire Council). Tenure: Freehold Site management fee: Circa £400 per annum as of 2025. EPC Rating: A(101).
Wickwar is steeped in history and offers a quaint high street with numerous amenities, including a coffee shop, pub, and a well-supported church.
The nearby larger towns of Chipping Sodbury and Wotton-under-Edge provide a wider range of shops and services, including a Waitrose supermarket in Chipping Sodbury.
The highly regarded Alexander Hosea Primary School is located in Wickwar and feeds into the outstanding Katharine Lady Berkeley’s Secondary School.
Communication links are excellent, with the M4 (Junction 18) around 8.5 miles away and the M5 (Junction 14) just 5 miles distant.
Yate train station, also approximately 5 miles away, offers direct services to Bristol.
Please note: In accordance with Anti-Money Laundering regulations, all purchasers are required to undergo identity verification checks once an offer has been accepted.
A non-refundable fee of £50 per transaction applies for these AML checks and covers all purchasers.
Value & comps
No previous sales on record.
Returns
Set an offer; the calculator follows it.
We're still gathering serviced-accommodation data for this area.
Archie refurb estimate: a Pro feature
0.0% below asking
This is not financial or investment advice. Prop AI Deals is not authorised by the Financial Conduct Authority (FCA) to provide investment advice.
All investment calculators, property analyses, and AI-generated insights are for informational purposes only. Property investment carries risk and may result in financial loss. All calculations should be independently verified and you should consult with FCA-authorised financial advisers before making any investment decisions.
Past performance does not guarantee future results. Tax implications vary by individual circumstances.
Deal
Properties like this can earn 2–3x BTL yields when converted to HMO, with retrofit costs around £10k/room. Sign in to see the full tier, yield projection, and cost breakdown.
Commercial properties like this can earn 30-50% higher yields when converted to residential under Class MA / Q / P / PA, with prior approval costing ~GBP 96/unit. Sign in to see the recommended route, yield uplift, and cost breakdown.
BRRR-suited properties can recycle 80-100% of investor capital on refi, leaving a high-yielding rental with most of the money out. Sign in to see the refurb cost stack, ARV projection, and refinance maths.
Detached + large garden = sub-division play. Pro tier unlocks the tier badge, plot size, uplift estimate, and regional land benchmark.
Short-lease flats trade at deep discount, but extending under the 1993 Act often costs far less than the discount. Pro tier unlocks the tier badge, premium breakdown, long-lease ARV and arbitrage maths.
See projected short-stay revenue vs a vanilla BTL for this property.
See real sub-let margins (HMO room rates & SA nightly rates) vs the landlord rent.
Area
Agent & docs

FAQ
About Gulwell Drive, Wickwar
Explore nearby