We've tightened what earns a Pursue. A home now needs a published valuation, a strategy that still makes money after real running costs and lender stress tests, and no listing problems that would stop a mortgage. You'll see fewer Pursues, and each one has been checked harder.
See how verdicts work4-bedroom detached house · BA13 4GH
Listing removedListed 322 days
Opportunity summary
See Archie’s verdict, returns by strategy and what to check before viewing.
About
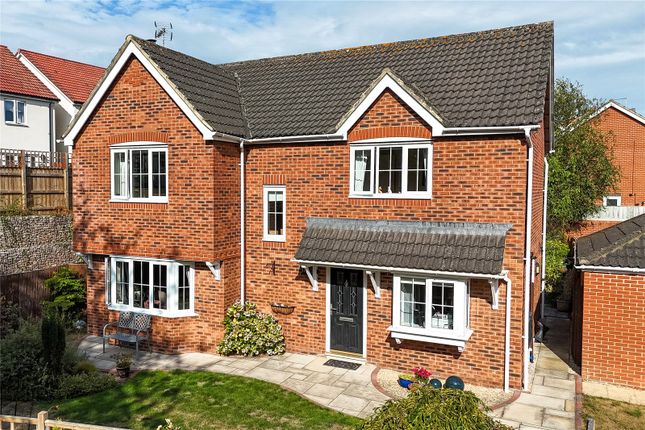
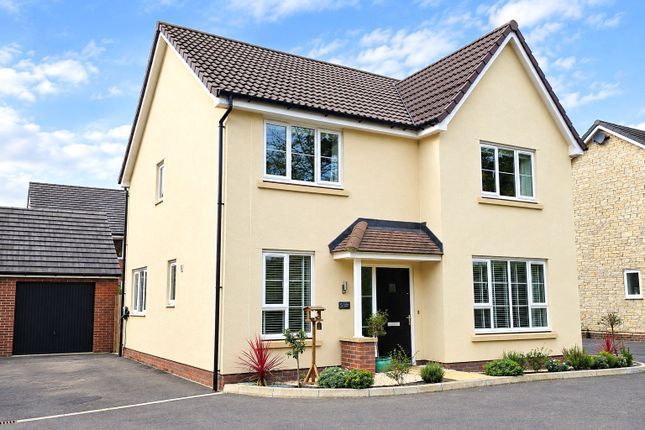
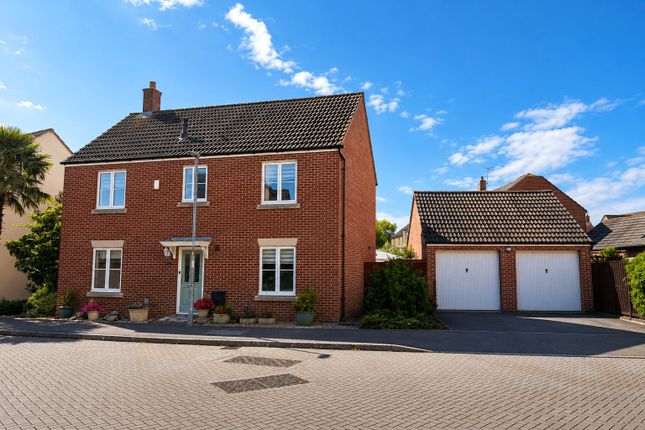
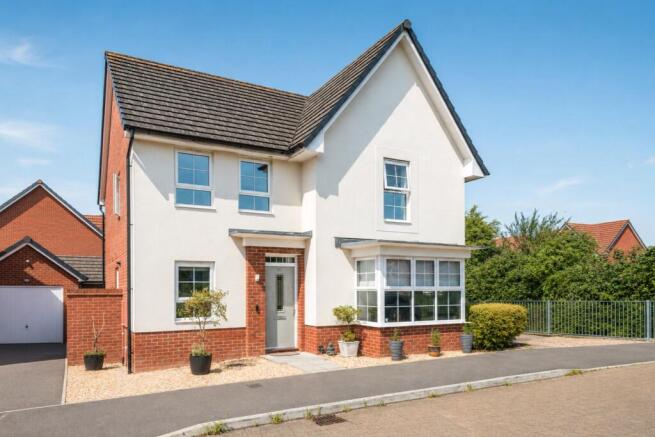
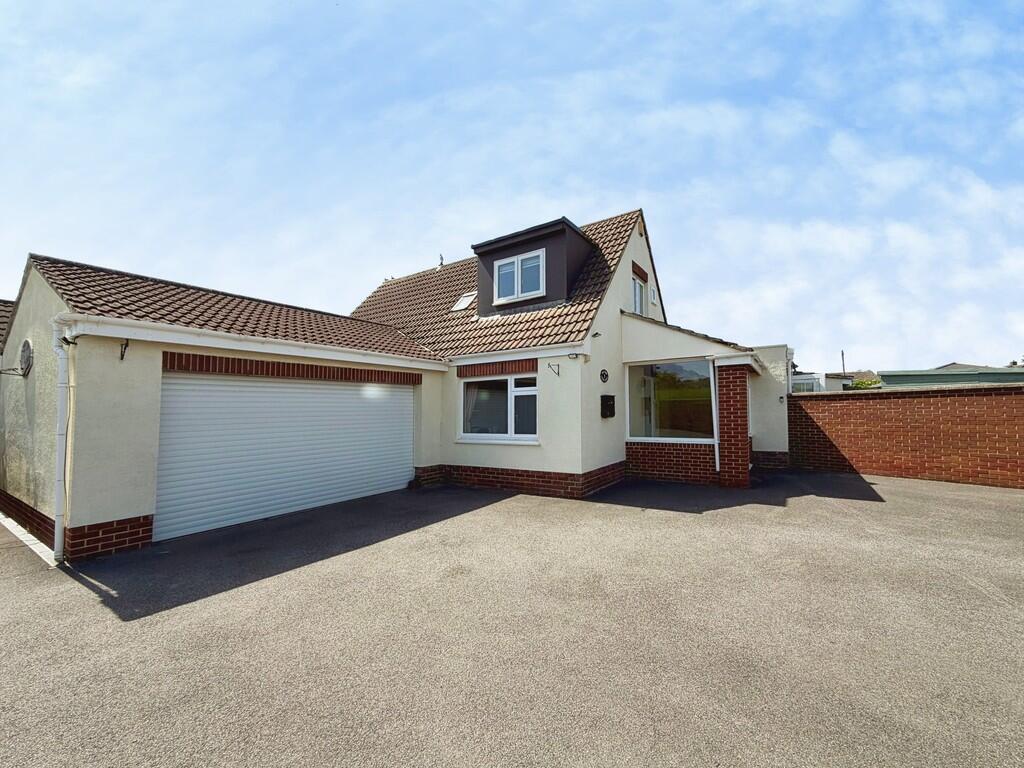
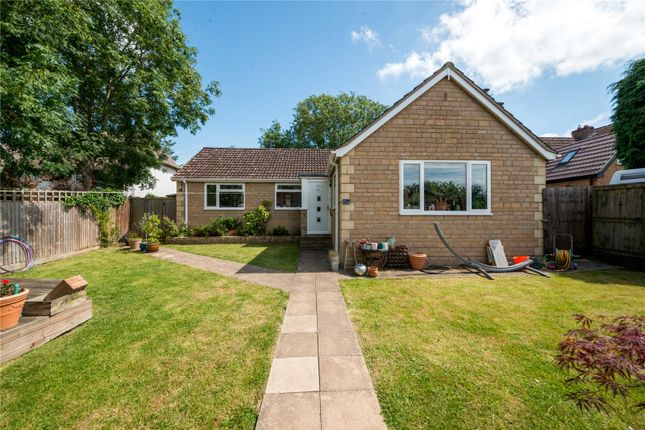
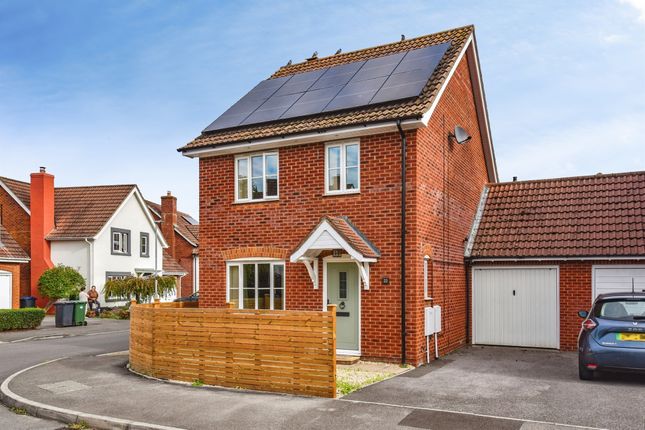
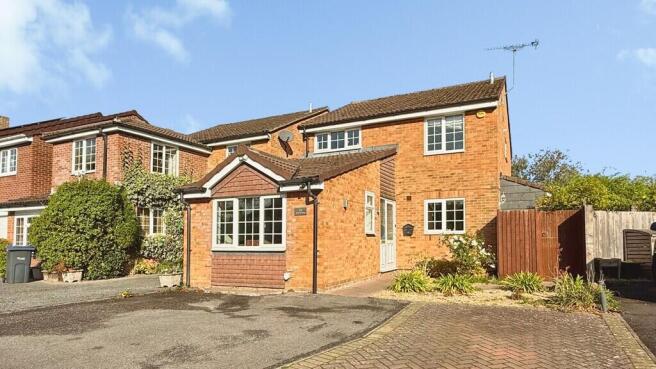
*Watch the video tour* Beautifully presented four bedroom detached home in a highly sought after and very private position on Heron Rise, with its own front garden and a secluded rear garden.
Offers spacious modern living throughout plus a garage and parking for two vehicles.
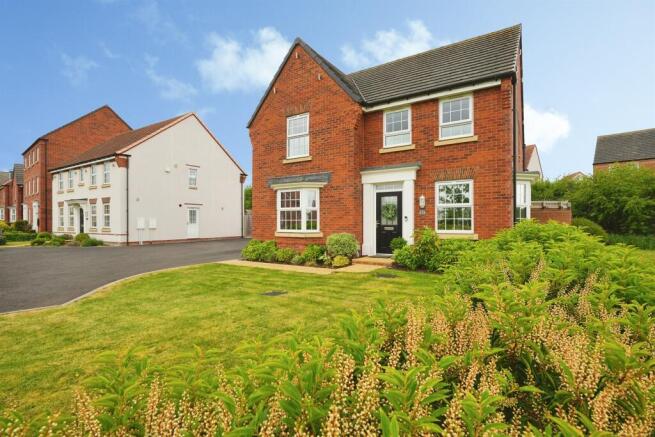
Why you'll like it An immaculately presented modern four bedroom detached family home, beautifully positioned within the highly sought after Heron Rise small development.
This wonderful property enjoys a private courtyard setting with a block paved approach.
The position of the house is a particular highlight, offering an impressive sense of space, mature greenery around the plot, and a high level of garden seclusion.
To the front, there is a garage with electric and an evi point, along with block paved parking for two vehicles.
A charming courtyard style area, a neatly kept large front garden, and welcoming pathways lead directly to the main entrance, the garage and the side gardens.
The attractive front aspect gives the home superb kerb appeal and a genuine sense of arrival.
Inside, the spacious hallway provides access to a selection of versatile reception rooms, together with a downstairs cloakroom and two large storage cupboards.
To the left is a dining room or study, ideal for home working, hobbies or use as a games room.
To the right is a generous living room filled with natural light from its large windows and internal glazed doors that open into the sun lounge.
Stretching across the entire width of the rear of the home is a superb open plan kitchen, fitted with contemporary units and offering generous space for everyday living and entertaining.
French doors open directly onto the garden, creating an effortless connection between the inside and outside spaces.
A separate utility room adds further practicality with under sink and vertical storage cupboards and has an external side access door. Upstairs, there are four well proportioned bedrooms.
The master bedroom benefits from its own good sized ensuite shower room, while the remaining bedrooms are served by a stylish and beautifully maintained family bathroom.
Connectivity points are installed in every room, allowing for easy modern living. One of the most impressive features of this home is the remarkable rear garden.
It is exceptionally private, with no houses overlooking the rear boundary and a line of mature trees creating a peaceful green backdrop.
This provides a rare feeling of complete seclusion seldom found on newer developments.
The garden is a very good size for a modern home and is mainly laid to lawn, complemented by a patio area that is perfect for outdoor dining, relaxing or entertaining.
Combined with the attractive front garden, the outside space significantly enhances the overall appeal and lifestyle on offer.
Additional features include outside lighting, pathways to the side garage door and rear garden entrances, and a front door canopy.
The property has been kept in outstanding condition throughout by the current owners, making it a genuine turnkey home ready for its next family to enjoy. NHBC warranty remains.
Property location Westbury a small market town and is situated at the western edge of Wiltshire beside the chalk down lands that form Salisbury Plain.
The most famous landmark of the area is the vastly impressive Westbury White Horse which is both the oldest and largest White Horse in Wiltshire.
The area is a delight for both the walker and cyclist and the area also provides the perfect location for air sports.
The town offers a range of shopping and leisure facilities including, library, sports and leisure centre, schools, churches, doctors, dentist surgeries, three supermarkets, post office and the oldest swimming pool in the country.
We also have a varied selection of coffee shops, restaurants, public houses and a popular wine bar.
Westbury is exceptionally well positioned for all major road and railway connections with the mainline railway station offering links to London (1 hour 26 minutes), Wales and the whole of the South West of England.
How to find me Satnav postcode: BA13 4GH What3Words: ///coder.guesswork.table For your information Martin & Co Westbury haven't tested any of the appliances listed in these details, or asked for warranty or service certificates, unless stated – they're on an 'as seen' basis.
You should only use floor plans and measurements as a general guide to room layout and design, as they're not exact. Potential buyers are advised to recheck the measurements before completion.
Money Laundering Regulations: Purchasers will be asked to produce identification and proof of residency documentation, once an offer has been agreed, we need to hold this on file before solicitors can be instructed.
Value & comps
No previous sales on record.
Returns
Set an offer; the calculator follows it.
We're still gathering serviced-accommodation data for this area.
Archie refurb estimate: a Pro feature
0.0% below asking
This is not financial or investment advice. Prop AI Deals is not authorised by the Financial Conduct Authority (FCA) to provide investment advice.
All investment calculators, property analyses, and AI-generated insights are for informational purposes only. Property investment carries risk and may result in financial loss. All calculations should be independently verified and you should consult with FCA-authorised financial advisers before making any investment decisions.
Past performance does not guarantee future results. Tax implications vary by individual circumstances.
Deal
Properties like this can earn 2–3x BTL yields when converted to HMO, with retrofit costs around £10k/room. Sign in to see the full tier, yield projection, and cost breakdown.
Commercial properties like this can earn 30-50% higher yields when converted to residential under Class MA / Q / P / PA, with prior approval costing ~GBP 96/unit. Sign in to see the recommended route, yield uplift, and cost breakdown.
BRRR-suited properties can recycle 80-100% of investor capital on refi, leaving a high-yielding rental with most of the money out. Sign in to see the refurb cost stack, ARV projection, and refinance maths.
Detached + large garden = sub-division play. Pro tier unlocks the tier badge, plot size, uplift estimate, and regional land benchmark.
Short-lease flats trade at deep discount, but extending under the 1993 Act often costs far less than the discount. Pro tier unlocks the tier badge, premium breakdown, long-lease ARV and arbitrage maths.
See projected short-stay revenue vs a vanilla BTL for this property.
See real sub-let margins (HMO room rates & SA nightly rates) vs the landlord rent.
Area
Agent & docs

FAQ
About 18, Roman Place, Westbury
Explore nearby