4-bedroom detached house · TQ6 0AL
For saleListed 6 days
Opportunity summary
See Archie’s verdict, returns by strategy and what to check before viewing.
About
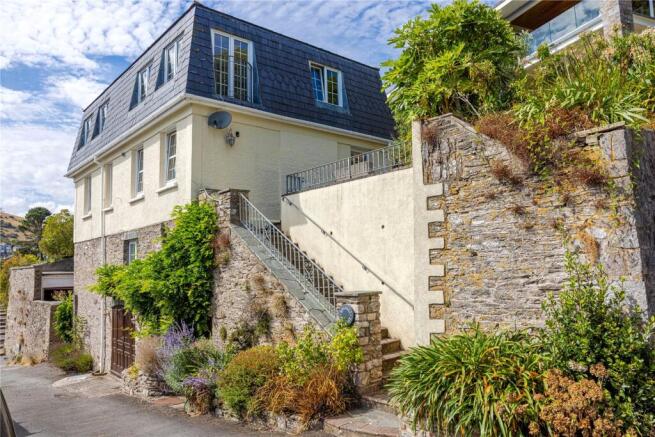
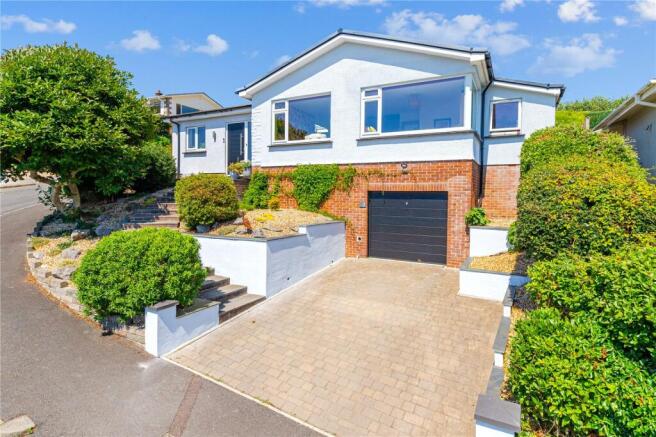
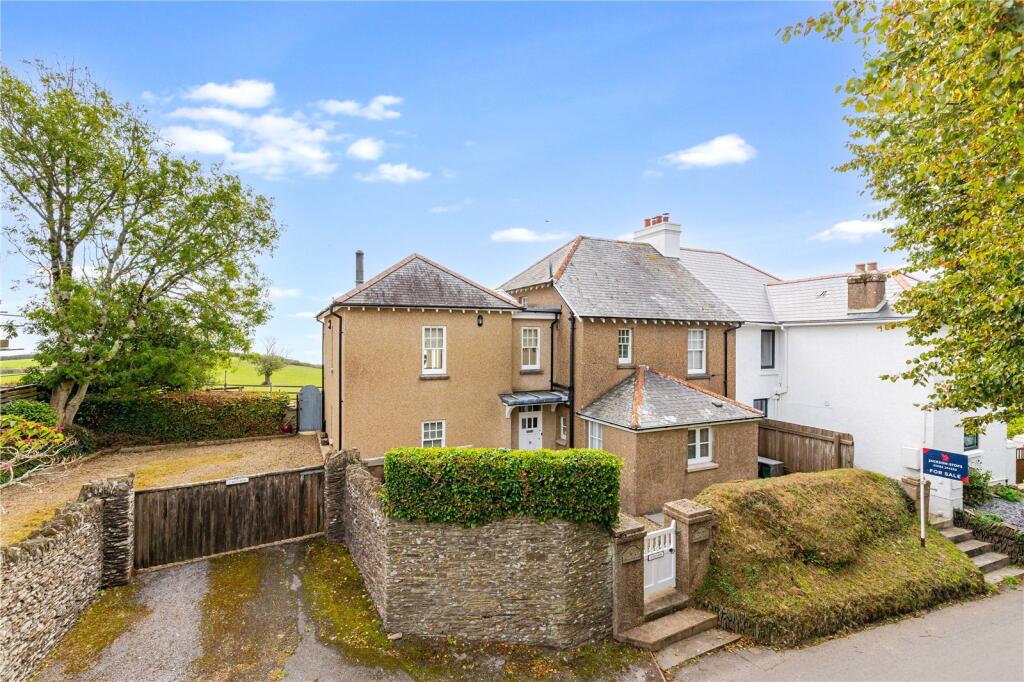
The Ridge is a home that reveals itself gradually. From the road, its modest single-storey appearance gives little indication of the scale within.
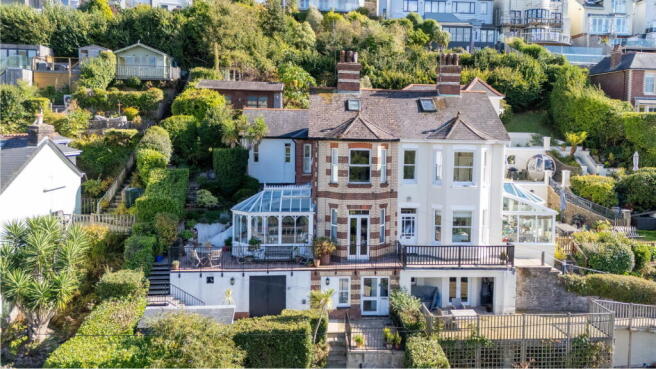
Step through the front door and the house unfolds over three floors, its clever arrangement making the most of light, outlook and the natural contours of its setting in the village of Kingswear.
The architectural character becomes apparent from the moment you enter.
Large A-frame windows draw daylight deep into the principal living spaces, while carefully considered angles and openings create a strong connection with the landscape beyond.
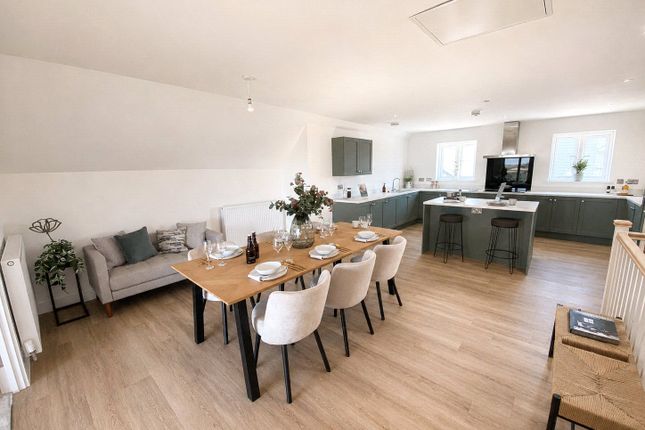
The Kitchen is a bright, practical room with a generous sense of space, well suited to everyday life.
Beside it, the Dining Room has a more intimate quality, centred around a vaulted bay window that adds an interesting architectural feature, while framing views across the creek to the surrounding countryside.
Across the welcoming Entrance Hall, the Living Room takes its cue from the geometry of the Kitchen, with an A-frame window filling the room with natural light.
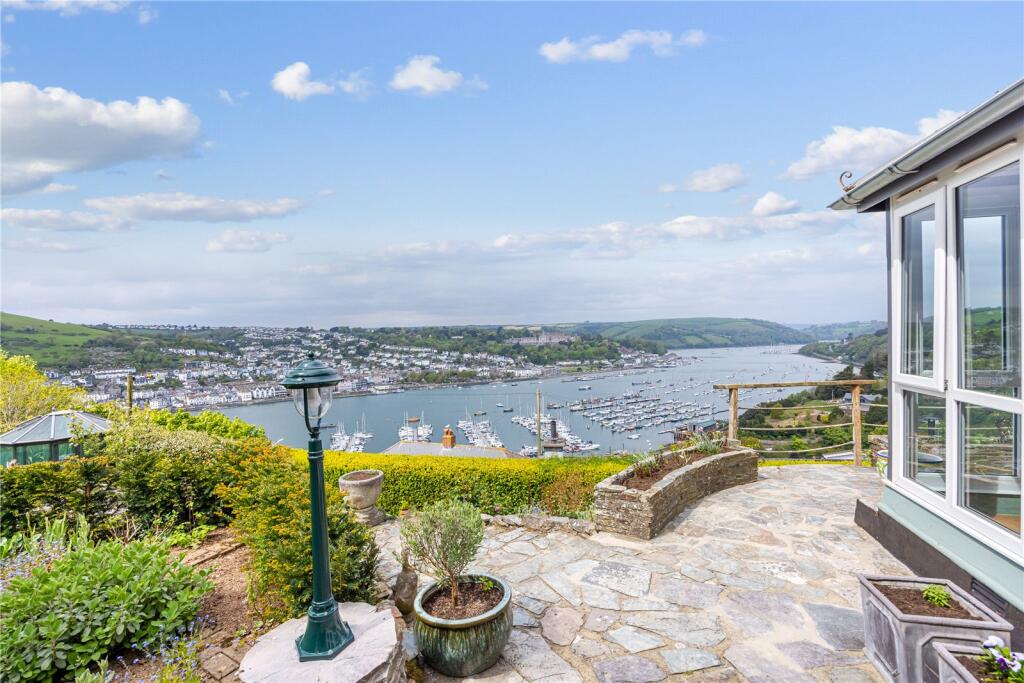
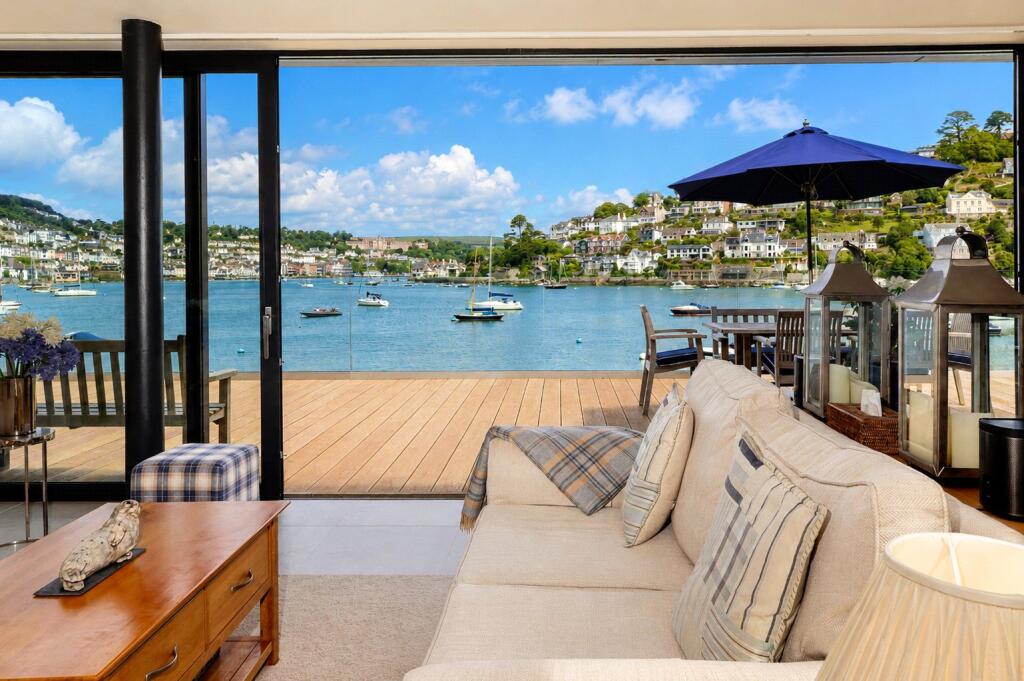
Beyond the glass, the outlook extends towards the marina, creek and river, bringing the changing character of the water and surrounding landscape into the heart of the house.
Large sliding doors open onto the Balcony, extending the living space outdoors and giving the views an even greater sense of scale.
The accommodation continues below on the middle floor, where the Principal Bedroom occupies an enviable position.
A generous bay window provides a carefully framed view towards the creek and the surrounding countryside, while the room is complemented by a substantial Ensuite and Built-in Wardrobe.
A Family Shower Room is positioned nearby, followed by a Second Bedroom with Patio Doors opening directly onto the Patio.
A further flight of stairs leads to the lower level, where two additional Bedrooms provide considerable flexibility.
One is currently arranged as a Games Room, offering an informal space for entertaining, and there is also a useful Utility Room and another Shower Room on this floor.
The arrangement lends itself equally well to family living, visiting guests or those seeking dedicated space for hobbies and recreation.
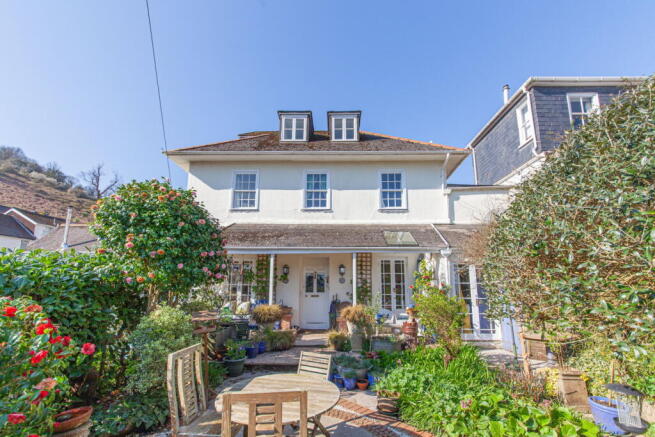
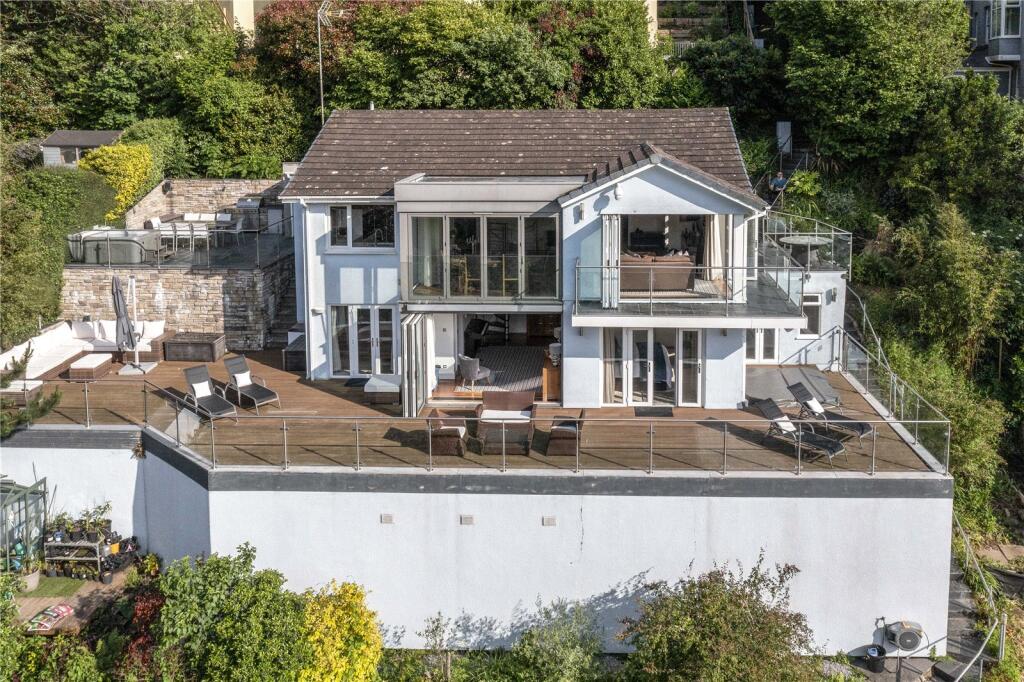
Outside, the Garden is notably level, with a broad lawn and a large partially covered Patio.
Quiet and private, it provides a natural extension to the house and a relaxed setting for spending time outdoors.
The property also benefits from a Garage and Parking for up to four cars, a valuable combination in a village setting.
The Little Details: Postcode: TQ6 0AL Tenure: Freehold Council Tax: Currently Business Rated EPC Rating: E Local Authority: South Hams District Council Access: Front door level with street Broadband Speed: Superfast Available - Up to average 57 mbps Mobile Coverage: Good Mains: Water, Electricity & Drainage Heating: LPG Gas Central Heating Parking: Garage & Driveway Parking for up to 4 vehicles Transport: Paignton (8.4 miles) for mainline trains to London A38 Devon Expressway - 20 miles W3W: solo.patio.plums About Kingswear: This picturesque village sits on the east bank of the River Dart in the South Hams area of outstanding natural beauty.
A sunny spot, both in terms of its weather and residents, it is the ideal place to relax or enter into the vibrant spirit of the local community.
Get involved in the yacht club or Darthaven Marina, take a stroll along the South West Coastal Path visiting stunning local beaches or take refuge in one of the pubs or cafes in the village.
There’s also a local store as well as the traditional steam train for an idyllic trip, whilst a short trip across on the ferry gives easy access to Dartmouth with its myriad of shops and inns.
Kingswear truly is a place to enjoy and make your dream of a home by the sea a reality.
The Coastal House use all reasonable endeavours to supply accurate property information in line with the Consumer Protection from Unfair Trading Regulations 2008.
These property details do not constitute any part of the offer or contract and all measurements are approximate.
The matters in these particulars should be independently verified by prospective buyers.
It should not be assumed that this property has all the necessary planning, building regulation or other consents.
Any services, appliances and heating system(s) listed have not been checked or tested. Purchasers should make their own enquiries to the relevant authorities regarding the connection of any service.
No person in the employment of The Coastal House has any authority to make or give any representations or warranty whatever in relation to this property or these particulars or enter into any contract relating to this property on behalf of the vendor.
Floor plan not to scale and for illustrative purposes only.
Coastal House Ltd Registered Office: 14 Mayors Avenue, Dartmouth, Devon,TQ6 9NG Registered in England & Wales: No 9447216 EPC Rating: E Balcony Balcony With Far-Reaching Views Accessed Through The Living Room Side Garden Large Patio Accessed Through Bedroom 2 And From The Balcony Garden Private Level Lawned Garden To The Rear With Partially Covered Patio Area Parking - Garage Detached Garage Parking - Driveway Easily Accessible Driveway Parking for Up To 4 Cars
Value & comps
No previous sales on record.
Returns
Set an offer; the calculator follows it.
We're still gathering serviced-accommodation data for this area.
Archie refurb estimate: a Pro feature
0.0% below asking
This is not financial or investment advice. Prop AI Deals is not authorised by the Financial Conduct Authority (FCA) to provide investment advice.
All investment calculators, property analyses, and AI-generated insights are for informational purposes only. Property investment carries risk and may result in financial loss. All calculations should be independently verified and you should consult with FCA-authorised financial advisors before making any investment decisions.
Past performance does not guarantee future results. Tax implications vary by individual circumstances.
Deal
Properties like this can earn 2–3x BTL yields when converted to HMO, with retrofit costs around £10k/room. Sign in to see the full tier, yield projection, and cost breakdown.
Commercial properties like this can earn 30-50% higher yields when converted to residential under Class MA / Q / P / PA, with prior approval costing ~GBP 96/unit. Sign in to see the recommended route, yield uplift, and cost breakdown.
BRRR-suited properties can recycle 80-100% of investor capital on refi, leaving a high-yielding rental with most of the money out. Sign in to see the refurb cost stack, ARV projection, and refinance maths.
Detached + large garden = sub-division play. Pro tier unlocks the tier badge, plot size, uplift estimate, and regional land benchmark.
Short-lease flats trade at deep discount, but extending under the 1993 Act often costs far less than the discount. Pro tier unlocks the tier badge, premium breakdown, long-lease ARV and arbitrage maths.
See projected short-stay revenue vs a vanilla BTL for this property.
See real sub-let margins (HMO room rates & SA nightly rates) vs the landlord rent.
Area
Agent & docs
FAQ
About The Ridge, Kingswear, Devon
Explore nearby