We've tightened what earns a Pursue. A home now needs a published valuation, a strategy that still makes money after real running costs and lender stress tests, and no listing problems that would stop a mortgage. You'll see fewer Pursues, and each one has been checked harder.
See how verdicts work4-bedroom detached house · IV30 5SL
For saleListed 49 days
Opportunity summary
See Archie’s verdict, returns by strategy and what to check before viewing.
About
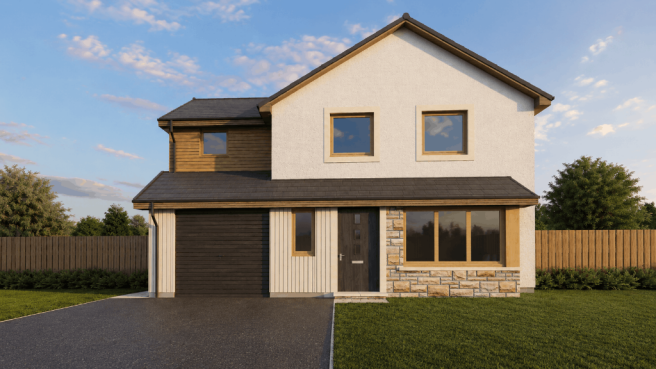
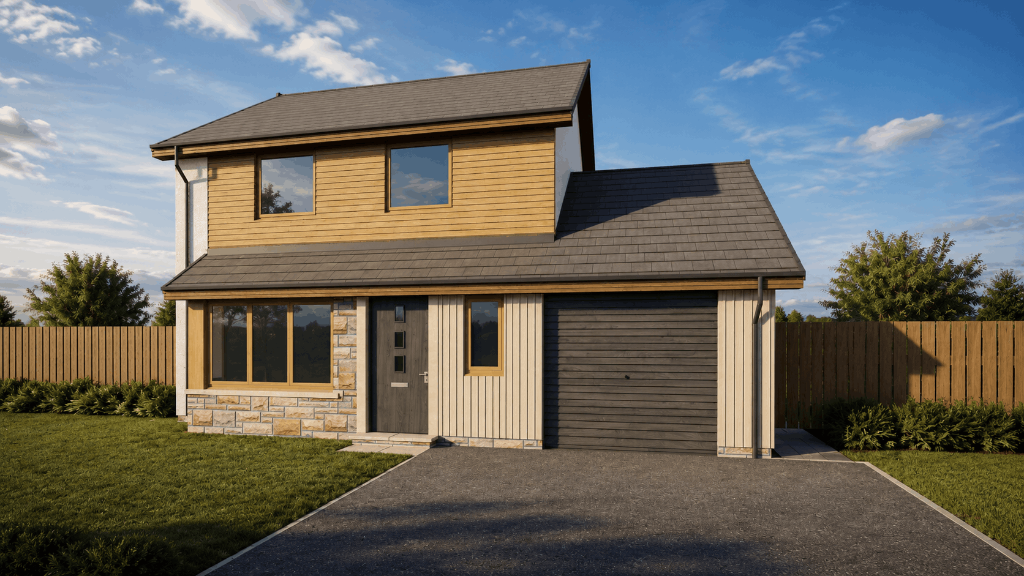
This spacious four-bedroom detached home offers a well-balanced layout across two floors, combining contemporary design with a highly practical approach to family living.
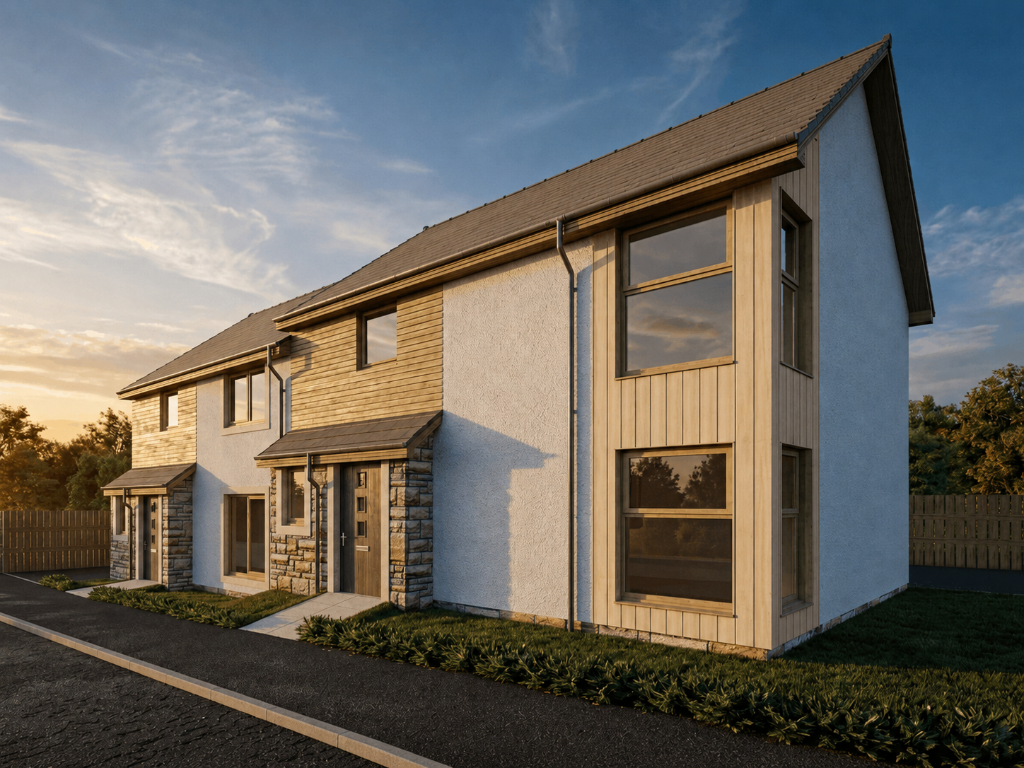
Designed with the coastal landscape in mind, the exterior brings together deep sea grey and soft sand tones to create a sense of quiet luxury, while woodgrain-effect PVC cladding across the first floor and roof overhang adds warmth and character to the overall appearance.
On the ground floor, the home is centred around a generous kitchen with double doors opening directly to the rear garden, creating an easy connection between indoor and outdoor living.
A separate dining area with a feature bay window looks out to the front of the property, while the lounge spans the full width of the house, with a large bay window to the front and rear-facing glazing overlooking the garden.
A ground-floor WC adds everyday convenience, and a large utility room provides particularly practical additional space, with access from both the garage and the rear garden.
Upstairs there are four bedrooms, including a principal bedroom which benefits from its own en-suite.
A separate family bathroom serves the remaining bedrooms, making the layout well suited to modern family life.
Ample built-in storage is incorporated throughout the home, helping to maximise usable space and maintain a clean, uncluttered feel.
Outside, the property also benefits from gardens to both the front and rear.
This property promotes a high specification throughout, and offers buyers the unique choice of designer kitchen finishes and luxury sanitaryware.
Positioned within easy reach of village amenities, the property is approximately 0.5 miles from Hopeman harbour and beach, 0.6 miles from Hopeman Primary School and 0.9 miles from Hopeman Golf Club, offering a strong combination of setting, space and day-to-day convenience.
Please note: The images provided are computer-generated renders with furnishings shown for illustrative purposes only, demonstrating how your new home could be finished.
Final layouts and finishes may vary.
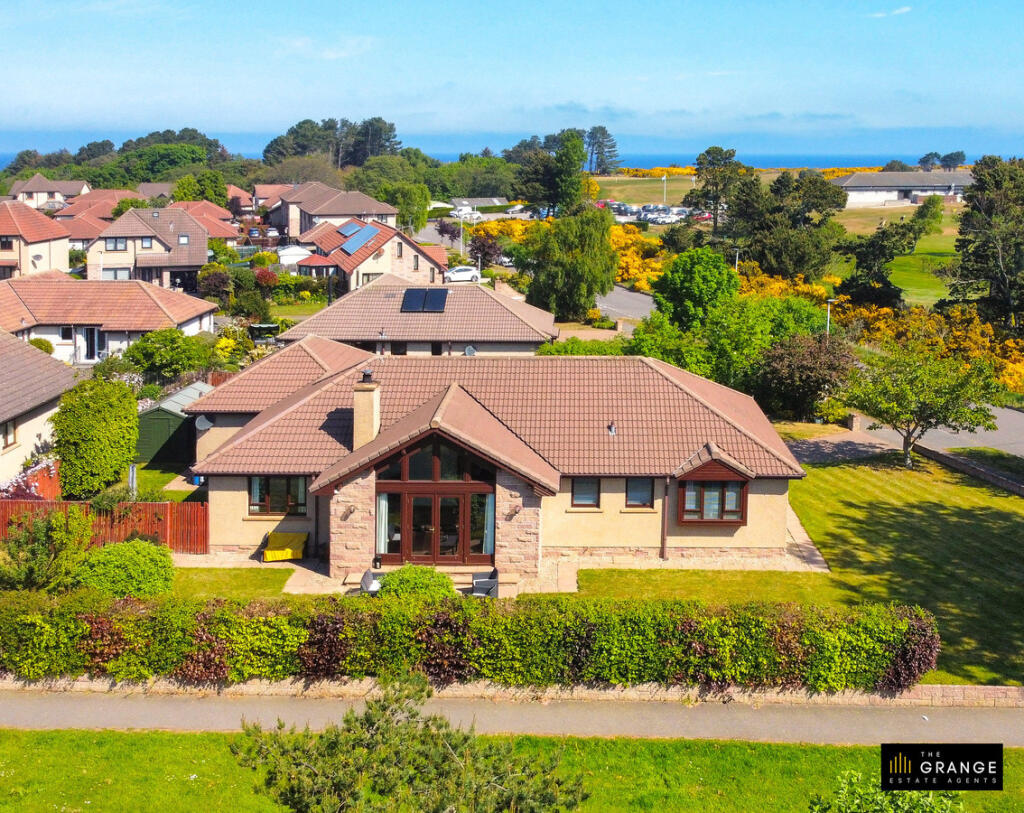
Set on the shores of the Moray Firth, Hopeman is a welcoming coastal village that combines an attractive seaside setting with the convenience of a well-established community.
The village is centred around its traditional harbour, with sandy beaches on either side, colourful beach huts and easy access to the Moray Coastal Trail, providing miles of walking along beaches, cliffs and neighbouring coves.
Hopeman also has a popular 18-hole golf course, along with a good range of everyday amenities including local shops, cafés, places to eat, a pharmacy and primary school, while the larger town of Elgin is only a short journey away for wider shopping, leisure and transport connections.
The surrounding Moray Speyside area is also renowned for its single malt whisky heritage, with numerous historic and working distilleries around Elgin and throughout Speyside.
With its coastline, outdoor lifestyle and strong village character, Hopeman offers a relaxed place to live while remaining well connected to the wider Moray area.
Tulloch of Cummingston is a family-run, local housebuilder with more than 60 years of experience creating high-quality homes across Moray.
Since 1965, we have built a reputation for thoughtfully designed, luxury homes, combining traditional craftsmanship with modern construction and a strong understanding of the local area
Value & comps
Land Registry doesn’t cover Scotland or Northern Ireland, so previous sales may not be on record.
Returns
Set an offer; the calculator follows it.
Short-let licence or registration needed
We're still gathering serviced-accommodation data for this area.
Archie refurb estimate: a Pro feature
0.0% below asking
This is not financial or investment advice. Prop AI Deals is not authorised by the Financial Conduct Authority (FCA) to provide investment advice.
All investment calculators, property analyses, and AI-generated insights are for informational purposes only. Property investment carries risk and may result in financial loss. All calculations should be independently verified and you should consult with FCA-authorised financial advisers before making any investment decisions.
Past performance does not guarantee future results. Tax implications vary by individual circumstances.
Deal
Properties like this can earn 2–3x BTL yields when converted to HMO, with retrofit costs around £10k/room. Sign in to see the full tier, yield projection, and cost breakdown.
Commercial properties like this can earn 30-50% higher yields when converted to residential under Class MA / Q / P / PA, with prior approval costing ~GBP 96/unit. Sign in to see the recommended route, yield uplift, and cost breakdown.
BRRR-suited properties can recycle 80-100% of investor capital on refi, leaving a high-yielding rental with most of the money out. Sign in to see the refurb cost stack, ARV projection, and refinance maths.
Detached + large garden = sub-division play. Pro tier unlocks the tier badge, plot size, uplift estimate, and regional land benchmark.
Short-lease flats trade at deep discount, but extending under the 1993 Act often costs far less than the discount. Pro tier unlocks the tier badge, premium breakdown, long-lease ARV and arbitrage maths.
See projected short-stay revenue vs a vanilla BTL for this property.
See real sub-let margins (HMO room rates & SA nightly rates) vs the landlord rent.
Area
Agent & docs

FAQ
About Sutherland Street, Hopeman, IV30 5SL
Explore nearby