We've tightened what earns a Pursue. A home now needs a published valuation, a strategy that still makes money after real running costs and lender stress tests, and no listing problems that would stop a mortgage. You'll see fewer Pursues, and each one has been checked harder.
See how verdicts work4-bedroom detached house · IV30 5RU
Listing removedListed 122 days
Opportunity summary
See Archie’s verdict, returns by strategy and what to check before viewing.
About
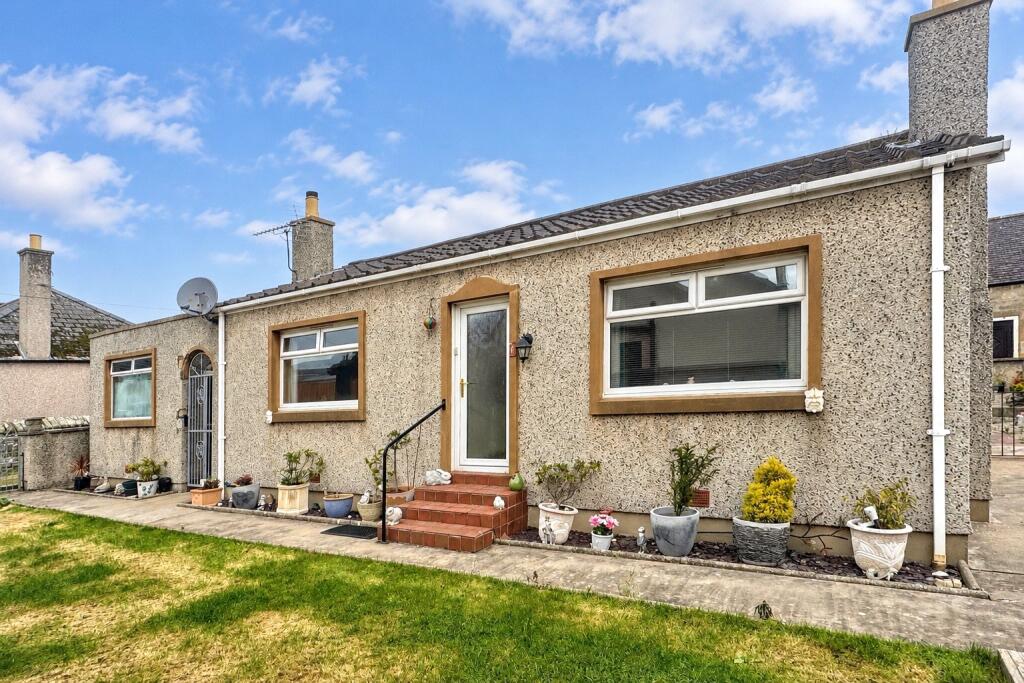
Positioned on Harbour Street in the heart of Hopeman, this solid stone-built detached home offers the kind of coastal lifestyle that many aspire to but few find so readily within reach.
In the same family's care for seven years, the property carries a warmth and calm atmosphere that is immediately apparent on arrival, a genuine family haven that has served its owners well and is now ready to do the same for its next chapter.
Hopeman is widely regarded as one of the Moray coast's most desirable villages and it is easy to understand why.
Safe, friendly and remarkably self-contained, the village offers a good selection of local shops, a primary school, play parks, and well-used cycle paths along the coastline.
The beach is less than a five-minute walk from the front door, making morning walks, summer swims, and evening strolls simply part of everyday life here.
Stone construction of this quality is built to last, and the home benefits from double glazing and oil-fired central heating throughout, including a brand new boiler installed in November 2024.
Inside, the home is bright, spacious, and immediately comfortable.
The lounge is a generous reception room with a warm, relaxed feel, flowing naturally through to the dining kitchen where there is ample space for a family table alongside the fitted units and appliances.
A separate guest WC on the ground floor is a practical bonus, and one of the ground floor bedrooms is large enough to serve equally well as a second sitting room, home office, or guest suite, giving the layout a flexibility that many families will appreciate.
The ground floor layout is particularly flexible, with Bedroom 1 offering dimensions and positioning that suit use as a second reception room or home office equally well.
Upstairs, a skylit landing sets a bright tone for the upper floor, where two further bedrooms await, both of them generous doubles with built-in wardrobes.
The family bathroom offers a four-piece suite with a double-ended bath and an overhead rainfall shower, finished to a standard that feels genuinely luxurious.
There is also additional eaves storage tucked away for those inevitable seasonal extras.
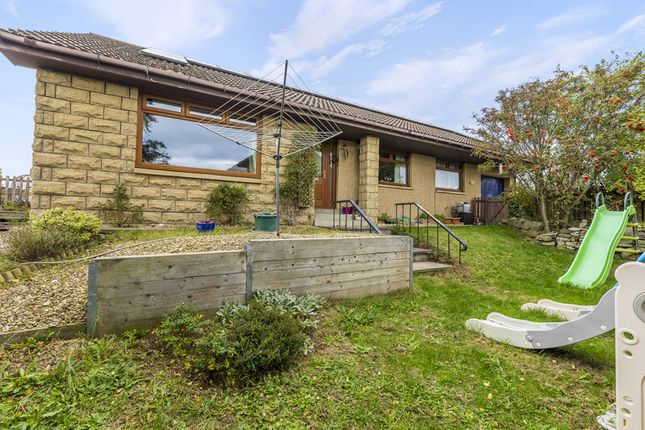
Externally, off-street parking, a garage, and a large garden set over two private levels add further appeal, offering a wonderful outdoor space for anyone who loves spending time outside.
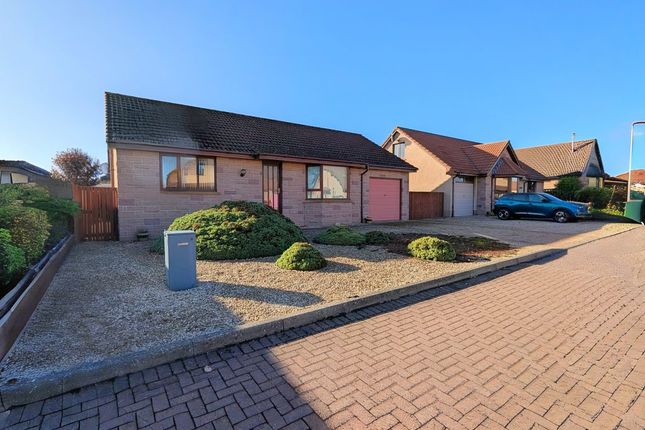
Outside, the property truly comes into its own. A side lane leads to private off-street parking and a detached garage with attached store.
The garden sits on a generous plot across two distinct levels and offers something for everyone who loves being outdoors.
At the lower level, a paved patio provides a private seating area, enclosed and entirely free from any overlooking, surrounded by colourful planting and mature shrubs that bring the space to life through the seasons.
Stone steps lead up to a large drying green laid to lawn, and next to that, a further generous area is given over to raised vegetable planters, perfect for those looking to grow their own.
It is a garden with real depth and variety, offering space to relax, to entertain, and to potter, all within complete privacy.
Electricity Supply: Scottish and Southern Electricity Networks Water Supply: Scottish Water Sewerage: Scottish Water Broadband / Mobile Coverage: Limited 3G, 4G and 5G.
Value & comps
Land Registry doesn’t cover Scotland or Northern Ireland, so previous sales may not be on record.
Returns
Set an offer; the calculator follows it.
Short-let licence or registration needed
We're still gathering serviced-accommodation data for this area.
Archie refurb estimate: a Pro feature
0.0% below asking
This is not financial or investment advice. Prop AI Deals is not authorised by the Financial Conduct Authority (FCA) to provide investment advice.
All investment calculators, property analyses, and AI-generated insights are for informational purposes only. Property investment carries risk and may result in financial loss. All calculations should be independently verified and you should consult with FCA-authorised financial advisers before making any investment decisions.
Past performance does not guarantee future results. Tax implications vary by individual circumstances.
Deal
Properties like this can earn 2–3x BTL yields when converted to HMO, with retrofit costs around £10k/room. Sign in to see the full tier, yield projection, and cost breakdown.
Commercial properties like this can earn 30-50% higher yields when converted to residential under Class MA / Q / P / PA, with prior approval costing ~GBP 96/unit. Sign in to see the recommended route, yield uplift, and cost breakdown.
BRRR-suited properties can recycle 80-100% of investor capital on refi, leaving a high-yielding rental with most of the money out. Sign in to see the refurb cost stack, ARV projection, and refinance maths.
Detached + large garden = sub-division play. Pro tier unlocks the tier badge, plot size, uplift estimate, and regional land benchmark.
Short-lease flats trade at deep discount, but extending under the 1993 Act often costs far less than the discount. Pro tier unlocks the tier badge, premium breakdown, long-lease ARV and arbitrage maths.
See projected short-stay revenue vs a vanilla BTL for this property.
See real sub-let margins (HMO room rates & SA nightly rates) vs the landlord rent.
Area
Agent & docs
FAQ
About 43 Harbour Street, Hopeman, Elgin, IV30 5RU
Explore nearby