We've tightened what earns a Pursue. A home now needs a published valuation, a strategy that still makes money after real running costs and lender stress tests, and no listing problems that would stop a mortgage. You'll see fewer Pursues, and each one has been checked harder.
See how verdicts work2-bedroom terraced house · SG7 5PD
Sold STCListed 8 days
Opportunity summary
See Archie’s verdict, returns by strategy and what to check before viewing.
About
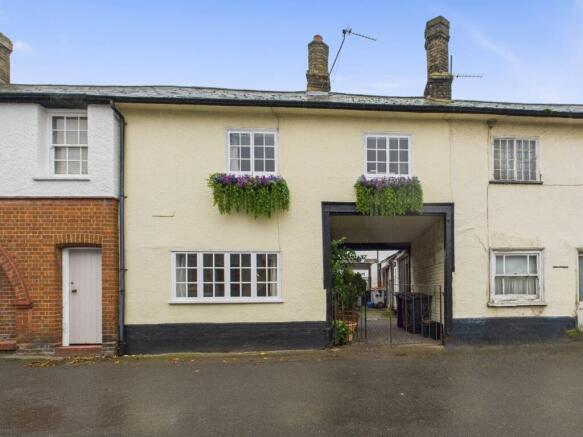
Property Insight We are delighted to have sold this characterful and thoughtfully extended two-bedroom Victorian cottage, set along one of Ashwell’s prettiest residential streets.
Extending to over 650 sq ft, it pairs genuine period charm - exposed brickwork, a cast-iron wood burner, stripped floorboards and plantation-style shutters - with a light-filled rear extension that has turned the kitchen into a sociable kitchen/dining room.
With two double bedrooms, a first-floor en-suite, a ground-floor bathroom and a generous tiered garden, it makes a lovely village home with real personality.
The front door opens straight into a welcoming lounge, where an exposed brick chimney breast frames a cast-iron wood burner set within an arched recess - the natural place to kick your boots off after a walk through the village.
Stripped floorboards and plantation-style shutters give the room warmth and character. To the rear, the kitchen/dining room is where the home comes together.
Cream shaker-style units sit beneath solid wood worktops, with a ceramic butler sink, a patterned tile splashback and a slate-effect tiled floor.
The rear extension creates a dedicated dining area drawn in light from a lantern rooflight, with French doors opening onto the courtyard beyond.
A ground-floor bathroom, fitted with a corner bath and traditional-style fittings, completes this level. Upstairs to the first floor are two well-proportioned double bedrooms.
The main bedroom offers built-in storage and a fitted dressing area, while the second double looks out over the garden, there is also a fitted dressing table/office desk and wardrobe.
A first-floor en-suite shower room, finished with white metro tiles, serves the bedrooms.
Outside, a private paved courtyard sits directly off the kitchen/dining room - an easy spot for a morning coffee - with steps rising to a surprisingly generous tiered garden.
Here you will find a lawn flanked by mature, well-stocked borders, a raised deck for outdoor dining, and a further seating area with a firepit at the top of the plot.
Contact the team today to arrange your private viewing appointment. Online viewing & 3D virtual reality 360° tour Explore this property in full 360° reality.
On Rightmove, on a desktop click photos and you will find the 3D tour within the photos, on a tablet or phone click the virtual tour tab.
3D virtual reality marketing now comes as part of our standard marketing, don’t hesitate to call us if we can help you.
Location – Ashwell Ashwell is a quintessentially English parish village in north Hertfordshire, 4 miles from Baldock, 7 miles from Royston and 20 miles from Cambridge.
It sits on the chalk scarp on the spring line, and its freshwater springs - one of the sources of the River Cam - form part of a biological Site of Special Scientific Interest.
The village has a wealth of well-preserved architecture spanning several centuries, including St Mary’s Church, dating from the 14th Century, and a museum covering the village and its history.
There is a thriving community with meetings and activities most nights, three pubs, a dentist’s surgery, a primary school, a pharmacy, and a variety of shops, galleries and takeaways.
Ashwell is renowned for its peaceful footpath network, and has several successful sports teams from under-12s to veterans.
The village has its own railway station with direct links to Cambridge and London, and the A1M and M11 are within a 20-minute drive.
Anti-Money Laundering (aml) Checks: In line with the Money Laundering Regulations 2017, we are legally required to carry out identity and aml checks on all buyers. We charge a fee of £25 (inc.
VAT) per buyer to carry out these checks, payable once an offer has been formally accepted. Payment of this fee is a condition of proceeding with the purchase.
Value & comps
No previous sales on record.
Returns
Set an offer; the calculator follows it.
We're still gathering serviced-accommodation data for this area.
Archie refurb estimate: a Pro feature
0.0% below asking
This is not financial or investment advice. Prop AI Deals is not authorised by the Financial Conduct Authority (FCA) to provide investment advice.
All investment calculators, property analyses, and AI-generated insights are for informational purposes only. Property investment carries risk and may result in financial loss. All calculations should be independently verified and you should consult with FCA-authorised financial advisers before making any investment decisions.
Past performance does not guarantee future results. Tax implications vary by individual circumstances.
Deal
Properties like this can earn 2–3x BTL yields when converted to HMO, with retrofit costs around £10k/room. Sign in to see the full tier, yield projection, and cost breakdown.
Commercial properties like this can earn 30-50% higher yields when converted to residential under Class MA / Q / P / PA, with prior approval costing ~GBP 96/unit. Sign in to see the recommended route, yield uplift, and cost breakdown.
BRRR-suited properties can recycle 80-100% of investor capital on refi, leaving a high-yielding rental with most of the money out. Sign in to see the refurb cost stack, ARV projection, and refinance maths.
Detached + large garden = sub-division play. Pro tier unlocks the tier badge, plot size, uplift estimate, and regional land benchmark.
Short-lease flats trade at deep discount, but extending under the 1993 Act often costs far less than the discount. Pro tier unlocks the tier badge, premium breakdown, long-lease ARV and arbitrage maths.
See projected short-stay revenue vs a vanilla BTL for this property.
See real sub-let margins (HMO room rates & SA nightly rates) vs the landlord rent.
Area
Agent & docs

FAQ
About 35 Back Street, Baldock
Explore nearby