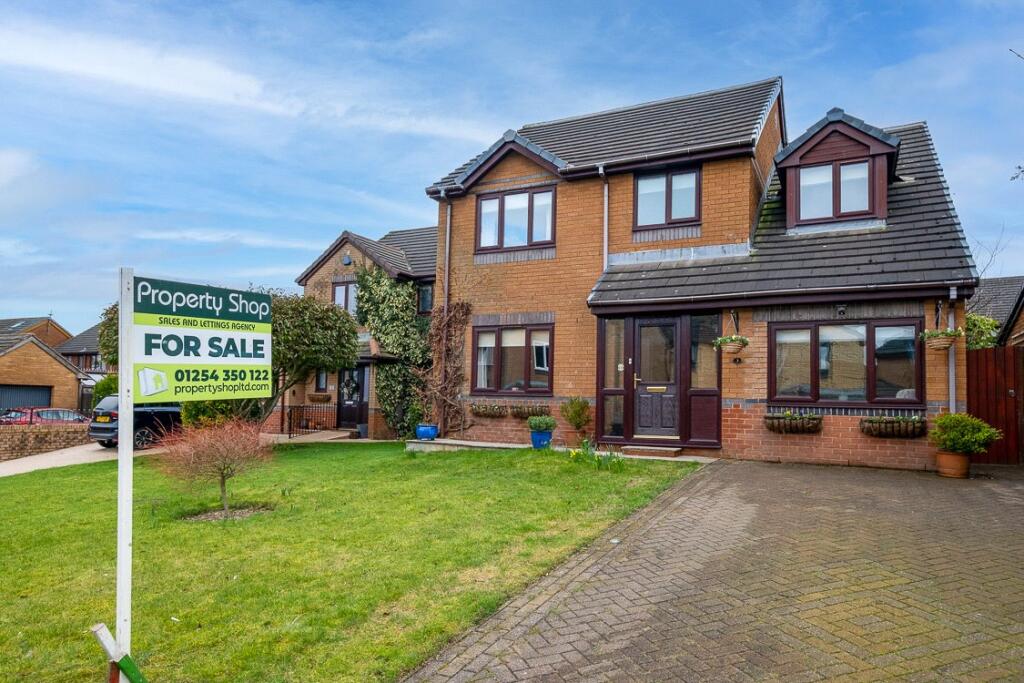
4-bedroom detached house · BB5 5TN
Listing removedListed 230 days
Opportunity summary
See Archie’s verdict, returns by strategy and what to check before viewing.
About
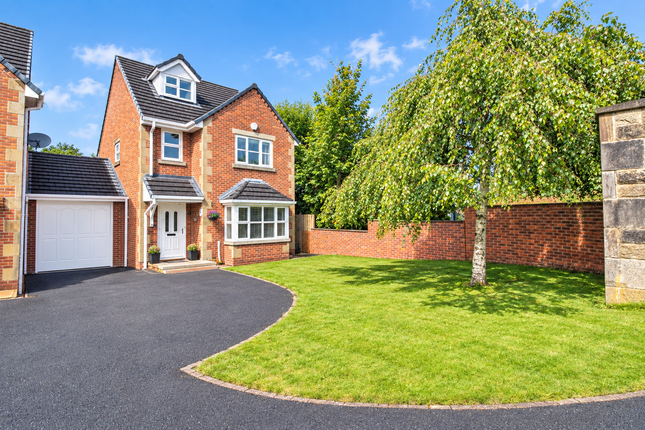
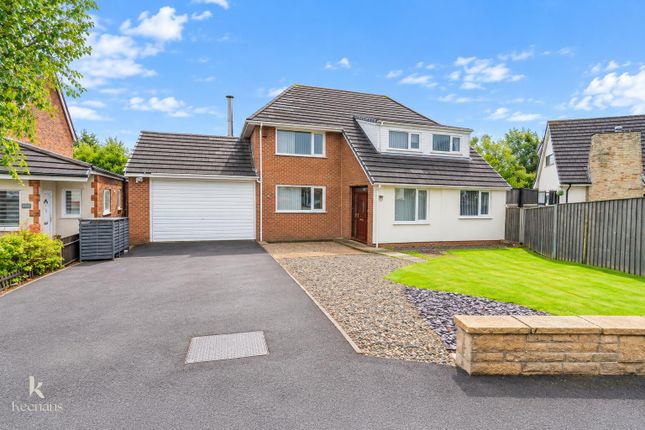
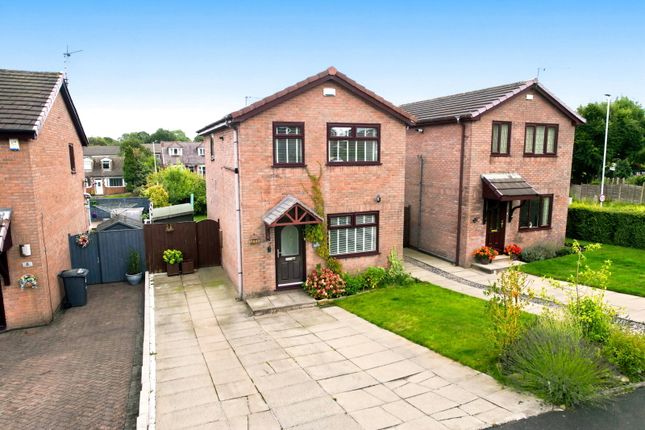
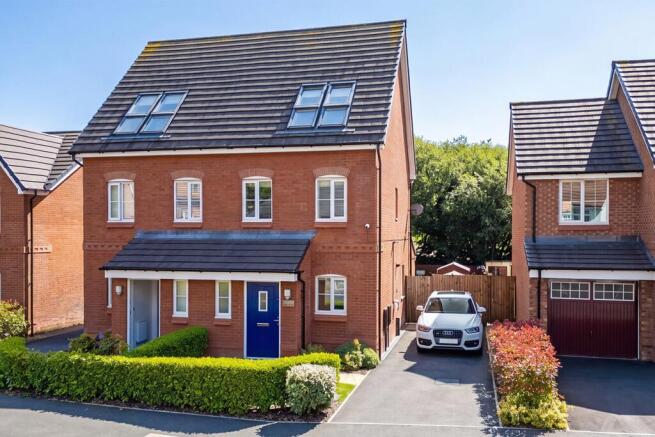
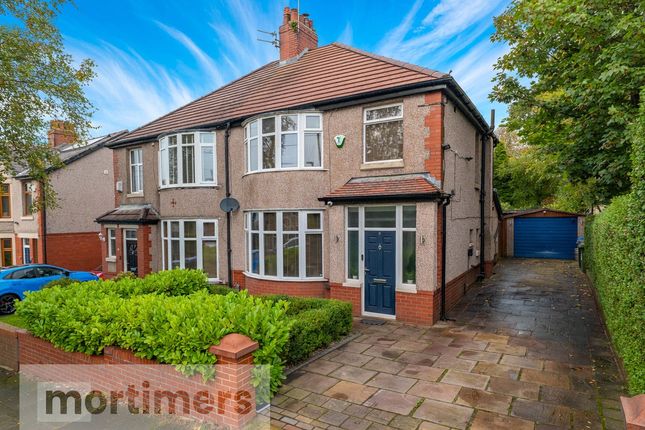
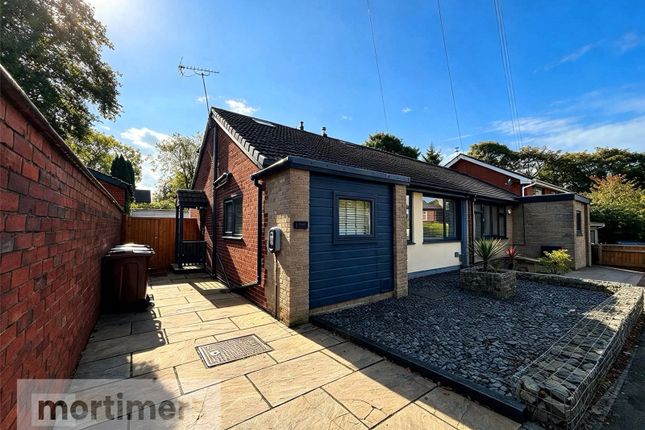
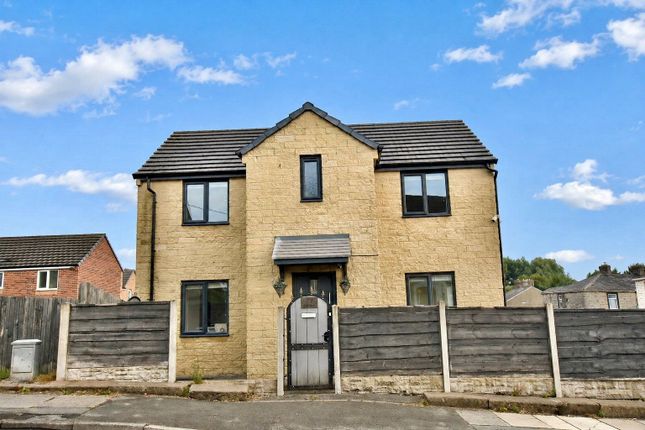
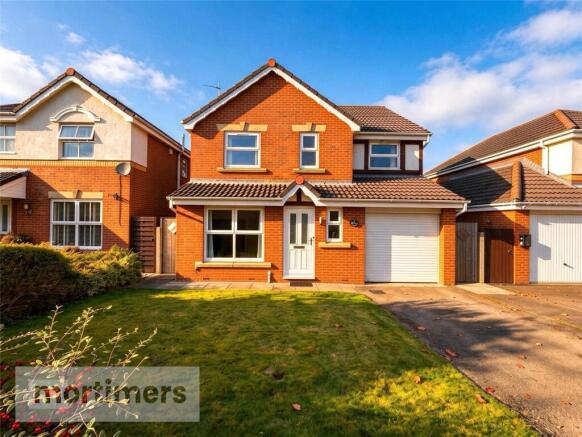
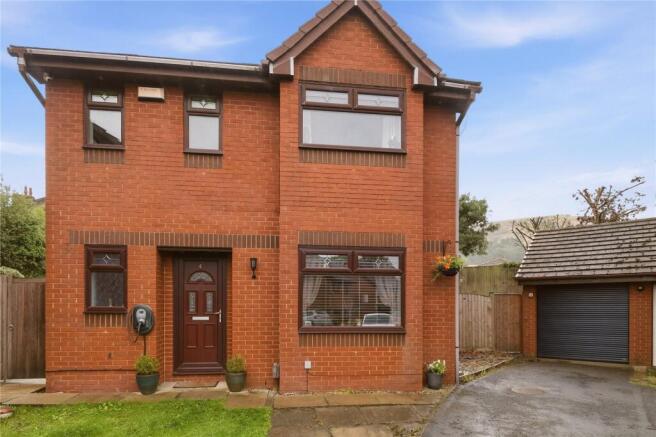
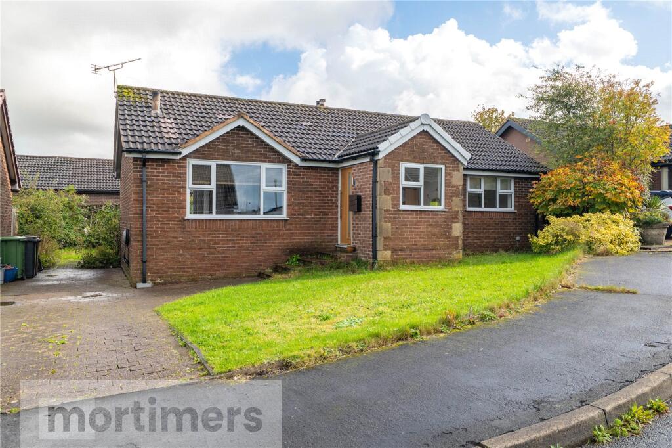
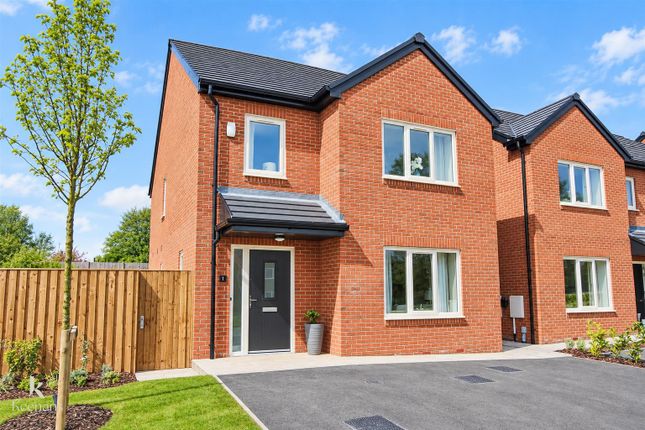
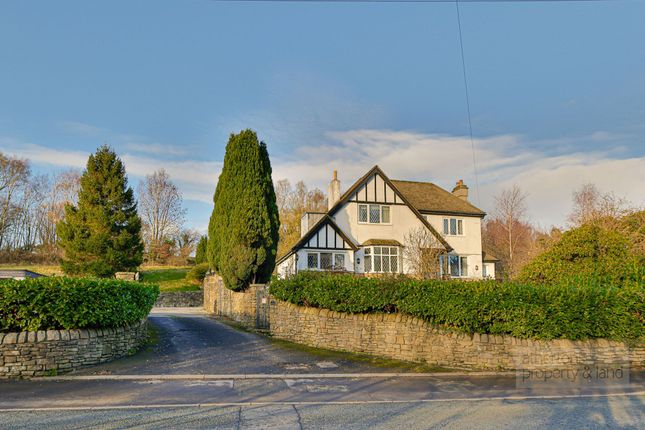
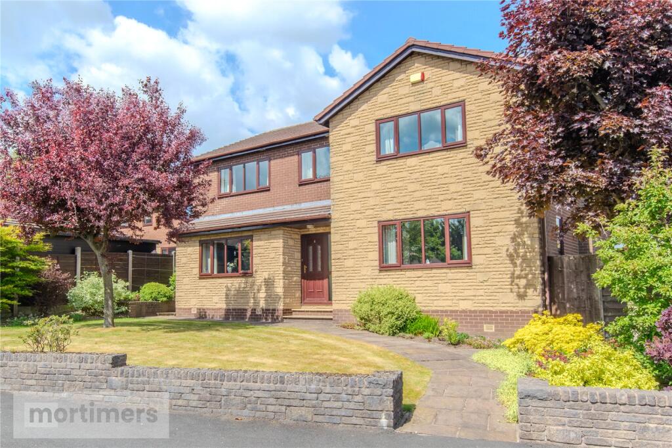
A beautifully presented & extended four bedroom detached family home.
Having been extended to the rear along with a clever garage conversion, the current owners have re-designed the footprint to offer much desired open plan living.
(EPC-C) An extended & redesigned four bedroom detached family home welcomed to the market.
Boasting an extended footprint courtesy of the rear extension & garage conversion, this well positioned property offers families much sought after open plan living at a competitive price.
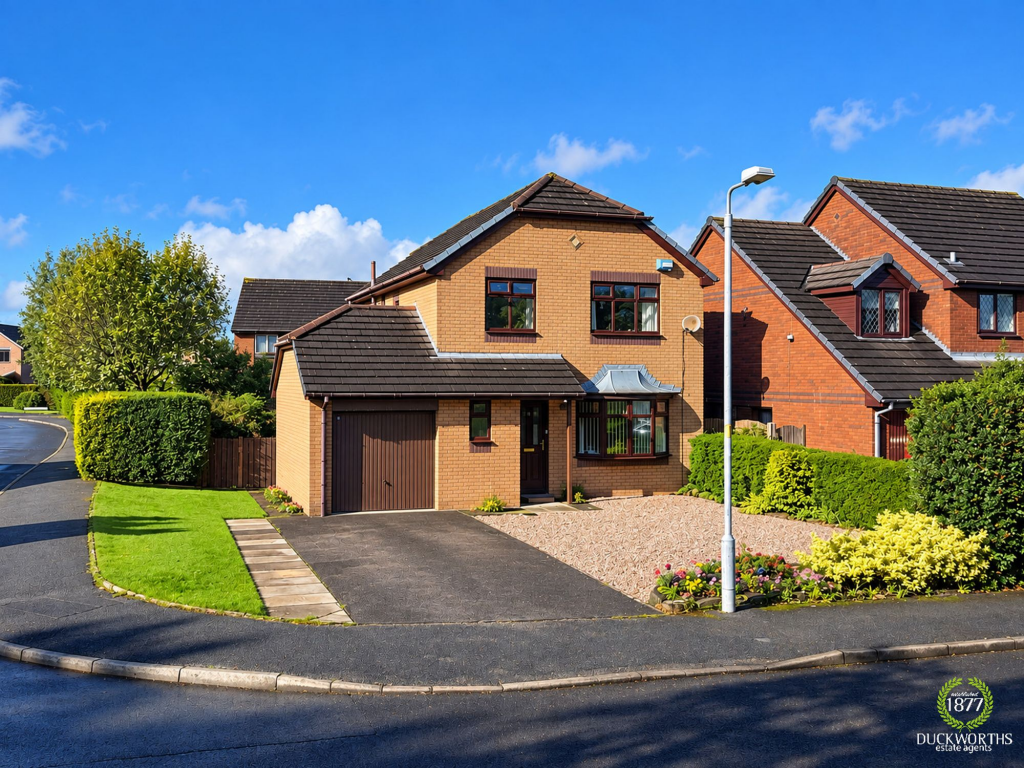
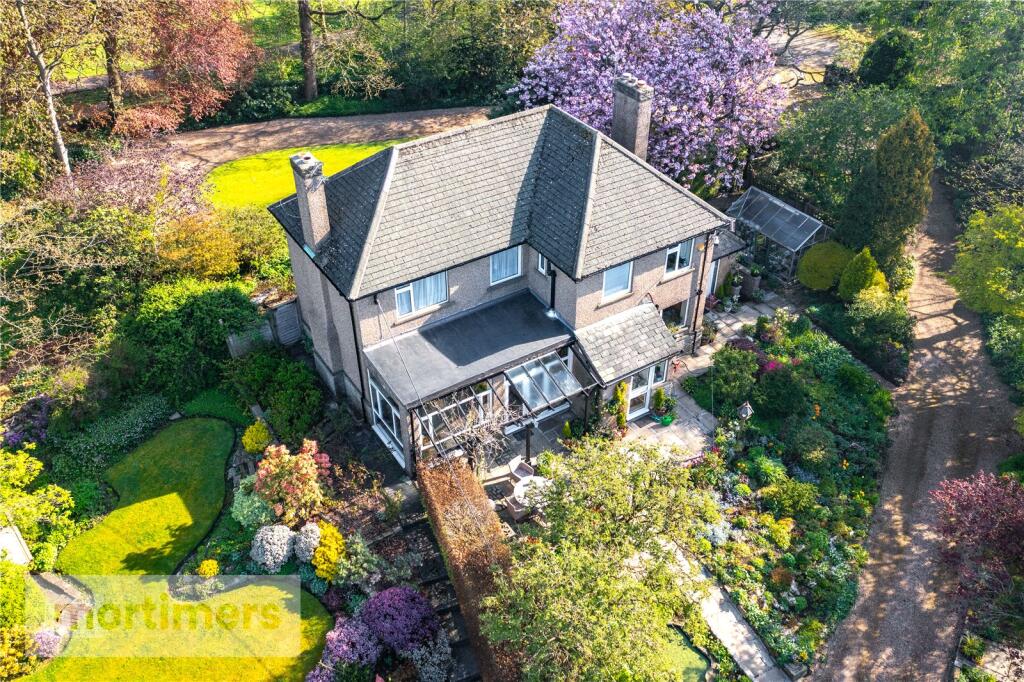
Situated on a peaceful cul-de-sac occupying a generous corner plot, within a family friendly estate built circa 1970's, the property offers easy access to Hyndburn's best schools, excellent network links and both Great Harwood's & Accrington’s amenities.
The ground floor has a welcoming hallway with laminate flooring and access to the downstairs wc. The living room is spacious in size with a lovely bay window, laminate flooring and gas fire.
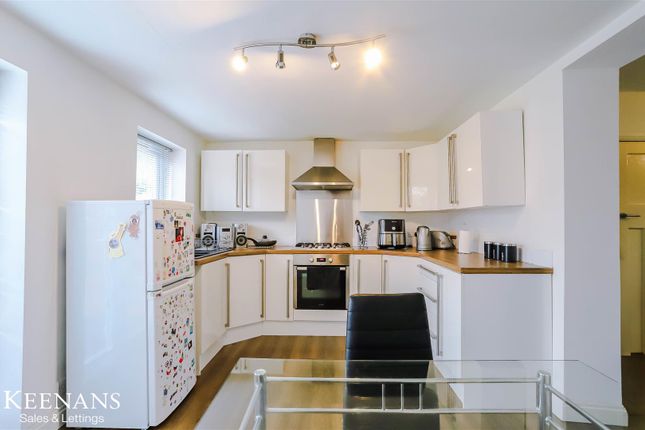
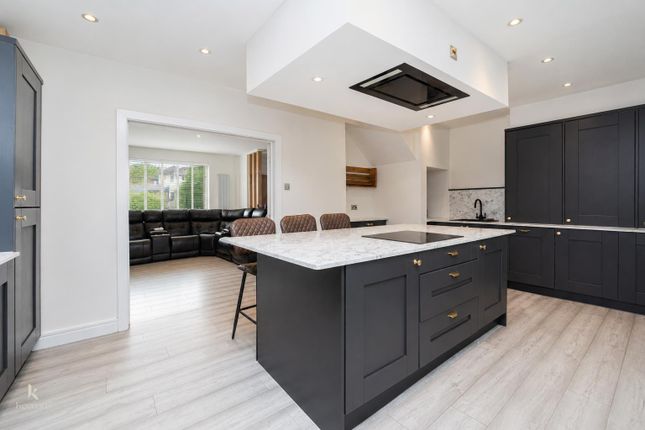
There are glass panelled French doors providing access into the open plan kitchen/dining room. The kitchen/dining room has been redesigned with a stunning garage conversion.
The kitchen is modern & stylish with off white gloss units, laminate flooring and green tiled splashback.
There is plenty of room for white goods along with the usual appliances such as range cooker & integrated fridge/freezer.
The property is further enhanced by the addition of the single storey orangery extension to the rear.
There is open access from the dining area with laminate flooring, neutral colour scheme and multi-fuel log burner. The first floor has four bedrooms, en-suite & family bathroom.
The main bedroom has spot lighting, is neutrally decorated and has laminate flooring. There is a handy en-suite shower room with corner shower, spot lighting and grey tiling.
Bedroom two has laminate floors, soft grey colour scheme and recess above the stairs providing a cosy work station. Bedrooms thee & four are both are slightly smaller and have laminate flooring.
The first floor is complete with a stylish three piece bathroom with heated towel rail & shower over the bath.
Externally the property has a driveway suitable for multiple cars along with a south facing rear garden with a blend of decking, garden and outside paving.
All interested parties should contact Mortimer’s Estate Agents in Accrington. All mains services are available.
Anti-Money Laundering (AML) Checks - As part of making an offer, we're required by law to complete Anti-Money Laundering (AML) checks to confirm the identity of all purchasers.
To cover the cost of this process, a fee of £48 inc VAT per buyer is payable when your offer is accepted.
This is a standard requirement for all buyers and helps us ensure your offer can be progressed as quickly and smoothly as possible.
Ground Floor Hallway 4.39m x 1.15m Downstairs wc 1.68m x 0.91m Lounge 4.39m x 3.56m Kitchen/dining room 3.25m x 2m Orangery 4.95m x 2.64m First Floor Main Bedroom 4.04m x 3.86m En-Suite 1.63m x 1.55m Bedroom Two 3.86m x 2.64m Bedroom Three 3.28m x 2.72m Bedroom Four 3.28m 2.64m Family Bathroom 2m x 1.98m
Value & comps
No previous sales on record.
Returns
Set an offer; the calculator follows it.
We're still gathering serviced-accommodation data for this area.
Archie refurb estimate: a Pro feature
0.0% below asking
This is not financial or investment advice. Prop AI Deals is not authorised by the Financial Conduct Authority (FCA) to provide investment advice.
All investment calculators, property analyses, and AI-generated insights are for informational purposes only. Property investment carries risk and may result in financial loss. All calculations should be independently verified and you should consult with FCA-authorised financial advisers before making any investment decisions.
Past performance does not guarantee future results. Tax implications vary by individual circumstances.
Deal
Properties like this can earn 2–3x BTL yields when converted to HMO, with retrofit costs around £10k/room. Sign in to see the full tier, yield projection, and cost breakdown.
Commercial properties like this can earn 30-50% higher yields when converted to residential under Class MA / Q / P / PA, with prior approval costing ~GBP 96/unit. Sign in to see the recommended route, yield uplift, and cost breakdown.
BRRR-suited properties can recycle 80-100% of investor capital on refi, leaving a high-yielding rental with most of the money out. Sign in to see the refurb cost stack, ARV projection, and refinance maths.
Detached + large garden = sub-division play. Pro tier unlocks the tier badge, plot size, uplift estimate, and regional land benchmark.
Short-lease flats trade at deep discount, but extending under the 1993 Act often costs far less than the discount. Pro tier unlocks the tier badge, premium breakdown, long-lease ARV and arbitrage maths.
See projected short-stay revenue vs a vanilla BTL for this property.
See real sub-let margins (HMO room rates & SA nightly rates) vs the landlord rent.
Area
Agent & docs
FAQ
About Trout Beck, Clayton Le Moors, Accrington, Lancashire, BB5
Explore nearby