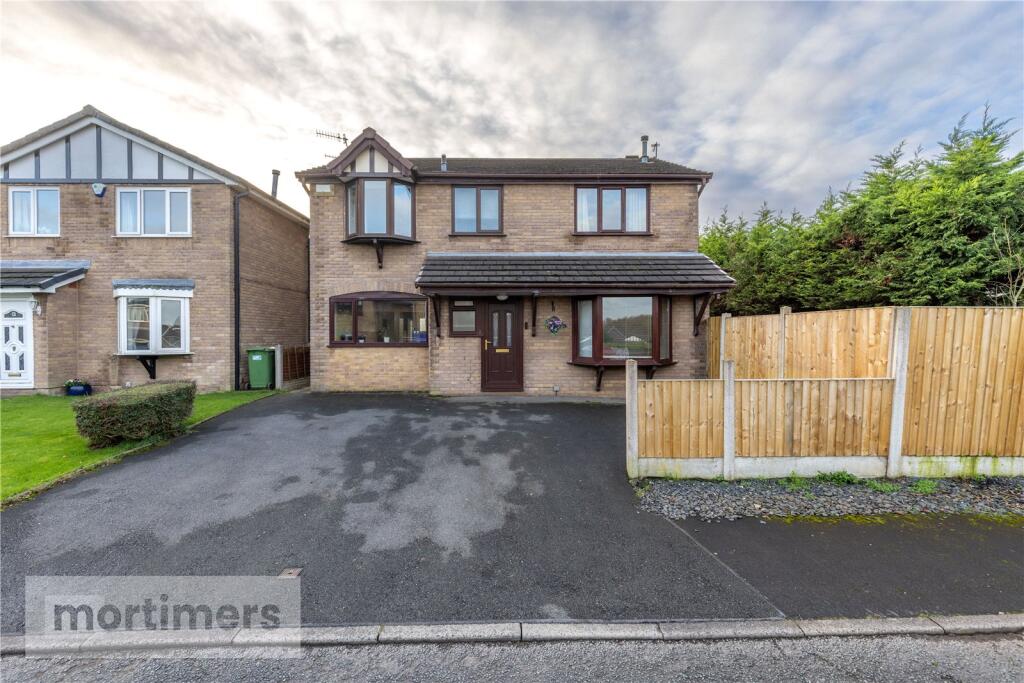
4-bedroom detached house · BB5 5GE
Listing removedListed 237 days
Opportunity summary
See Archie’s verdict, returns by strategy and what to check before viewing.
About
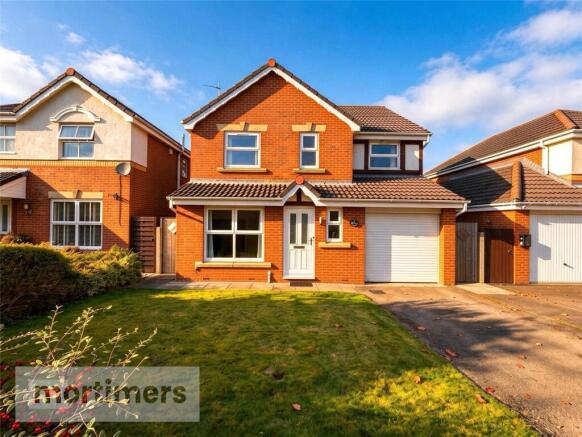
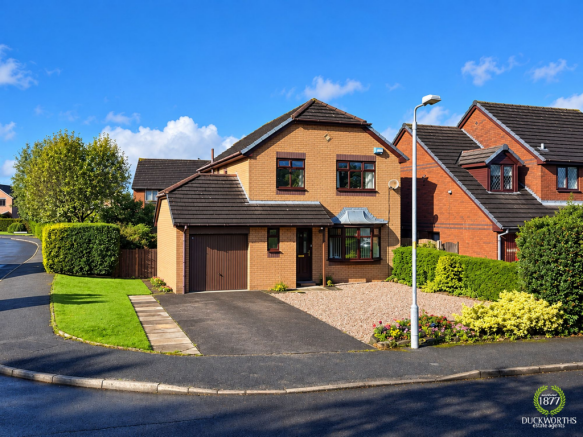
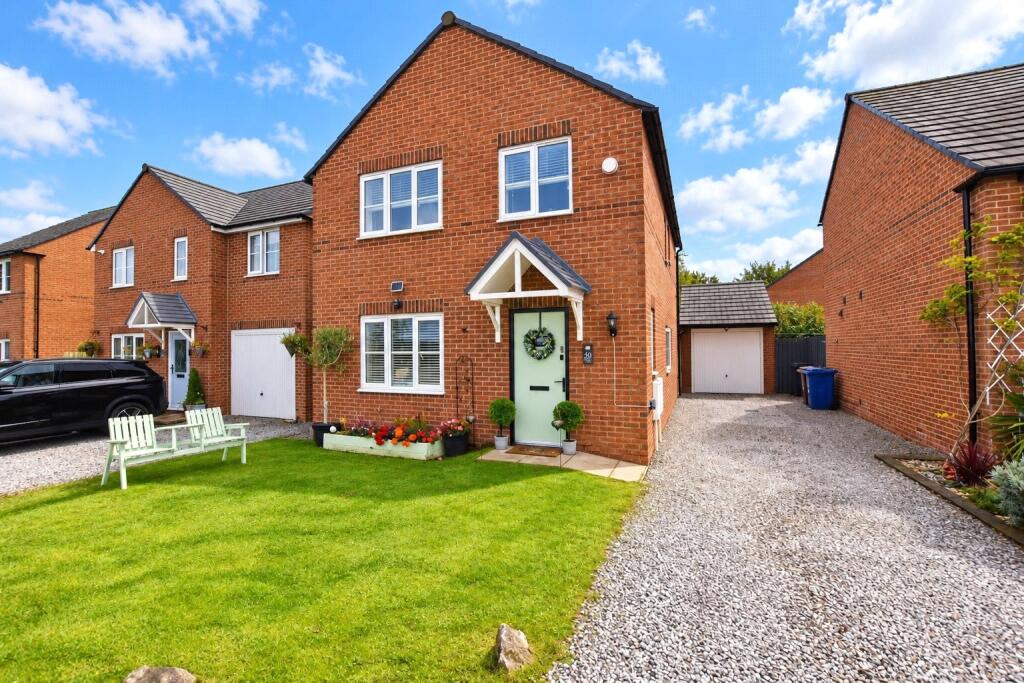
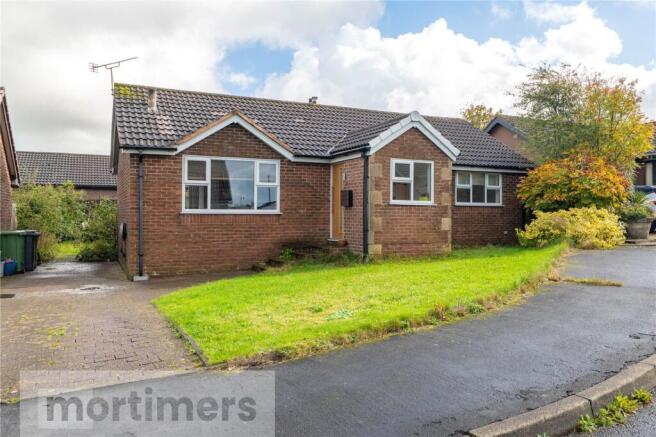
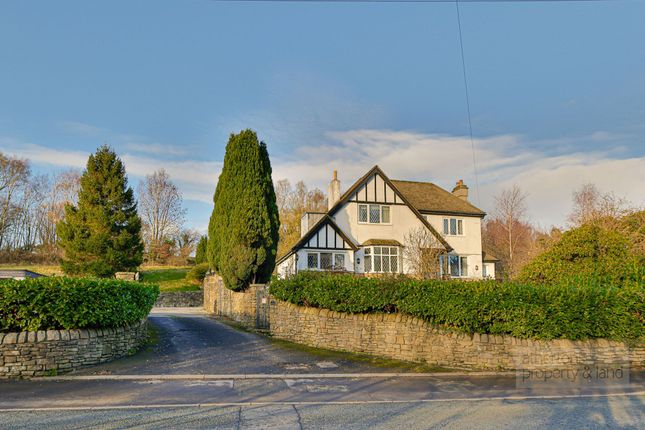
Property Shop is delighted to welcome this beautifully presented, detached property situated on this quiet residential cul-de-sac within close proximity to Mercer Park. This is a fabulous family home.
This home has been meticulously maintained by the current owner and is presented to a high standard throughout, creating a welcoming and well cared for home.
Internally, the property offers well-proportioned accommodation with a layout that flows effortlessly, making it ideal for both everyday living and entertaining.
The accommodation downstairs from the entrance porch and hallway offers a living room with connecting door to the dining room where you can enjoy the views overlooking the private rear garden, and a family/snug room to the opposite side.
The well-equipped fitted kitchen has access to a utility room that houses a Worcester Boiler and a W.C.
Upstairs the landing gives you access to the four bedrooms; the master having a contemporary 3 piece shower suite, with additional modern family bathroom.
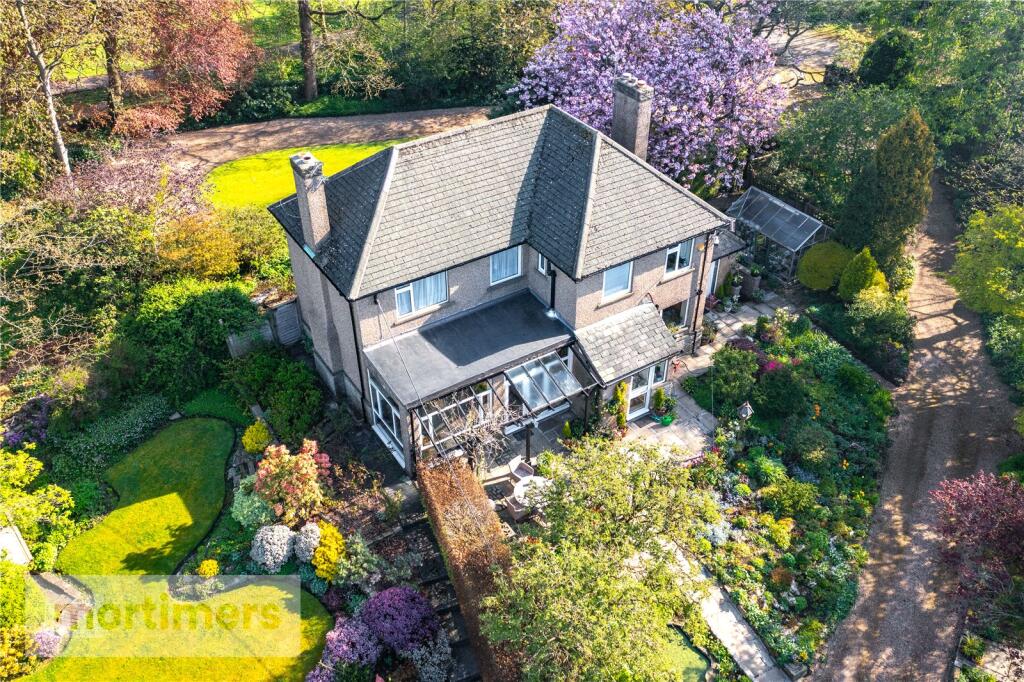
The partially boarded attic spaces are accessible via drop- down ladders and have light and electric power Externally, the property continues to impress with neatly kept outdoor garden and patio areas that complement the overall presentation of the home, providing an attractive setting to enjoy throughout the year.
To the side of the house is a very useful store room with electric, lighting and outdoor tap.
Another welcome addition to this house is 'The Studio', a superb detached garden room with plentiful natural light, power and heating source.
This is a versatile space for the new owners to make their own.
Brigsteer is situated within a stone's throw away to Mercer Park and within close proximity to good schools, local amenities and the M65 motorway link roads.
Also close by is the Hyndburn Brook Greenway which is perfect for walking the family dog.
Offered with the benefit of no onward chain delay there is no time to waste, give our Sales team a call to organise a viewing.
GROUND FLOOR Entrance Porch Entrance Hallway Living Room 3.5m x 4.22m (11' 6" x 13' 10") Dining Room 3.02m x 3.1m (9' 11" x 10' 2") Family / Snug Room 2.44m x 3.96m (8' 0" x 13' 0") Kitchen 3.18m x 4.34m (10' 5" x 14' 3") Utility Room 1.75m x 2.08m (5' 9" x 6' 10") W.C.
1.78m x 0.94m (5' 10" x 3' 1") FIRST FLOOR Bedroom One 3.38m x 3.66m (11' 1" x 12' 0") En Suite 1.9m x 1.88m (6' 3" x 6' 2") Bedroom Two 3.38m x 3.12m (11' 1" x 10' 3") Bedroom Three 2.46m x 4.11m (8' 1" x 13' 6") Bedroom Four 2.87m x 2.13m (9' 5" x 7' 0") Bathroom 2.06m x 1.88m (6' 9" x 6' 2") EXTERNAL Store Room Rear Garden & Patio The Studio Disclaimer Subject to contract.
Particulars are prepared in good faith for general guidance only and do not form part of any offer or contract.
Measurements, floor plans and photos are approximate and not to scale; services and systems have not been tested.
Buyers should verify with their legal adviser the tenure, length of lease, ground rent, service charges (where applicable), council tax band, EPC rating and any other charges or restrictions before exchange of contracts.
Value & comps
No previous sales on record.
Returns
Set an offer; the calculator follows it.
We're still gathering serviced-accommodation data for this area.
Archie refurb estimate: a Pro feature
0.0% below asking
This is not financial or investment advice. Prop AI Deals is not authorised by the Financial Conduct Authority (FCA) to provide investment advice.
All investment calculators, property analyses, and AI-generated insights are for informational purposes only. Property investment carries risk and may result in financial loss. All calculations should be independently verified and you should consult with FCA-authorised financial advisers before making any investment decisions.
Past performance does not guarantee future results. Tax implications vary by individual circumstances.
Deal
Properties like this can earn 2–3x BTL yields when converted to HMO, with retrofit costs around £10k/room. Sign in to see the full tier, yield projection, and cost breakdown.
Commercial properties like this can earn 30-50% higher yields when converted to residential under Class MA / Q / P / PA, with prior approval costing ~GBP 96/unit. Sign in to see the recommended route, yield uplift, and cost breakdown.
BRRR-suited properties can recycle 80-100% of investor capital on refi, leaving a high-yielding rental with most of the money out. Sign in to see the refurb cost stack, ARV projection, and refinance maths.
Detached + large garden = sub-division play. Pro tier unlocks the tier badge, plot size, uplift estimate, and regional land benchmark.
Short-lease flats trade at deep discount, but extending under the 1993 Act often costs far less than the discount. Pro tier unlocks the tier badge, premium breakdown, long-lease ARV and arbitrage maths.
See projected short-stay revenue vs a vanilla BTL for this property.
See real sub-let margins (HMO room rates & SA nightly rates) vs the landlord rent.
Area
Agent & docs

FAQ
About Brigsteer Close, Clayton Le Moors, Accrington, Lancashire, BB5
Explore nearby