We've tightened what earns a Pursue. A home now needs a published valuation, a strategy that still makes money after real running costs and lender stress tests, and no listing problems that would stop a mortgage. You'll see fewer Pursues, and each one has been checked harder.
See how verdicts work4-bedroom detached house · BB5 5HT
Sold STCListed 185 days
Opportunity summary
See Archie’s verdict, returns by strategy and what to check before viewing.
About
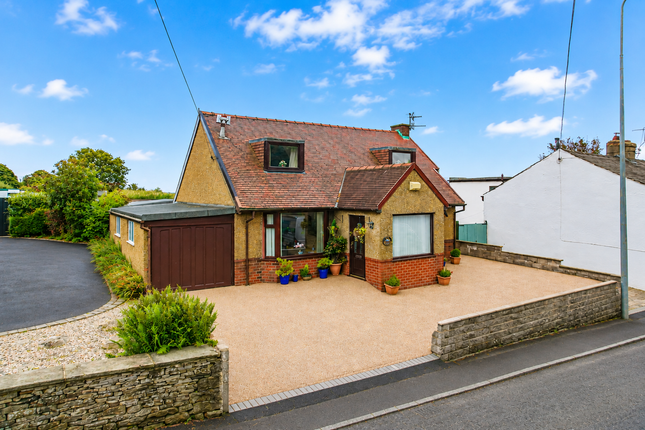
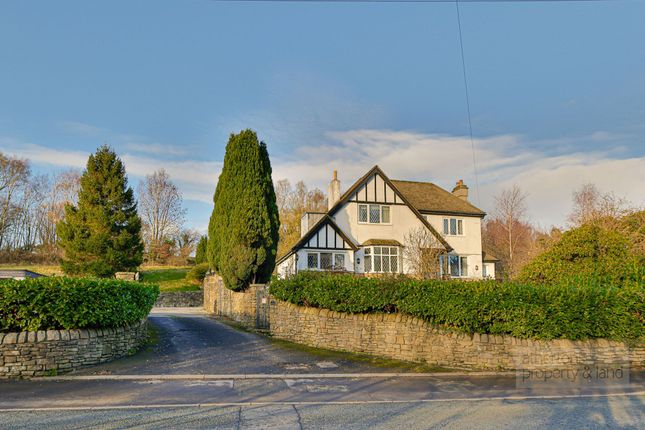
Nestled in the heart of Clayton-le-Moors, this imposing 1950s detached family home offers a rare opportunity to own a property with beautiful character and charm.
The generously proportioned 4-bedroom house sits on an impressive 3/4 acre established mature plot, boasting stunning elevated aspects over the beautifully landscaped gardens and Mercer Park from the generous reception rooms.
With the property having been with the current family for almost 40 years, there is a feeling of history and warmth that emanates throughout.
Ideal for a grand family home, there is fantastic scope to modernise and enhance the property further.
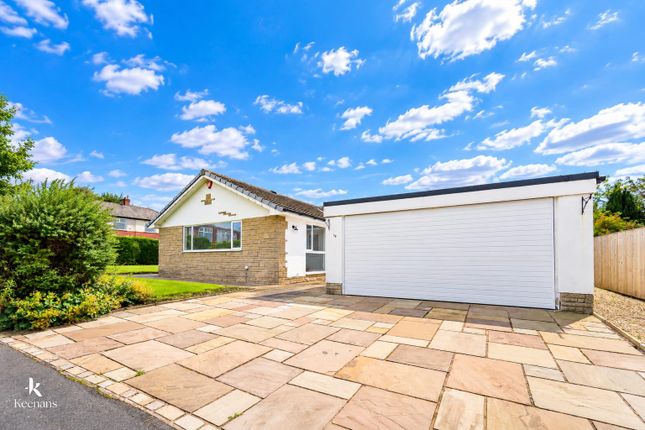
This striking home combines space and privacy, featuring a large detached double garage with excellent potential for conversion into an annexe, subject to the necessary planning consents.
(EPC-D) The ground floor is entered via an inner porch leading into a welcoming entrance hallway, featuring original parquet wood flooring, neutral décor, a combination of wall and ceiling lighting and generous under stair storage.
Off from the hallway is a modern 2 piece cloakroom.
The formal dining room enjoys a bay window, parquet wood flooring, fireplace, feature stained glass window, pendant light fitting, creating a warm and inviting space.
A snug extension, currently utilised as a breakfast room/office, offers fitted carpets, spot lighting, and French doors opening onto the garden.
The lounge continues the neutral theme, with a bay window, fitted carpets with parquet under, marble surround fireplace open grate and a mix of wall and ceiling lighting, along with French doors leading into the garden room.
This light-filled space benefits from terrazzo tiled flooring, pendant lights, and further French doors providing direct access to the Yorkshire stone patio.
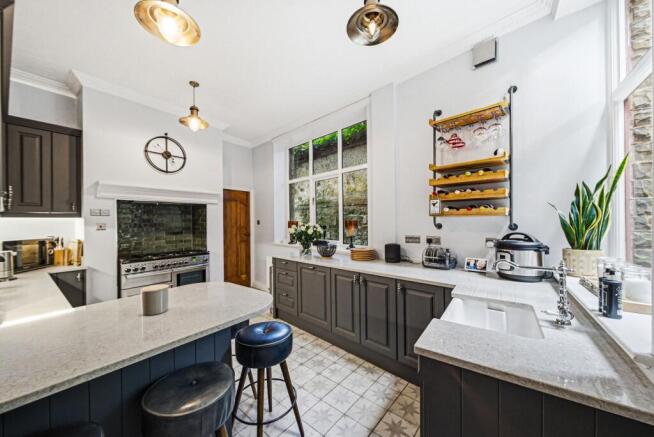
The kitchen is fitted with a traditional pine range, complemented by quartz worktops, an electric oven and grill, gas hob, fridge, stainless steel sink and plumbing for a dishwasher.
Additional features include spot lighting, tiled flooring, a storage cupboard, and access to a rear porch and generous pantry.
To the first floor, the spacious principal bedroom includes fitted wardrobes, spot lighting, and neutral décor.
Bedroom two offers fitted carpets, a pendant light, marble top wash basin, and built-in wardrobes with vanity unit.
Bedrooms three and four are both well-proportioned, with fitted carpets and neutral finishes with part boarded loft access from three.
The accommodation is completed by a beautifully presented modern four-piece bathroom, featuring a walk-in Hans Grohe shower, Roca vanity unit, Vitra toilet, heated towel radiator and spot lighting.
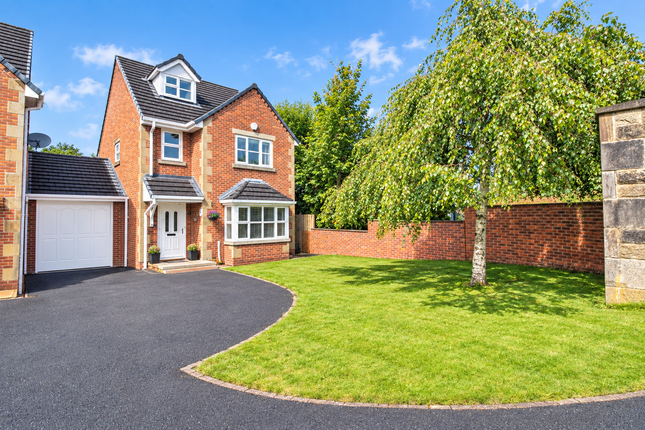
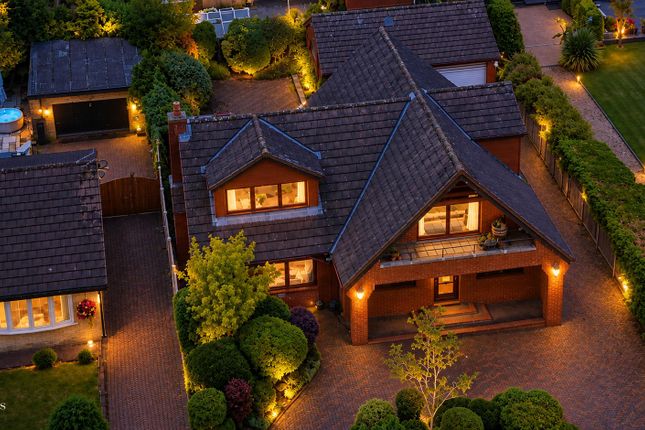
The outside space of this property at the front boasts a grand approach with a gravelled driveway and turning circle, alongside original stone pillared steps with handrail.
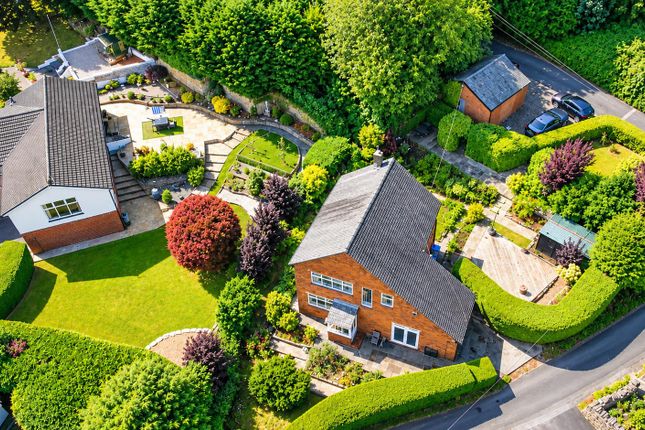
The property boasts its own private wood, surrounded by well-stocked mature planted trees and shrubs. To the side there is a greenhouse and a cellar, which is currently used as a boot room.
Moving towards the rear of the garden, there are further lawns leading to several well stocked planted areas and a raised patio with pergola.
Private gates lead to the original cobbled courtyard, providing ample parking for 6 cars and a stone boundary wall offers added privacy and defines the boundaries of the property.
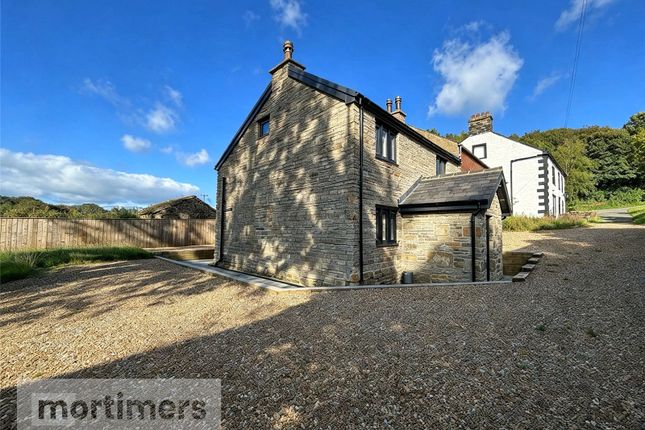
A detached stone double garage, formerly the coach house, features electric fob-operated roller doors with a rear workshop. To the side there is a storeroom and potting shed, both with Rock doors.
To the rear of the building is an area of well stocked fruit bushes and to the side a useful log store.
With the sizeable outside space offering a harmonious blend of nature and functionality, this property beckons those seeking a peaceful retreat within a thriving community.
All mains services are available.
Basement Boot Room Ground Floor Inner Porch 0.91m x 1.53m Hall 5.06m x 3.18m Wc 1.45m x 1.05m Dining Room 3.94m x 3.68m Lounge 5.06m x 3.67m Garden Room 2.25m x 5.49m Office/Snug 4.89m x 3.11m Kitchen 3.58m x 3.61m Rear Porch 1.56m x 1.54m Pantry 1.56m x 1.13m First Floor Main Bedroom 5.08m x 3.73m Bedroom Two 3.94m x 3.7m Bedroom Three 3.94m x 2.17m Bedroom Four 3.65m x 2.27m Family Bathroom 2.46m x 2.33m
Value & comps
No previous sales on record.
Returns
Set an offer; the calculator follows it.
We're still gathering serviced-accommodation data for this area.
Archie refurb estimate: a Pro feature
0.0% below asking
This is not financial or investment advice. Prop AI Deals is not authorised by the Financial Conduct Authority (FCA) to provide investment advice.
All investment calculators, property analyses, and AI-generated insights are for informational purposes only. Property investment carries risk and may result in financial loss. All calculations should be independently verified and you should consult with FCA-authorised financial advisers before making any investment decisions.
Past performance does not guarantee future results. Tax implications vary by individual circumstances.
Deal
Properties like this can earn 2–3x BTL yields when converted to HMO, with retrofit costs around £10k/room. Sign in to see the full tier, yield projection, and cost breakdown.
Commercial properties like this can earn 30-50% higher yields when converted to residential under Class MA / Q / P / PA, with prior approval costing ~GBP 96/unit. Sign in to see the recommended route, yield uplift, and cost breakdown.
BRRR-suited properties can recycle 80-100% of investor capital on refi, leaving a high-yielding rental with most of the money out. Sign in to see the refurb cost stack, ARV projection, and refinance maths.
Detached + large garden = sub-division play. Pro tier unlocks the tier badge, plot size, uplift estimate, and regional land benchmark.
Short-lease flats trade at deep discount, but extending under the 1993 Act often costs far less than the discount. Pro tier unlocks the tier badge, premium breakdown, long-lease ARV and arbitrage maths.
See projected short-stay revenue vs a vanilla BTL for this property.
See real sub-let margins (HMO room rates & SA nightly rates) vs the landlord rent.
Area
Agent & docs
FAQ
About Church Street, Clayton Le Moors, Accrington, Lancashire, BB5
Explore nearby