We've tightened what earns a Pursue. A home now needs a published valuation, a strategy that still makes money after real running costs and lender stress tests, and no listing problems that would stop a mortgage. You'll see fewer Pursues, and each one has been checked harder.
See how verdicts work3-bedroom semi-detached house · BL8 4BG
Listing removedListed 166 days
Opportunity summary
See Archie’s verdict, returns by strategy and what to check before viewing.
About
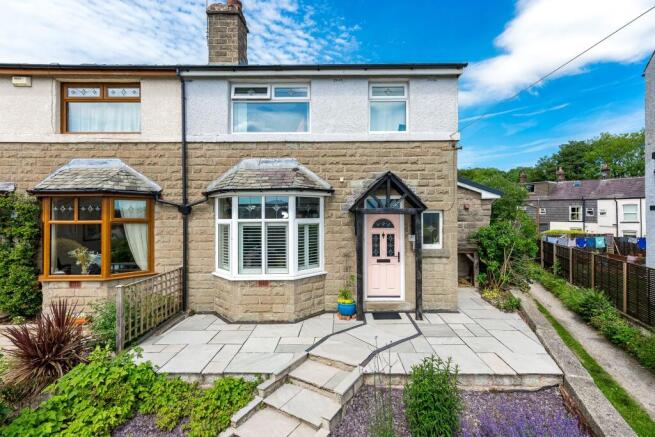
Set on Brookside Crescent in the heart of ever-popular Greenmount, this home enjoys a superb village setting where community spirit, countryside access and everyday convenience come together effortlessly.
It’s a location that continues to appeal to families for its welcoming feel and ease of living.
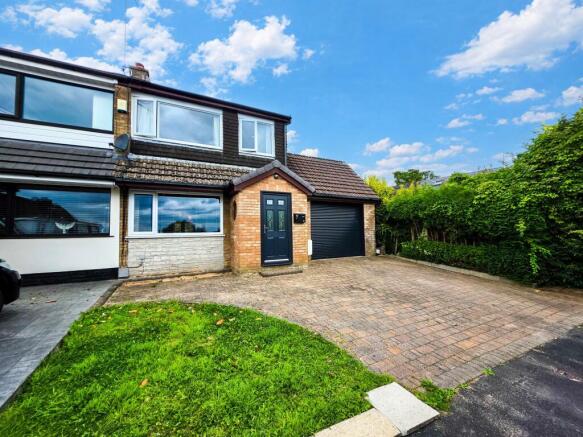
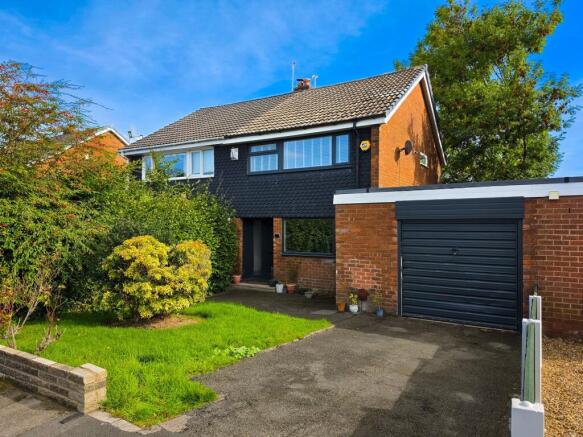
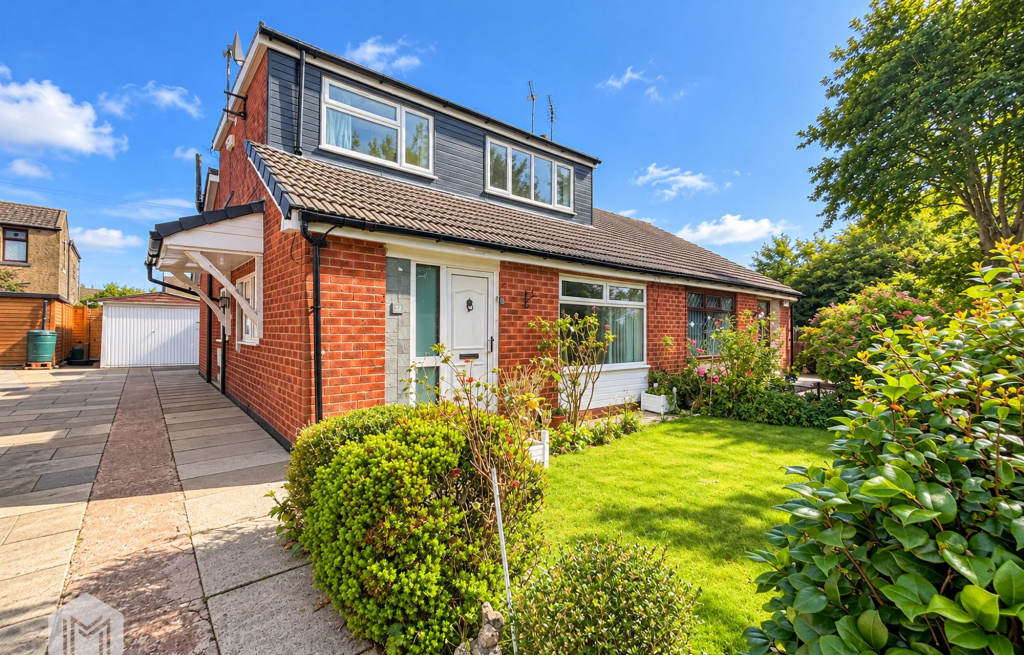
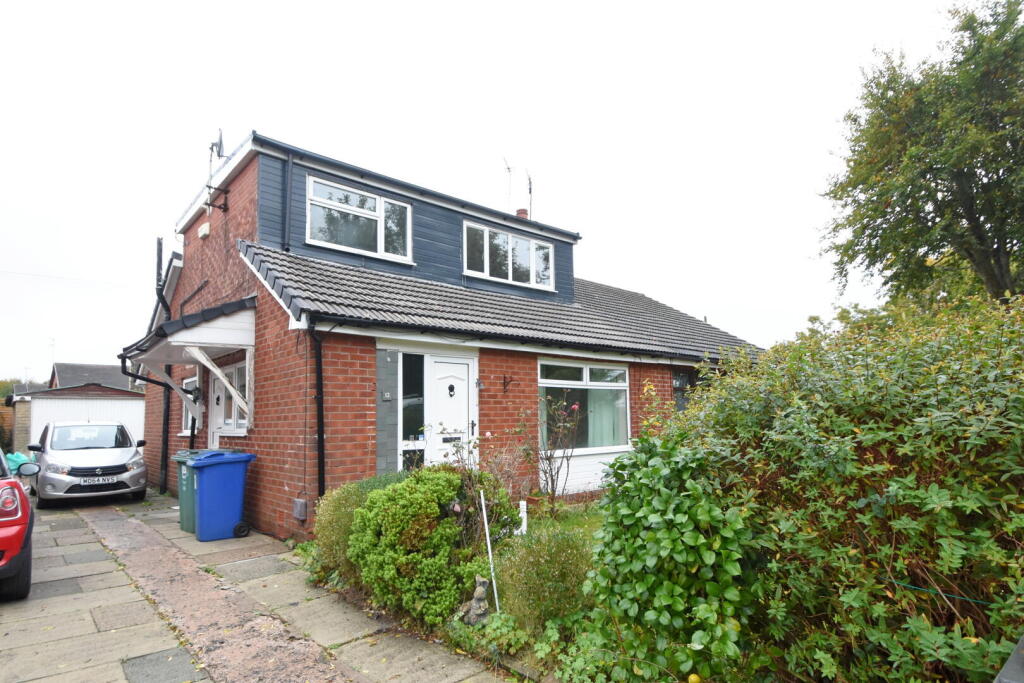
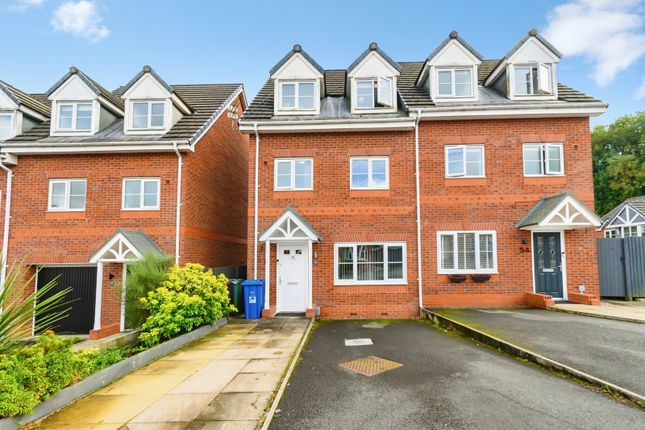
A paved driveway leads comfortably up to Brookside Crescent, with space to pull in and settle before the door comes into view.
To the front of the house, a lawn gently edged with mature shrubs and bushes brings greenery right up to the windows.
There’s a sense of space here that’s hard to miss; room to park, room to walk, room for life to unfold without feeling on top of itself.
A pathway crosses the front of the house beside the lawn, guiding the way to the front door, while further parking and a detached garage sit just beyond, tucked neatly down the side of the property.
The porch is light filled and uplifting. A fully glazed front door is bordered by large picture windows, allowing daylight to stream in from morning through to evening.
It’s easy to imagine this becoming a proper pause point for the home, with hooks for coats, space for shoes, and even a bench to sit down and take a breath before the day begins or ends.
Through a partially glazed door, the entrance hall opens into a generous, welcoming hub. Laminate flooring runs smoothly underfoot, and neutral walls reflect the light gently around the space.
To the left, opposite the staircase, a deep storage cupboard sits ready for everyday essentials, keeping coats, bags, and household items neatly out of the way.
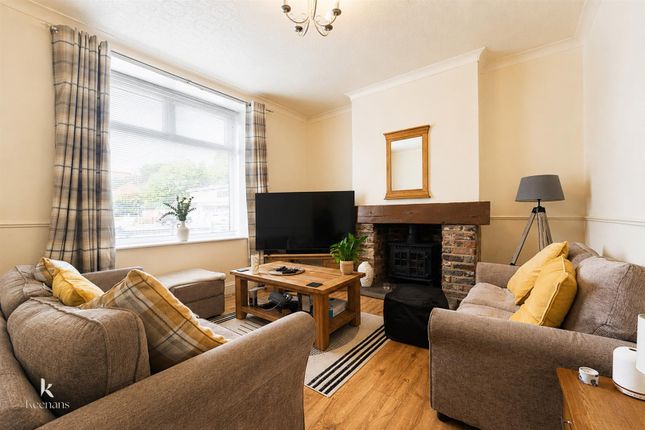
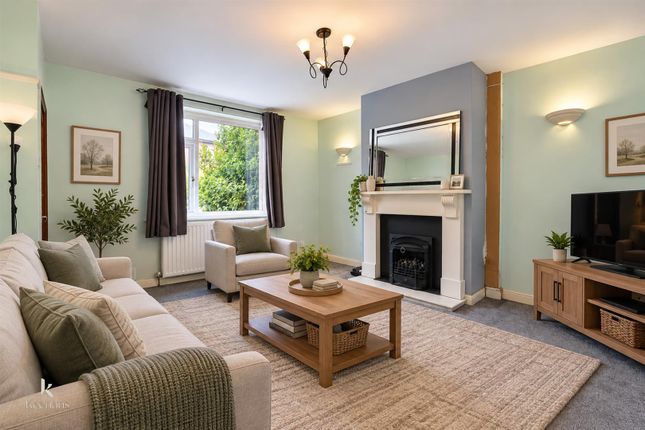
Ahead and to the right, the lounge area stretches naturally from the front of the house to the back, filled with light that moves easily from window to window.
At the front, a large window looks out over the garden, framed by the established planting that softens the view and brings greenery close.
Towards the rear, the space flows into the dining area, where sliding doors open straight onto the garden.
On brighter days, the doors slide wide, and the room seems to stretch beyond its walls, turning meals into something more relaxed and unhurried.
In the middle of the room, an exposed brick fireplace anchors the space, giving it warmth and familiarity.
It’s easy to picture evenings gathered here, sometimes lively, sometimes quiet, with a flickering fire becoming the backdrop to everyday moments. Back in the hallway, the kitchen sits straight ahead.
White cabinetry lines both sides, clean and simple, paired with black worktops that add contrast and definition. A window over the sink brings in natural light, making even everyday tasks feel calmer.
Under the stairs, a cupboard sits in just the right place to become a utility area if desired, taking cleaning essentials and storage out of the main kitchen space.
A door to the side driveway makes bringing in shopping easy, practical, and discreet. French doors open from the kitchen straight onto the decking, keeping the garden close and part of daily life.
From the hallway, the staircase rises in clean white spindles. Grey carpet softens the staircase as it leads upstairs, with a window halfway up drawing daylight into the stairwell.
At the top, the landing feels open and bright, giving each room space to breathe.
To the left, the bathroom and WC currently sit side by side, offering clear potential to be combined into a larger family bathroom.
As they stand, the WC is finished in natural, green tones, while the bathroom features sandy tiles, a chrome towel radiator, and an electric shower over the bath.
A frosted window fills the room with natural light, keeping the space airy and fresh. Directly opposite the stairs, the principal bedroom feels grounded and peaceful.
Grey carpet and neutral walls form a calm backdrop, while fitted wardrobes run along one wall, keeping the space uncluttered.
There’s room for a king size bed, and the window opens the room out to wide views across the golf course, farmland & to the woods beyond, giving a feeling of space and distance.
Bedroom two sits nearby, overlooking the front of the house.
A large window draws in plenty of light, and the neutral décor makes it easy to shape the room over time, whether as a bedroom or guest space. Bedroom three completes the first floor.
Fitted units sit neatly above the staircase, making clever use of the space while still allowing room for a double bed.
It works just as well as a bedroom as it does a home office or study, with light and a calm outlook to match. From both the dining room and the kitchen, doors open onto a large, decked area.
This first terrace is perfect for seating, morning coffee, or evenings spent outdoors under open skies. A gate leads back toward the driveway, keeping things practical without interrupting the flow.
Steps lead down onto an astroturf lawn, creating a generous, low maintenance green space.
Beyond this, tucked quietly behind the garage, is an extra pocket of garden that catches the sun and feels a little more private, ideal for planting, play, or simply sitting away from it all.
From here, the view opens further, with glimpses towards the nearby golf course adding a sense of landscape and depth beyond the garden fence.
With scope to extend above the garage and driveway, this home offers an opportunity to rebuild for the future.
The landing could be widened, the bathroom enlarged, a further bedroom added, or an en-suite created off the principal bedroom.
Out and About Set on Brookside Crescent in the heart of ever-popular Greenmount, this home enjoys a superb village setting where community spirit, countryside access and everyday convenience come together effortlessly.
It’s a location that continues to appeal to families for its welcoming feel and ease of living. Outdoor enthusiasts are particularly well catered for.
The scenic Kirklees Trail — affectionately known as ‘The Lines’ — is just moments away, offering a flat, leafy route ideal for walking, cycling or running.
For those seeking more elevated views, the climb up Holcombe Hill to the iconic Peel Tower rewards with breathtaking panoramas across the surrounding countryside.
Burrs Country Park is also close by, providing riverside walks, open green space, a children’s play area and an ice cream stop for relaxed family days out.
Greenmount is known for its active and sociable community. Local facilities include a golf club, cricket club and tennis club, all offering excellent amenities and a friendly atmosphere.
Whether you’re looking to get involved or simply enjoy the surroundings, there’s something for everyone.
Families are ideally positioned, with highly regarded schools including Greenmount Primary School, Holly Mount RC Primary School and Woodhey High School all within easy reach, making the school run simple and stress-free.
Day-to-day living is easy, with a range of local amenities just a short stroll away.
Pick up essentials from the Co-op, visit the award-winning butcher, or make use of the chemist, doctor’s surgery, hairdressers and beauty salons.
Charlie Bakes is a firm local favourite for sweet treats, while nearby cafés and bistros offer plenty of choice for coffee catch-ups and casual dining.
For evenings out, Greenmount offers a great mix of options.
Enjoy a relaxed meal at Greenmount Cricket Club or take a short walk to Miller & Carter, well known for its quality steaks and classic dishes.
The surrounding area offers a wide variety of cuisines, from Italian and Indian to traditional British pubs.
For a change of pace, nearby Ramsbottom offers a vibrant high street filled with independent shops, artisan cafés and restaurants, along with regular markets and a lively social scene.
Bury town centre is also close by, providing access to the Metrolink with direct links into Manchester.
Blending village charm, strong community spirit and exceptional access to both countryside and amenities, Brookside Crescent offers a lifestyle that is both connected and enriching — a place where family life and everyday living come together with ease.
EPC Rating: C Parking - Garage
Value & comps
No previous sales on record.
Returns
Set an offer; the calculator follows it.
We're still gathering serviced-accommodation data for this area.
Archie refurb estimate: a Pro feature
0.0% below asking
This is not financial or investment advice. Prop AI Deals is not authorised by the Financial Conduct Authority (FCA) to provide investment advice.
All investment calculators, property analyses, and AI-generated insights are for informational purposes only. Property investment carries risk and may result in financial loss. All calculations should be independently verified and you should consult with FCA-authorised financial advisers before making any investment decisions.
Past performance does not guarantee future results. Tax implications vary by individual circumstances.
Deal
Properties like this can earn 2–3x BTL yields when converted to HMO, with retrofit costs around £10k/room. Sign in to see the full tier, yield projection, and cost breakdown.
Commercial properties like this can earn 30-50% higher yields when converted to residential under Class MA / Q / P / PA, with prior approval costing ~GBP 96/unit. Sign in to see the recommended route, yield uplift, and cost breakdown.
BRRR-suited properties can recycle 80-100% of investor capital on refi, leaving a high-yielding rental with most of the money out. Sign in to see the refurb cost stack, ARV projection, and refinance maths.
Detached + large garden = sub-division play. Pro tier unlocks the tier badge, plot size, uplift estimate, and regional land benchmark.
Short-lease flats trade at deep discount, but extending under the 1993 Act often costs far less than the discount. Pro tier unlocks the tier badge, premium breakdown, long-lease ARV and arbitrage maths.
See projected short-stay revenue vs a vanilla BTL for this property.
See real sub-let margins (HMO room rates & SA nightly rates) vs the landlord rent.
Area
Agent & docs

FAQ
About Brookside Crescent, Greenmount
Explore nearby