We've tightened what earns a Pursue. A home now needs a published valuation, a strategy that still makes money after real running costs and lender stress tests, and no listing problems that would stop a mortgage. You'll see fewer Pursues, and each one has been checked harder.
See how verdicts work3-bedroom semi-detached house · DY10 1LR
For saleListed 1 dayAuction 16 Nov · in 22 days
Opportunity summary
See Archie’s verdict, returns by strategy and what to check before viewing.
About
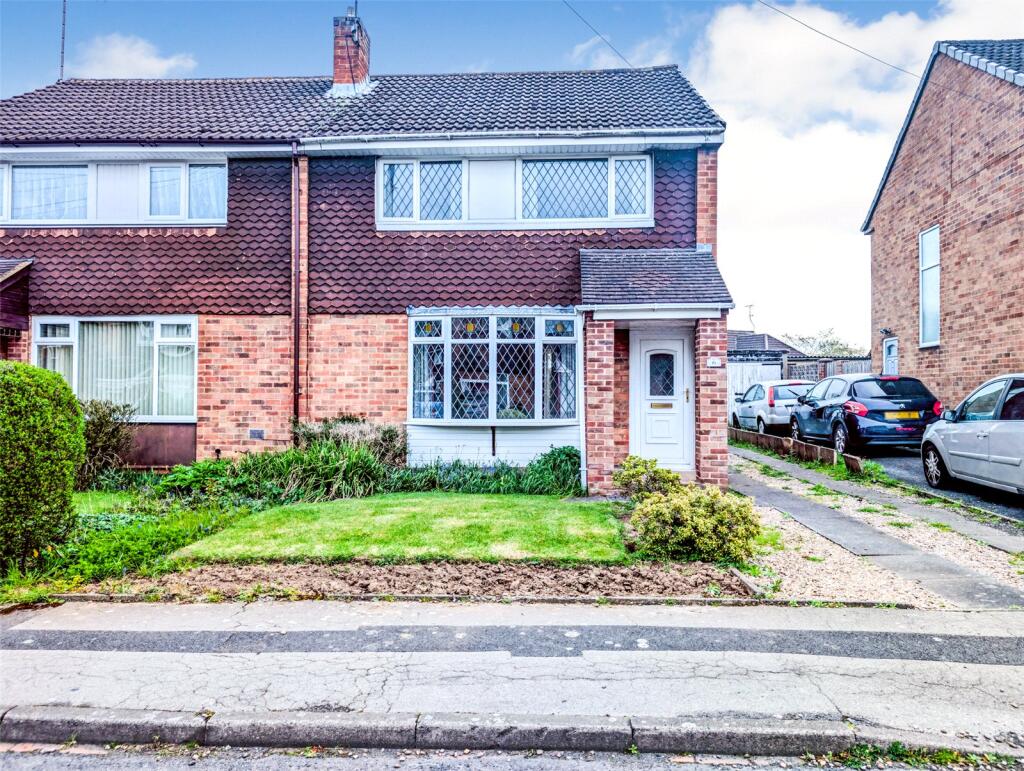
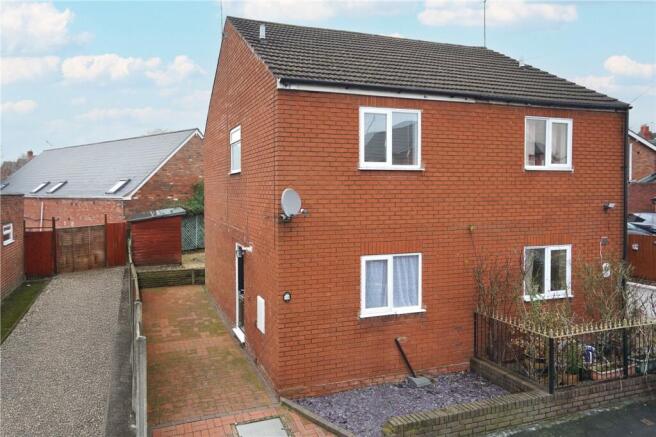
Summary Semi-detached family home situated in a quiet residential location, with public transport routes near-by providing easy access to surrounding areas.
Description Auction details Auction date: Tuesday 17th November 2026 bidder registration: By 2pm Monday 16th November 2026 where to bid: Please ensure you are registered to bid on the Barnard Marcus Auctions website.
Legal pack: Download from Barnard Marcus Auctions Semi-detached family home situated in a quiet residential location, with public transport routes near-by providing easy access to surrounding areas.
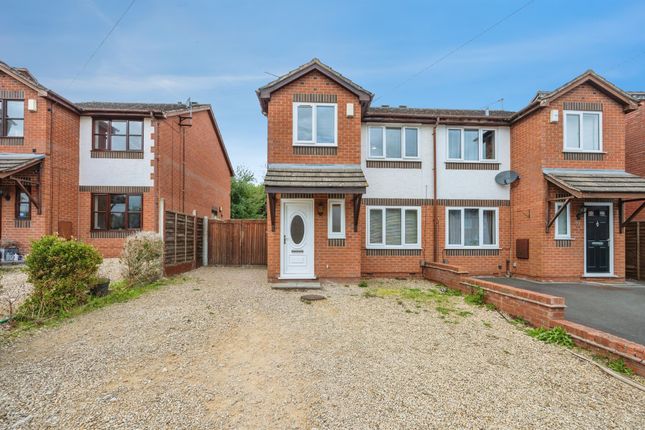
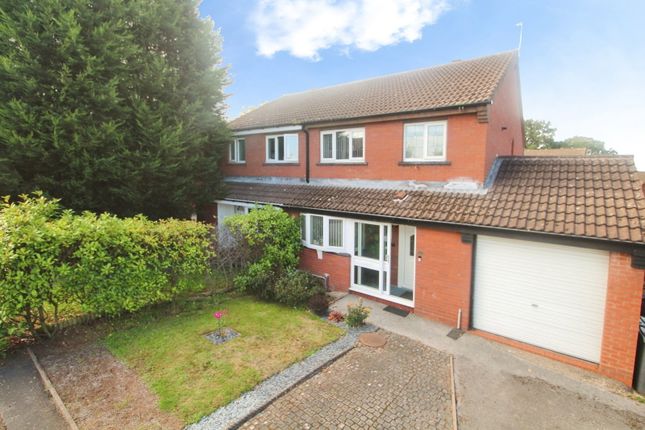
On approach, a neat driveway to the front provides off-road parking and garage access, with a wrap around style garden starting at the side of the property.
Stepping inside, the entrance hall branches off to the ground floor accommodation including a lounge, dining room, fitted kitchen, utility room and WC.
To the first floor, you will find three good sized bedrooms, a family bathroom and a shower room. Gas central heating and double glazing.
Externally, Kennedy Close boasts a large wrap-around style garden with lawn areas, patio areas and wooden built storage.
*Please note that an aml fee is chargeable to the buyer once an offer is accepted to cover the cost of carrying out the required identity and anti-money laundering checks.
Once these checks have been completed, the fee cannot be refunded, even if the property purchase does not go ahead.* Conditions Of Sale The Conditions of Sale will be deposited at the offices of the auctioneers and vendor's solicitors seven days prior to sale and the purchaser shall be deemed to have knowledge of the same whether inspected or not.
Any questions relating to them must be raised prior to the auction. Prospective purchasers are advised to check with the auctioneers before the sale that the property is neither sold nor withdrawn.
The purchaser will also be deemed to have read and understood the auction conduct notes printed within the sale catalogue.
Health & Safety Advice Whilst the auctioneers make every effort to ensure the safety and security of viewers at lots, we have not carried out a detailed Health & Safety inspection of the lots in our auction and cannot therefore guarantee the safety and security of viewers.
All persons attend properties entirely at their own risk. Particular care should be taken when accessing cellars, attics, exterior grounds, outbuildings and boundaries.
All unaccompanied inspections of vacant sites should be made in daylight hours only and entry into such sites is entirely at the viewers' risk.
* Guide And Reserve Prices Guide Price: An indication of the seller's current minimum acceptable price at auction.
The guide price or range of guide prices is given to assist consumers in deciding whether or not to pursue a purchase.
It is usual, but not always the case that a provisional reserve range is agreed between the seller and the auctioneer at the start of marketing.
As the reserve is not fixed at this stage and can be adjusted by the seller at any time up to the day of the auction in the light of interest shown during the marketing period, a guide price is issued.
This guide price can be shown in the form of a minimum and maximum price range within which an acceptable sale price (reserve) would fall, or as a single price figure within 10% of which the minimum acceptable price (reserve) would fall.
A guide price is different to a reserve price (see separate definition). Both the guide price and the reserve price can be subject to change up to and including the day of the auction.
Note The auctioneers offer four ways to bid including Internet, telephone, proxy, and live room bidding.
Prospective purchasers will need to register to bid and pay a holding deposit before the sale commences by registering at Barnard Marcus Auctions website. We do not take credit card or cash deposits.
The sale of each lot is subject to a documentation charge of £1,800 (including vat) payable on the fall of the hammer.
Guidance notes are set out in the catalogue in relation to auction lots, particularly from a purchasing perspective.
Front Elevation Block paved driveway to the front providing off-road parking and garage access, and a large lawn area to the side with a hedge boundary and established shrubbery surrounding.
A walkway leads through to a further garden area and entry door to the property to the side.
Entrance Hall Welcoming hallway offering built-in storage, fitted carpet, ceiling light point, panelled radiator and stairs up to the first floor. Double glazed window to the side.
Lounge Spacious living area boasting a fireplace with a brick surround and shelving, fitted carpet, two ceiling light points, two panelled radiators and a double glazed window to the front.
Dining Room Offering fitted carpet, ceiling light point and a panelled radiator. Kitchen Fitted kitchen offering a range of wall and base units and ample work surface space.
Inset sink and drainer unit, oven and hob with cooker hood above, space for a dishwasher and under counter fridge and a breakfast bar area with stool seating.
Built-in storage/pantry, vinyl flooring, partially tiled walls, ceiling light point, panelled radiator and a double glazed window to the rear.
Utility Room Additional kitchen space offering space for a washing machine and freezer, laminate flooring, ceiling light point, double glazed window to the side and a door to the rear.
Cloakroom / Wc Comprising a wash hand basin and WC, ceiling light point and a double glazed frosted window to the side.
First Floor Landing Stairs up from the entrance hall onto the first floor landing offering built-in storage, fitted carpet, ceiling light point and a double glazed window to the rear.
Bedroom One Double bedroom offering fitted carpet, ceiling light point, panelled radiator and a double glazed window to the front.
Bedroom Two Double bedroom offering fitted carpet, ceiling light point, panelled radiator and a double glazed window to the rear.
Bedroom Three Offering fitted carpet, ceiling light point, panelled radiator and a double glazed window to the front.
Bathroom Comprising a wash hand basin with storage, low flush WC and a panelled bath. Partially tiled walls, panelled radiator, ceiling light point and a double glazed frosted window to the side.
Shower Room Comprising a walk-in shower cubicle with tiled walls and a ceiling light point.
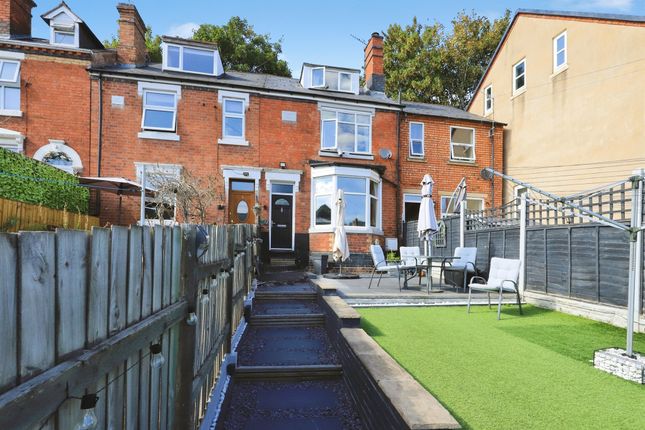
Outside Rear Garden Wrap around style garden, with a paved seating area and lawn to the side, and a patio area with steps down to astro turf and gravelled areas with a wooden built shed to the rear.
Garage Accessed via an up and over door to the front and a pedestrian door to the rear leading into the entrance porch. Double glazed window to the side.
Agents Notes It is our understanding that the Property is not registered at the Land Registry which is the case with a significant proportion of land across England and Wales.
Your conveyancer will take the necessary steps and advise you as to time-frames for registration. **The previous sale fell through due to concerns regarding potential movement at the property.
The vendor subsequently made enquiries through their home insurance provider, who confirmed there has been some historical movement, however they advised that underpinning works are not required.
Their recommendation was for resin injection treatment to stabilise and strengthen the ground, as the affected rear corner of the property is reportedly situated on sandier-than-normal soil conditions.
Any prospective purchaser should be advised to undertake their own independent investigations, seek appropriate professional advice, and satisfy themselves as to the nature of the issue, any recommended remedial works, and the associated costs before proceeding.** 1.
Money laundering regulations - Intending purchasers will be asked to produce identification documentation at a later stage and we would ask for your co-operation in order that there will be no delay in agreeing the sale.
2: These particulars do not constitute part or all of an offer or contract. 3: The measurements indicated are supplied for guidance only and as such must be considered incorrect.
4: Potential buyers are advised to recheck the measurements before committing to any expense.
5: Connells has not tested any apparatus, equipment, fixtures, fittings or services and it is the buyers interests to check the working condition of any appliances.
6: Connells has not sought to verify the legal title of the property and the buyers must obtain verification from their solicitor.
Value & comps
No previous sales on record.
See the independent valuation, upside vs guide, and per-strategy max bid for this lot. Sign in to see it.
Returns
Set an offer; the calculator follows it.
We're still gathering serviced-accommodation data for this area.
Archie refurb estimate: a Pro feature
0.0% below starting price
This is not financial or investment advice. Prop AI Deals is not authorised by the Financial Conduct Authority (FCA) to provide investment advice.
All investment calculators, property analyses, and AI-generated insights are for informational purposes only. Property investment carries risk and may result in financial loss. All calculations should be independently verified and you should consult with FCA-authorised financial advisers before making any investment decisions.
Past performance does not guarantee future results. Tax implications vary by individual circumstances.
Deal
Properties like this can earn 2–3x BTL yields when converted to HMO, with retrofit costs around £10k/room. Sign in to see the full tier, yield projection, and cost breakdown.
Commercial properties like this can earn 30-50% higher yields when converted to residential under Class MA / Q / P / PA, with prior approval costing ~GBP 96/unit. Sign in to see the recommended route, yield uplift, and cost breakdown.
BRRR-suited properties can recycle 80-100% of investor capital on refi, leaving a high-yielding rental with most of the money out. Sign in to see the refurb cost stack, ARV projection, and refinance maths.
Detached + large garden = sub-division play. Pro tier unlocks the tier badge, plot size, uplift estimate, and regional land benchmark.
Short-lease flats trade at deep discount, but extending under the 1993 Act often costs far less than the discount. Pro tier unlocks the tier badge, premium breakdown, long-lease ARV and arbitrage maths.
See projected short-stay revenue vs a vanilla BTL for this property.
See real sub-let margins (HMO room rates & SA nightly rates) vs the landlord rent.
Area
Agent & docs
FAQ
About Kennedy Close, Kidderminster
Explore nearby