3-bedroom house · LN1 2SE
Listing removedListed 186 days
Opportunity summary
See Archie’s verdict, returns by strategy and what to check before viewing.
About
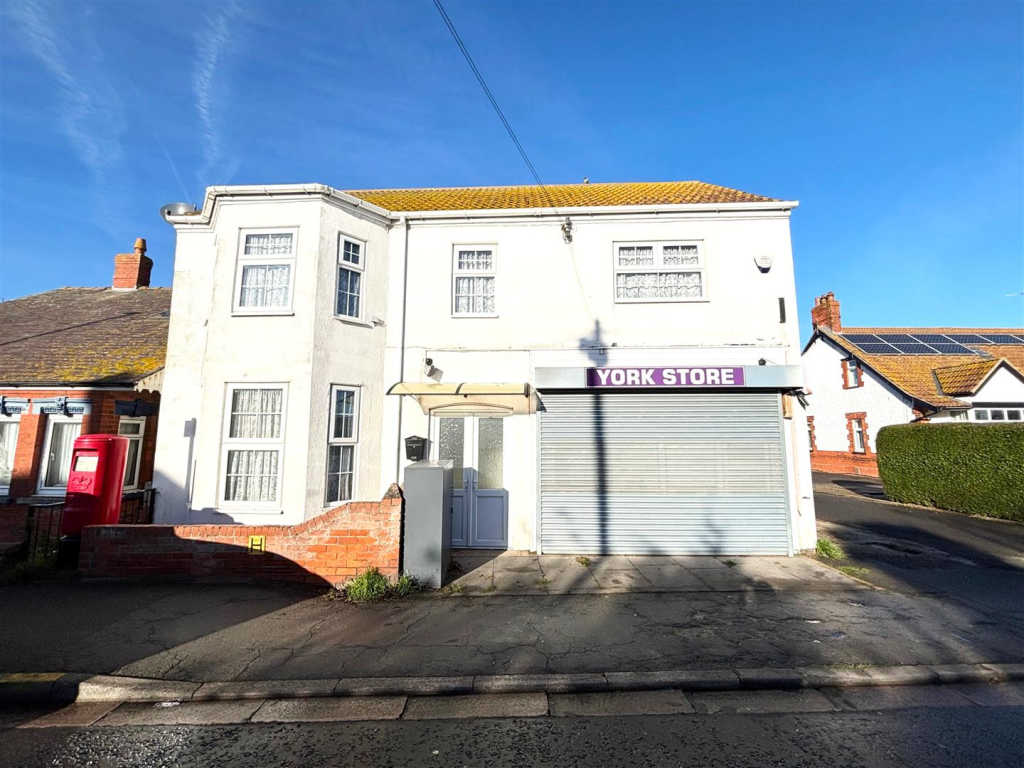
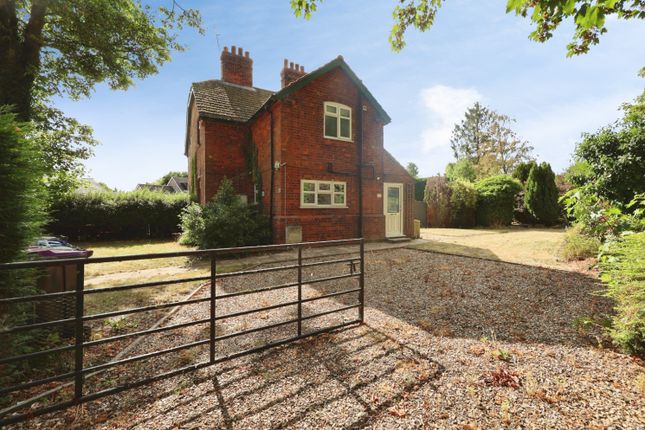
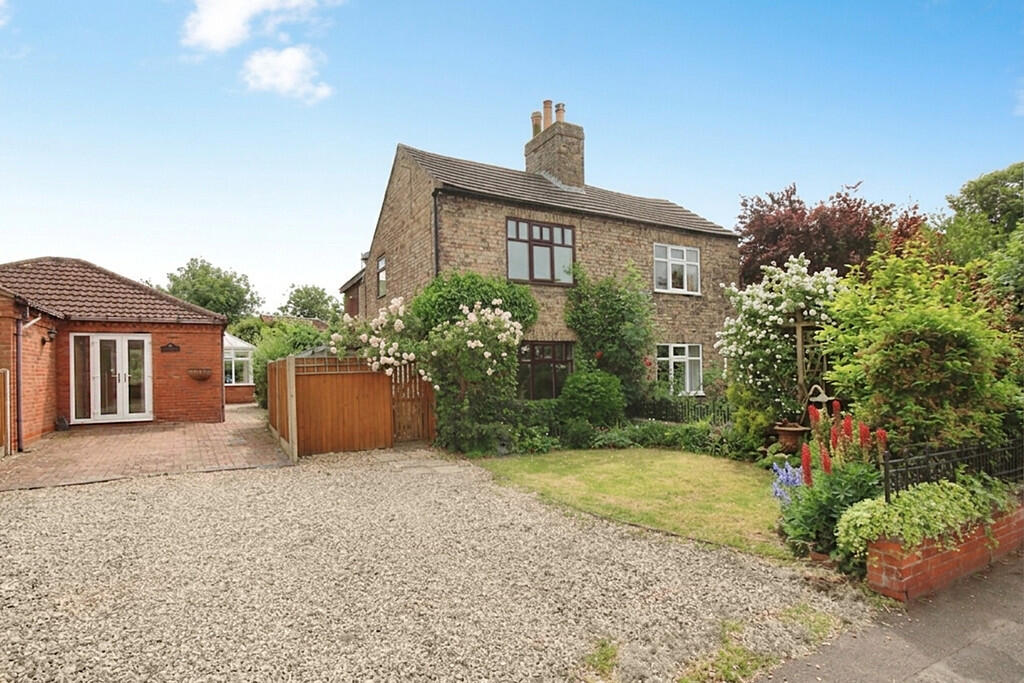
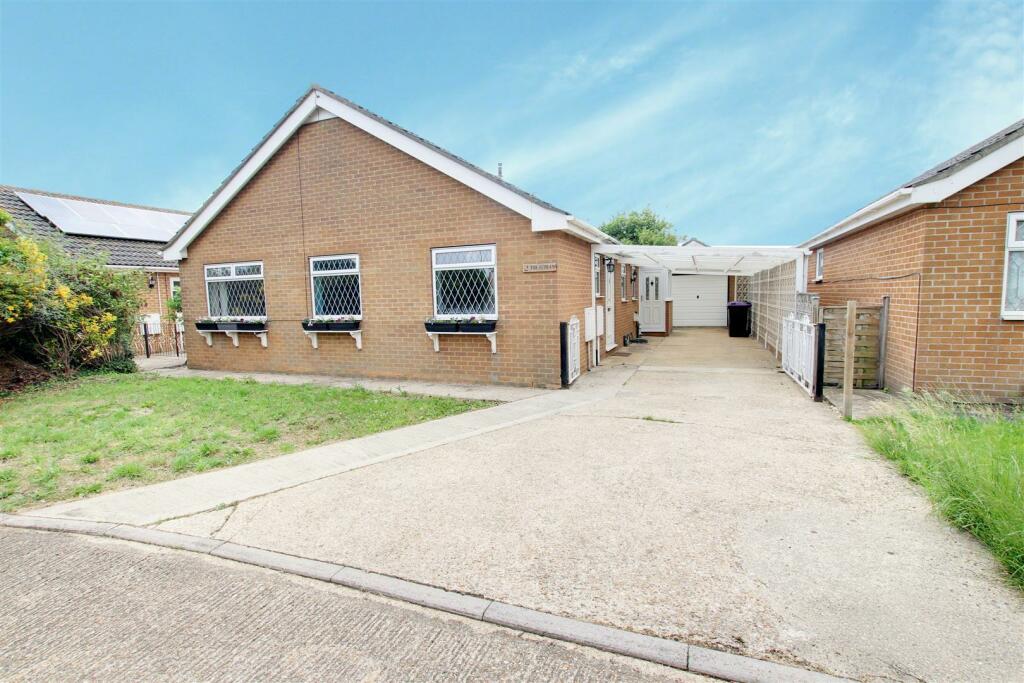
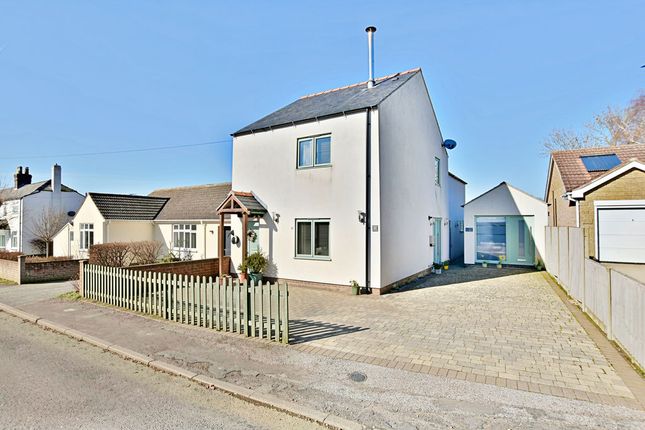
High Street, Scampton Rare Village Opportunity with Huge Plot in the Heart of Scampton Situated in the highly sought after village of Scampton , adjacent to the church and occupying an exceptionally generous plot with gardens surrounding the home, 3 High Street presents a rare opportunity for buyers looking to create a larger family home in a fantastic village setting This three bedroom semi-detached property offers spacious accommodation throughout, including three double bedrooms, multiple reception spaces and huge potential to extend further, subject to the necessary planning permissions.
Perfect for growing families, investors or buyers looking for a project, this is a home with enormous scope in a location where opportunities like this rarely become available.
What Kinetic Estate Agents Love About This Property “ Plots of this size in Scampton are incredibly difficult to come by and this one offers so much potential for future extension or redevelopment , subject to planning permission.” – Rob Webb, Director “I love the position of this property next to the church in one of the village’s most desirable locations.
It feels private, spacious and full of possibility ” – Jo Foster, Sales Manager “ The fact that all three bedrooms are doubles, combined with the gardens wrapping around the property , makes this a brilliant opportunity for a growing family wanting to put their own stamp on a home.” – Louis Clayton, Sales Negotiator Step Inside As you approach the property, the huge surrounding plot immediately sets the tone for what is a rare opportunity in such a desirable village location.
The property sits comfortably within its grounds with gardens to multiple sides, creating an impressive sense of space and privacy.
Entering through the front door, you are welcomed into an entrance hallway measuring approximately 3.00m x 1.60m (9’10” x 5’3”) , providing access to the principal downstairs rooms.
The kitchen measures approximately 2.80m x 3.30m (9’2” x 10’10”) and enjoys views out over the surrounding gardens through uPVC double glazed windows.
Fitted with a range of units, work surfaces, sockets and radiators, it offers a practical space with plenty of potential for future improvement or reconfiguration.
The main lounge is a generous room measuring approximately 3.00m x 4.00m (9’10” x 13’1”) , featuring carpeted flooring, an original fireplace and windows looking out over the front garden.
It is a bright and welcoming reception room with excellent proportions.
There is also a useful study to the ground floor measuring approximately 1.90m x 1.40m (6’3” x 4’7”) , complete with uPVC double glazed window and radiator, making it ideal for home working, a playroom or additional storage.
The family bathroom measures approximately 2.10m x 1.90m (6’11” x 6’3”) and includes linoleum flooring, a frosted window, bath with shower over, wash hand basin and WC.
To the first floor, there are three well-proportioned double bedrooms.
Bedroom One measures approximately 3.70m x 4.00m (12’2” x 13’1”) , Bedroom Two measures approximately 3.60m x 2.80m (11’10” x 9’2”) and Bedroom Three measures approximately 3.60m x 3.10m (11’10” x 10’2”).
All three bedrooms provide excellent space for family living and further enhance the property’s appeal for buyers wanting room to grow.
This property offers genuine scope for significant extension and enhancement, subject to the relevant planning permissions, with the size of the plot lending itself perfectly to the creation of a much larger family home.
Life in the Scampton Area Scampton is one of Lincolnshire’s most desirable villages, well known for its attractive rural setting, strong community feel and excellent access to Lincoln.
Positioned to the north of the city, the village offers peaceful countryside living whilst remaining within easy reach of Lincoln’s shopping, leisure and transport links.
The property’s position next to the church places it in one of the village’s most appealing locations, surrounded by attractive homes and open green spaces.
Scampton is ideal for families and buyers seeking a quieter pace of life whilst still enjoying convenient access to schooling, amenities and commuter routes.
Material Information (Provided by the Seller) Part A – Key Facts Tenure: Freehold Council Tax Band: B Property Type: Semi-Detached House Bedrooms: 3 Bathrooms: 1 Parking: Off Street Parking with Shared Driveway Management Fee: None Part B – Utilities & Services Electricity: Mains Electricity Connected – Utility Warehouse Water: Mains Water Connected – Anglian Water Drainage: Mains Drainage – Anglian Water Heating: Gas Central Heating Glazing: UPVC Double Glazing with Wooden External Doors Broadband: Fibre Enabled / Superfast Broadband Available Mobile Coverage: Tbc Part C – Other Information Construction: Traditional Brick Construction Flood Risk: No Flooding to the House Reported, Occasional Flooding to Garden Area Reported Rights & Easements: Yes – Buyer Solicitor to Confirm Details Covenants: The property is subject to a restrictive covenant prohibiting the erection or construction of any separate self - contained residential dwelling on the plot for the purpose of separate occupation or sale.
For the avoidance of doubt, this restriction does not extend to ancillary extensions, garden offices, pods or other addition incidental to the existing dwelling.
Planning Permissions: None Known Photo Enhancement Disclaimer Some photographs used in this marketing material have been digitally enhanced using ai technology.
This may include adjustments to lighting, colour balance, and the virtual editing or replacement of furniture and furnishings.
These enhancements have been applied solely to present the space more clearly and attractively.
The images should not be relied upon as an exact representation of the property’s current appearance, and prospective purchasers are advised to inspect the property in person to fully satisfy themselves as to its condition, layout, and contents.
Disclaimer These particulars are intended to give a fair and accurate description of the property but their accuracy cannot be guaranteed and they do not form part of any contract.
All measurements, floor areas and distances are approximate and provided for guidance only.
Kinetic Estate Agents have not tested any services, systems or appliances and therefore cannot verify that they are in working order.
Prospective purchasers should rely on their own inspections, surveys and legal enquiries prior to purchase.
Value & comps
No previous sales on record.
Returns
Set an offer; the calculator follows it.
We're still gathering serviced-accommodation data for this area.
Archie refurb estimate: a Pro feature
0.0% below asking
This is not financial or investment advice. Prop AI Deals is not authorised by the Financial Conduct Authority (FCA) to provide investment advice.
All investment calculators, property analyses, and AI-generated insights are for informational purposes only. Property investment carries risk and may result in financial loss. All calculations should be independently verified and you should consult with FCA-authorised financial advisors before making any investment decisions.
Past performance does not guarantee future results. Tax implications vary by individual circumstances.
Deal
Properties like this can earn 2–3x BTL yields when converted to HMO, with retrofit costs around £10k/room. Sign in to see the full tier, yield projection, and cost breakdown.
Commercial properties like this can earn 30-50% higher yields when converted to residential under Class MA / Q / P / PA, with prior approval costing ~GBP 96/unit. Sign in to see the recommended route, yield uplift, and cost breakdown.
BRRR-suited properties can recycle 80-100% of investor capital on refi, leaving a high-yielding rental with most of the money out. Sign in to see the refurb cost stack, ARV projection, and refinance maths.
Detached + large garden = sub-division play. Pro tier unlocks the tier badge, plot size, uplift estimate, and regional land benchmark.
Short-lease flats trade at deep discount, but extending under the 1993 Act often costs far less than the discount. Pro tier unlocks the tier badge, premium breakdown, long-lease ARV and arbitrage maths.
See projected short-stay revenue vs a vanilla BTL for this property.
See real sub-let margins (HMO room rates & SA nightly rates) vs the landlord rent.
Area
Agent & docs
FAQ
About 3 High Street, Scampton, Lincolnshire
Explore nearby