We've tightened what earns a Pursue. A home now needs a published valuation, a strategy that still makes money after real running costs and lender stress tests, and no listing problems that would stop a mortgage. You'll see fewer Pursues, and each one has been checked harder.
See how verdicts work3-bedroom house · LA9 6QF
For saleReduced £10k (−3.5%) on 30 AugListed 257 days
Opportunity summary
See Archie’s verdict, returns by strategy and what to check before viewing.
About
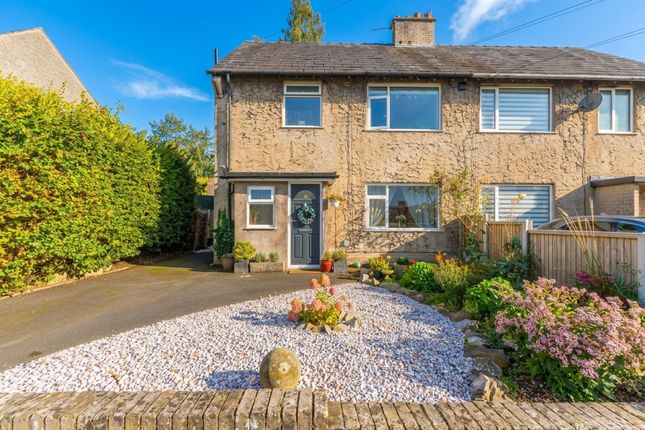
Sale of a three-bed semi detached property which is an ideal family purchase, located in the desirable village if Burneside which sits to the southeastern border of the Lake District National Park.
Sat well back from the road behind a large garden front and driveway, the internal accommodation comprises of; entrance hall, living room, conservatory, kitchen diner, utility and a ground floor conservatory.
To the first floor you will find three bedrooms and a family bathroom. Outside there are gardens front and rears and a long driveway capable of parking two to three vehicles.
The internal presentation is too a good standard with a modern kitchen and bathroom, attractive decoration, and there is the benefits of double glazing and gas central heating.
There are many quality enhancements such as the oak engineered internal doors and glass balustrade to the stairs, and you will find an abundance of storage solutions throughout the house.
Burneside is a highly sought-after village, surrounded by rolling countryside, Lakeland fells and scenic walking routes, and it is just a short drive - or pleasant riverside walk - from Kendal town centre.
Burneside is well served by a popular primary school, village hall, local church and has welcoming community atmosphere.
The village railway station provides regular connections to Kendal, Oxenholme (West Coast Main Line) and Windermere, making it an ideal location for commuters and families.
With the River Kent running nearby and easy access to some of the Lake District’s most beautiful landscapes, Burneside is a fantastic place to live.
Entrance Hall You step into the entrance via a UPVC door with side panel and decorative glass and into the entry which provides access to the living room.
Kitchen, and the stairs rising to the first floor. There is a useful understairs cupboard and space to hand costs and store shoes.
Living Room The living room is attractively decorated with grey painted walls and a wallpapered feature elevation, and has natural light flooding the room.
Conservatory Kitchen The kitchen is fitted with a range of grey, high gloss units at wall and base level and with contrasting worksurfaces running over.
Integral appliances include a 4-ring ceramic hob with chimney extractor hood over, and electric oven, a one-and-a-half bowl sink and drainer, and a freestanding dishwasher.
The wall cabinets have under cabinet lighting and there is undercounter space for a wine cooler or fridge.
The dining space is to be found towards the front elevation and there is ample space for a family sized dining table and chairs.
Utility Accessed from the kitchen and with undercounter space and plumbing for a washing machine, space for a tall fridge freezer and wall cabinets for storage.
There is also a useful built-in storage cupboard, a side door leading to the rear garden, and a ground floor cloakroom. Cloakroom With a low level WC and a countertop wash-hand basin.
First Floor Landing Accessed from the stairs rising from the entrance and with plenty of storage behind sliding glass frontend doors.
Bedroom One A good sized double bedroom with a window to the front elevation and with plenty of space for a double bed, bedside cabinet, wardrobes and chest of drawers.
Bedroom Two A second double bedroom again with a window to the front elevation and with some built in wardrobe space.
Bedroom Three The third bedroom is currently laid out as a hobby room but and is a large single room, that could be used as an occasional double.
Bathroom The bathroom has a panel bath with thermostatic shower over and glass shower shower screen, a wash-hand basin set in a vanity unit and a WC with concealed cistern.
The elevations are full tiled and there is a chrome heated towel rail. Gardens The property has a large front garden and driveway, setting the property well back from the road.
The landscaping includes planted borders, a low maintenance artificial grass lawn and a raised planted bed constructed with railway sleepers.
To the rear there is a useful storage shed, a raised composite decking area, and block paved hardstanding, creating ample space for garden furniture to sit out, socialsie, and enjoy the outdoor space.
There is a pedestrian gate to the rear giving access to a communal greenspace and paths leading to additional unallocated parking spaces Driveway There is parking for two to three vehicles on the driveway running alongside the lawn.
Agents Note Please note that there is local occupancy clause on this property in common with other ex local authority house in the village.
This requires the owner to be able to demonstrate that they have lived or worked in Cumbria for the last 3 years.
On acceptance by the local council, the buyer will be liable for a payment of £181 to be paid via your chosen solicitor.
Aml Disclosure Agents are required by law to conduct Anti-Money Laundering checks on all those buying a property. Hunters charge £30 (including VAT) for an aml check per buyer.
This is a non-refundable fee. The charges cover the cost of obtaining relevant data, any manual checks that are required, and ongoing monitoring.
This fee is payable in advance prior to the issuing of a memorandum of sale on the property you are seeking to buy.
Value & comps
No previous sales on record.
Returns
Set an offer; the calculator follows it.
We're still gathering serviced-accommodation data for this area.
Archie refurb estimate: a Pro feature
0.0% below asking
This is not financial or investment advice. Prop AI Deals is not authorised by the Financial Conduct Authority (FCA) to provide investment advice.
All investment calculators, property analyses, and AI-generated insights are for informational purposes only. Property investment carries risk and may result in financial loss. All calculations should be independently verified and you should consult with FCA-authorised financial advisers before making any investment decisions.
Past performance does not guarantee future results. Tax implications vary by individual circumstances.
Deal
Properties like this can earn 2–3x BTL yields when converted to HMO, with retrofit costs around £10k/room. Sign in to see the full tier, yield projection, and cost breakdown.
Commercial properties like this can earn 30-50% higher yields when converted to residential under Class MA / Q / P / PA, with prior approval costing ~GBP 96/unit. Sign in to see the recommended route, yield uplift, and cost breakdown.
BRRR-suited properties can recycle 80-100% of investor capital on refi, leaving a high-yielding rental with most of the money out. Sign in to see the refurb cost stack, ARV projection, and refinance maths.
Detached + large garden = sub-division play. Pro tier unlocks the tier badge, plot size, uplift estimate, and regional land benchmark.
Short-lease flats trade at deep discount, but extending under the 1993 Act often costs far less than the discount. Pro tier unlocks the tier badge, premium breakdown, long-lease ARV and arbitrage maths.
See projected short-stay revenue vs a vanilla BTL for this property.
See real sub-let margins (HMO room rates & SA nightly rates) vs the landlord rent.
Area
Agent & docs

FAQ
About 48, Hall Park, Kendal
Explore nearby