4-bedroom detached house · S35 2EU
Listing removedListed 191 days
Opportunity summary
See Archie’s verdict, returns by strategy and what to check before viewing.
About
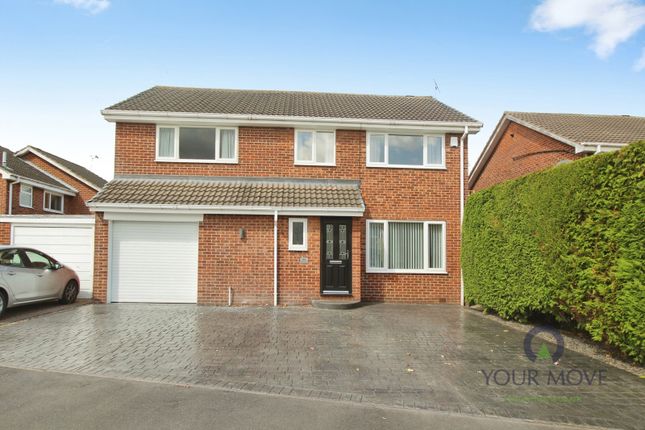
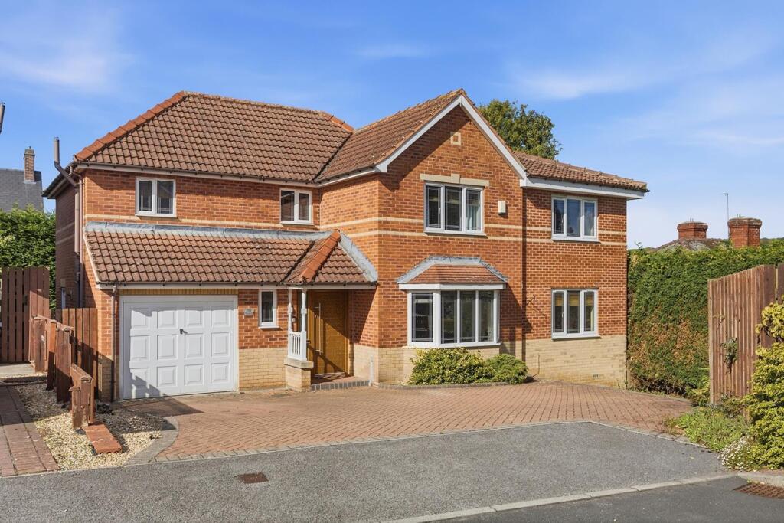
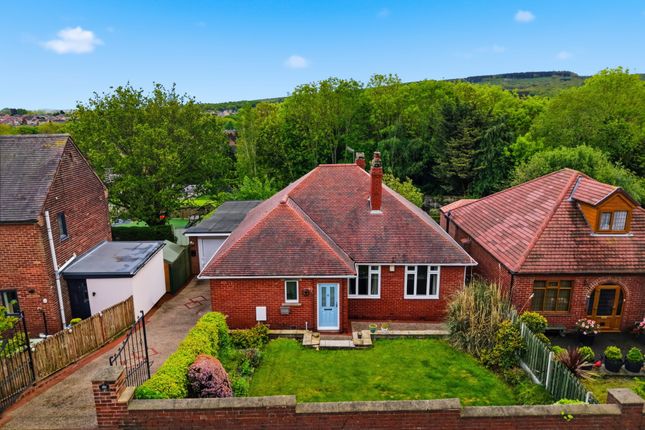
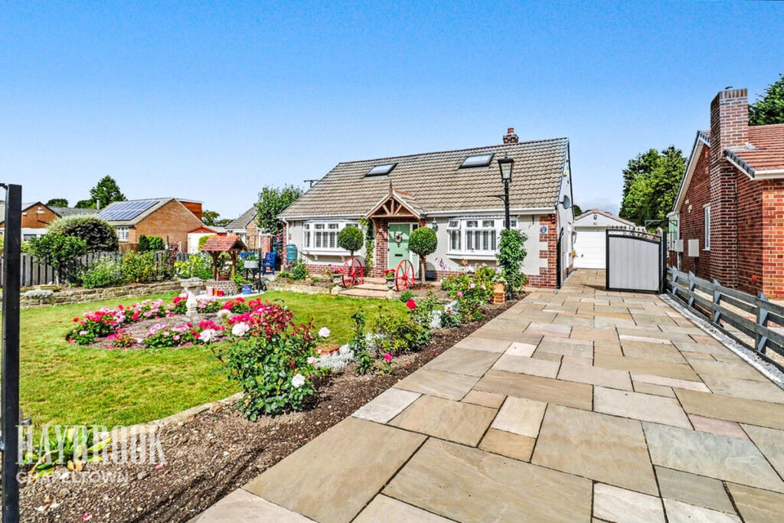
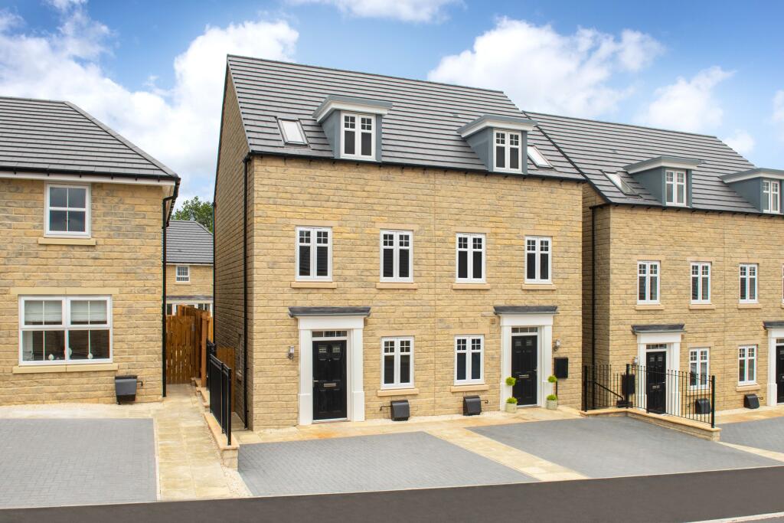
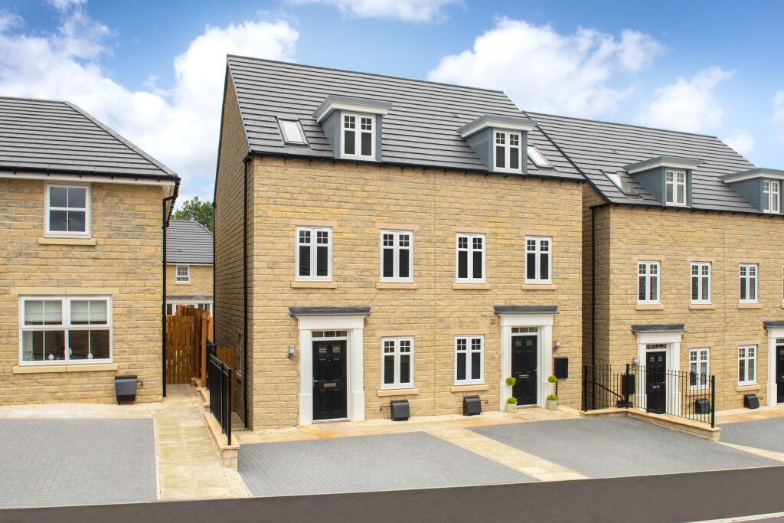
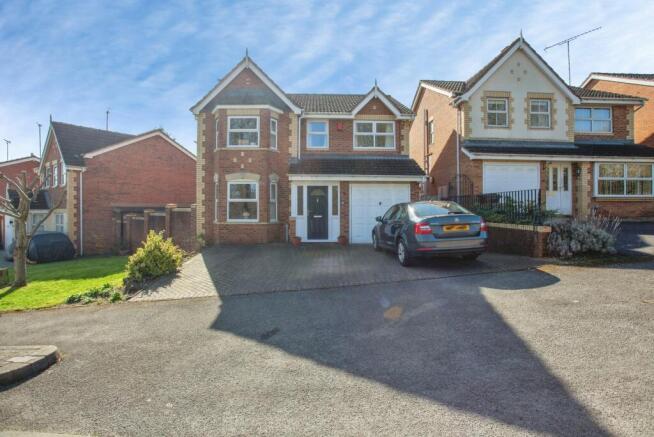
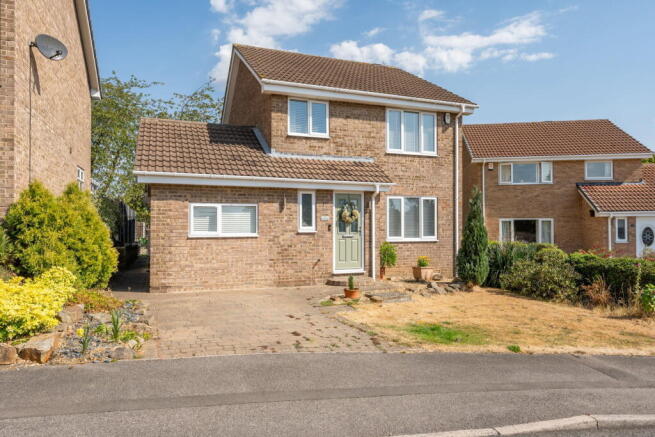
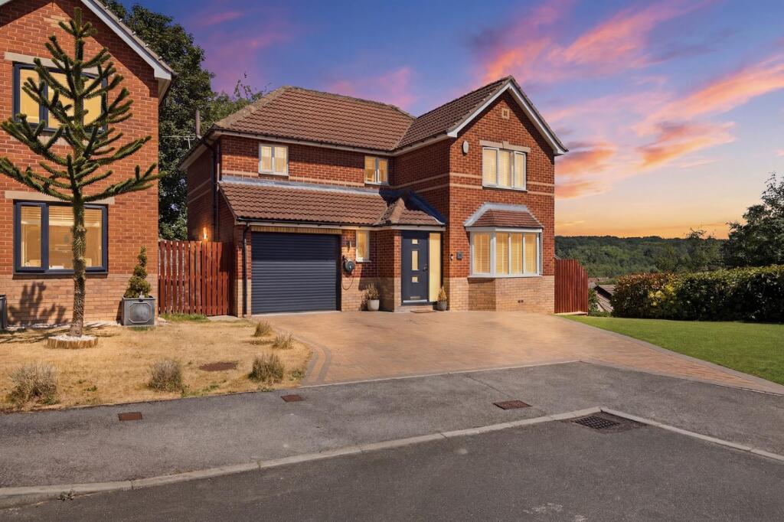
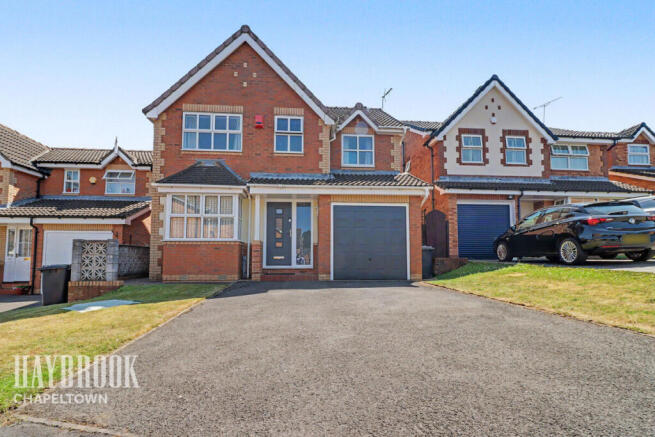
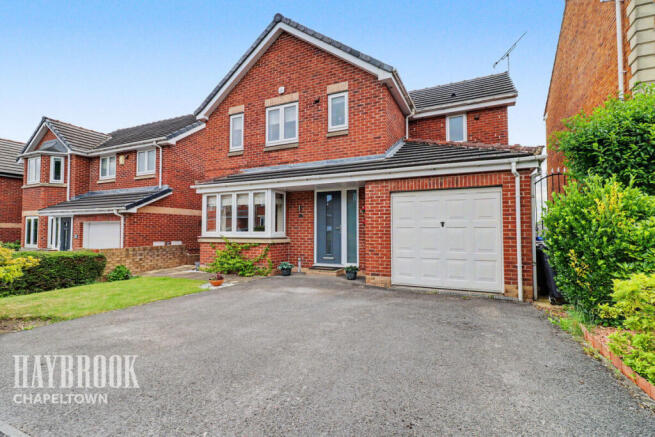
WOW look at this stunning extended FOUR Bedroom Detached Family Home, this one wont hang around and we would urge a early viewing to truly appreciate this lovely home.
Set on a popular residential estate which is within easy reach of the popular amenities, locals schools and the Train Station.
Offering excellent road links for the daily commute with easy access to the M1, A1 and well placed for travelling to Manchester, Leeds and Sheffield.
The open countryside and Park are on your doorstep for daily walks.
The property has the benefit of gas central heating, double glazing, wood burner and off road parking for multiple vehicles.With the accommodation briefly comprising Entrance Hallway, Lounge, Kitchen/Dining Room, Sitting Room, Cloaks/WC, Four Good Sized Bedrooms and House Bathroom.
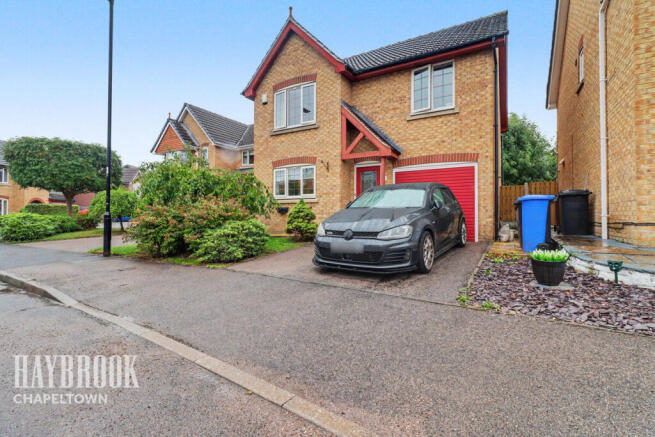
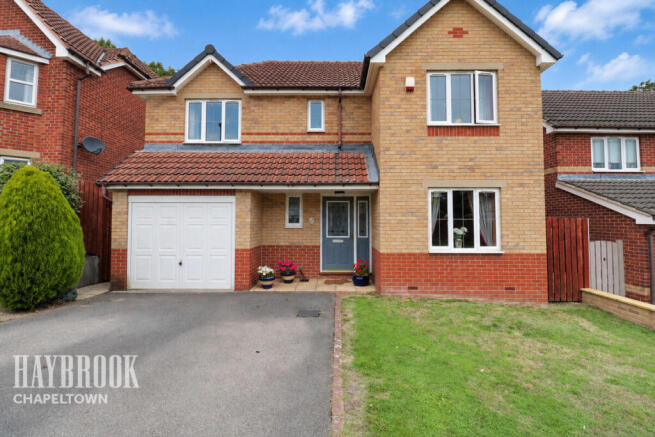
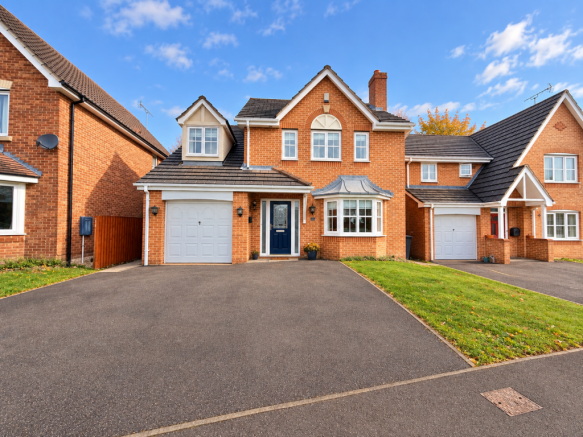
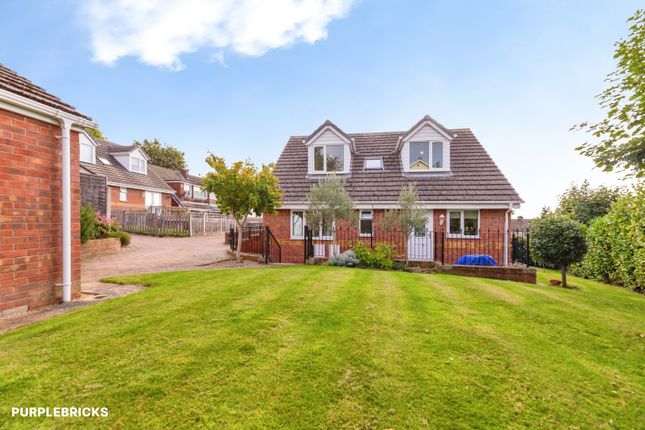
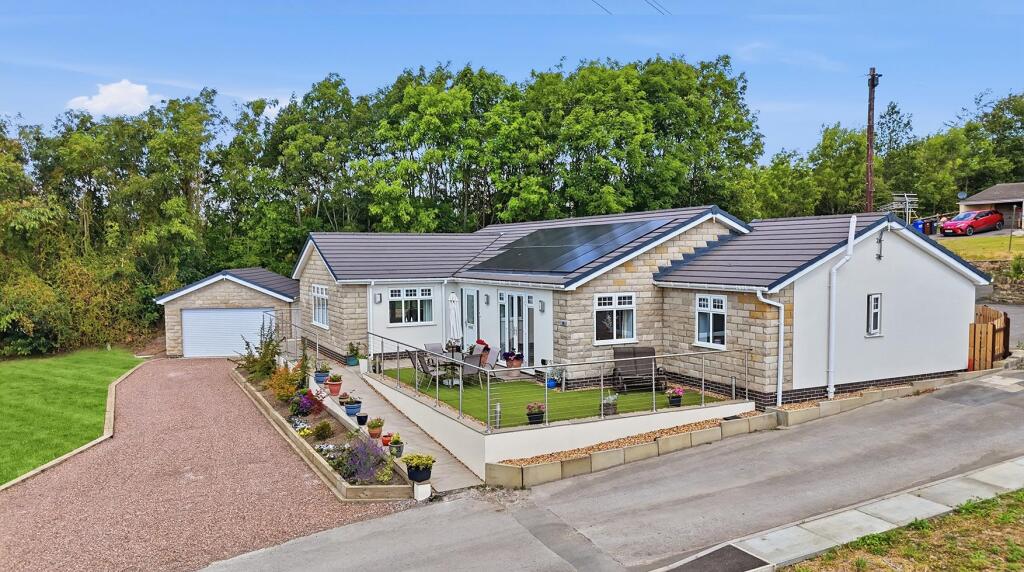
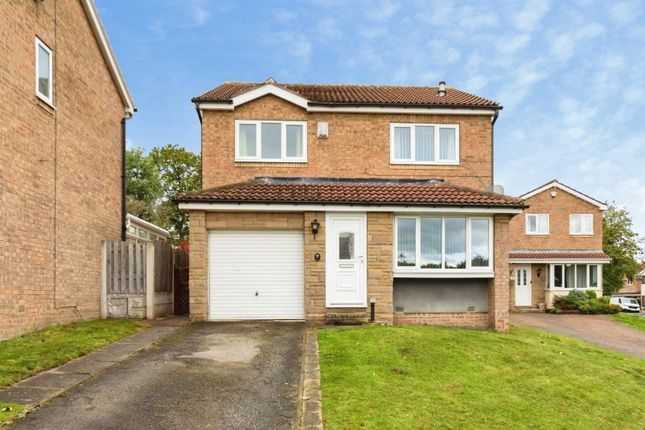
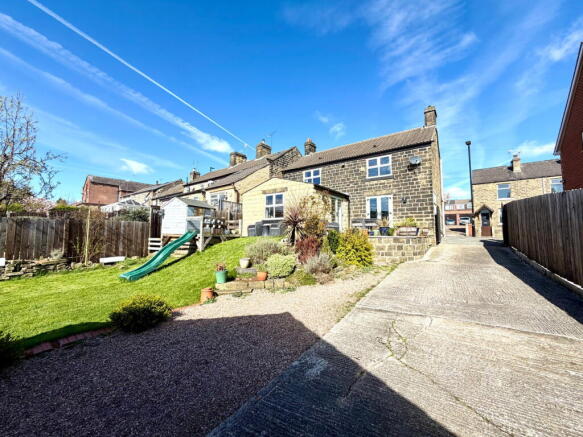
Outside a path to the side provides access to the private rear garden with patio areas for seating, steps up to the lawn garden area and further decking area for seating and housing a shed/summer house.while to the front is a good sized block paved parking area which gives access to the large Integral Garage.
Entrance Hallway A external front facing door gives access into the entrance hallway, which has wood flooring, coving to the ceiling a central heating radiator.
A door gives access into the integral garage.
Cloaks/WC With a side facing opaque double glazed window, hidden flush WC, wash hand basin with storage under, tiled flooring, tiled walls and a radiator.
Lounge - 4.46 x 3.59 m (14′8″ x 11′9″ ft) Having a front facing double glazed window, wood flooring, coving to the ceiling, TV aerial point, a central heating radiator and double doors into the Kitchen/Diner.
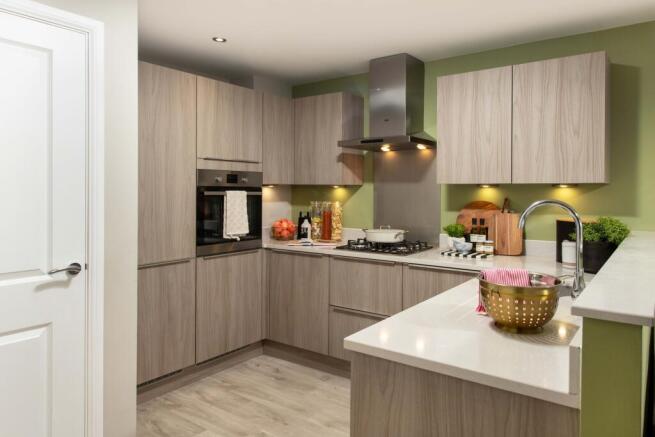
Kitchen/Dining Room - 7.50 x 2.54 m (24′7″ x 8′4″ ft) Kitchen area with wall and base units, with complimentary square edge worktops with inset sink and drainer, electric hob, fitted double oven, integrated appliances including dishwasher and washing machine, rear facing window, side facing entrance door, open plan access to space for dining table, radiators, internal bi fold oak doors providing access to the living area space.
Sitting Room - 4.30 x 3.94 m (14′1″ x 12′11″ ft) This light and airy room is flooded with natural light from the two Velux style windows along with two double glazed windows and external french doors that open into the rear garden, there is a wood burner for cosy nights in, exposed roof truss make this a lovely addition to the property.
First Floor Landing A staircase rises to the first floor landing which has a double glazed side facing window and giving access to the first floor accommodation.
Bedroom One - 3.86 x 2.79 m (12′8″ x 9′2″ ft) A front facing double bedroom with fitted wardrobes to one wall and a central heating radiator.
Bedroom Two - 3.30 x 2.84 m (10′10″ x 9′4″ ft) A front facing double bedroom with fitted wardrobes to one wall and a central heating radiator.
Bedroom Three - 3.59 x 3.15 m (11′9″ x 10′4″ ft) A rear facing double bedroom with a central heating radiator.
Bedroom Four - 2.62 x 2.30 m (8′7″ x 7′7″ ft) Having a rear facing double glazed window and a central heating radiator.
Bathroom - 2.30 x 2.14 m (7′7″ x 7′0″ ft) With a rear facing opaque double glazed window, with a bath, hidden flush WC, wash hand basin with storage cupboard under, walk in shower with a drench shower and normal show over, extractor fan, tiled walls, tiled flooring and a chrome towel radiator.
Outside Outside the property has a private block paved driveway with parking for multiple cars and providing access to the large garage, a path to the side provides access to the private south facing rear garden with patio area's for seating, steps up to the lawned garden area and further decking area for seating and housing a shed providing power for lights and power points Garage - 5.05 x 2.85 m (16′7″ x 9′4″ ft) With a front facing garage door, pedestrian door into the entrance hallway with lights and sockets.
General Information . x (0′0″ x 0′0″ ) Tenure: Freehold EPC Rating: D Council Tax Band: D MONEY LAUNDERING REGULATIONS 2003 . MONEY LAUNDERING REGULATIONS 2003 .
Prospective purchasers are advised that we will ask for identification documentation and proof of financial status when an offer is received.
We ask that this is made available at the earliest opportunity to prevent any unnecessary delay in agreeing a sale.
Prospective purchasers are advised that we will ask for identification documentation and proof of financial status when an offer is received.
We ask that this is made available at the earliest opportunity to prevent any unnecessary delay in agreeing a sale. Disclaimer 1 .
We always endeavour to make our sales particulars as fair, accurate and reliable as possible.
But please be advised that they are only intended as a general guide to the property and should not be relied upon as statements of representation or fact.
If there are any points of particular importance then you are advised to contact our office in order that we may make enquiries to verify the position on your behalf. Disclaimer 2 .
The room sizes are only intended as a general guide to prospective purchasers and are not precise.
Whilst every attempt has been made to ensure the accuracy of the floor plans, they are designed for illustrative purposes only. No responsibility will be taken for any errors contained in these plans.
You are advised to verify any dimensions before ordering floor coverings and furniture.
We have not tested the services, equipment are appliances in this property, therefore we strongly recommend that prospective purchasers commission their own service or survey reports, before finalising their offer to purchase.
Value & comps
No previous sales on record.
Returns
Set an offer; the calculator follows it.
We're still gathering serviced-accommodation data for this area.
Archie refurb estimate: a Pro feature
0.0% below asking
This is not financial or investment advice. Prop AI Deals is not authorised by the Financial Conduct Authority (FCA) to provide investment advice.
All investment calculators, property analyses, and AI-generated insights are for informational purposes only. Property investment carries risk and may result in financial loss. All calculations should be independently verified and you should consult with FCA-authorised financial advisers before making any investment decisions.
Past performance does not guarantee future results. Tax implications vary by individual circumstances.
Deal
Properties like this can earn 2–3x BTL yields when converted to HMO, with retrofit costs around £10k/room. Sign in to see the full tier, yield projection, and cost breakdown.
Commercial properties like this can earn 30-50% higher yields when converted to residential under Class MA / Q / P / PA, with prior approval costing ~GBP 96/unit. Sign in to see the recommended route, yield uplift, and cost breakdown.
BRRR-suited properties can recycle 80-100% of investor capital on refi, leaving a high-yielding rental with most of the money out. Sign in to see the refurb cost stack, ARV projection, and refinance maths.
Detached + large garden = sub-division play. Pro tier unlocks the tier badge, plot size, uplift estimate, and regional land benchmark.
Short-lease flats trade at deep discount, but extending under the 1993 Act often costs far less than the discount. Pro tier unlocks the tier badge, premium breakdown, long-lease ARV and arbitrage maths.
See projected short-stay revenue vs a vanilla BTL for this property.
See real sub-let margins (HMO room rates & SA nightly rates) vs the landlord rent.
Area
Agent & docs
FAQ
About Sherburn Gate, Chapeltown, Sheffield, S35
Explore nearby