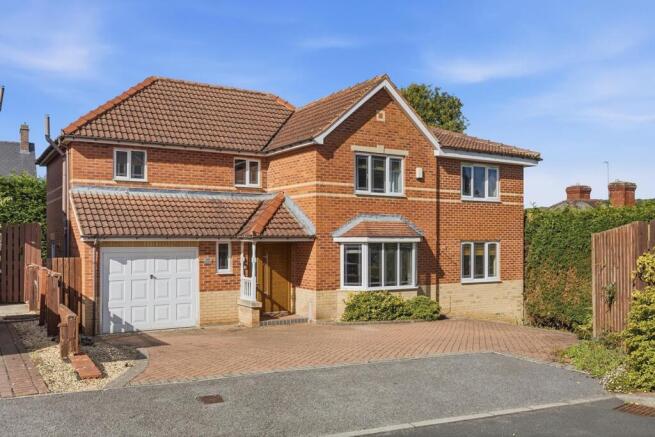
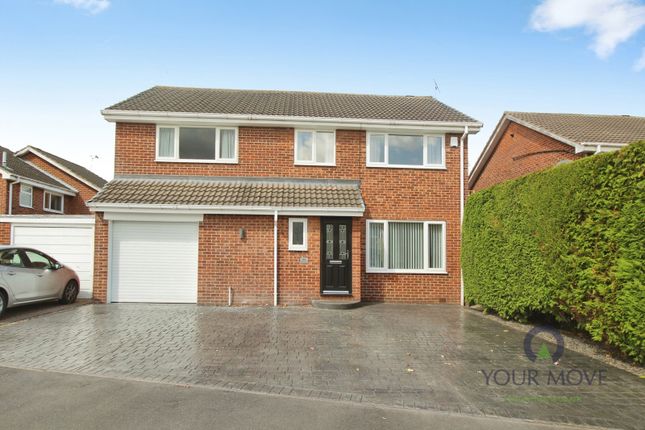
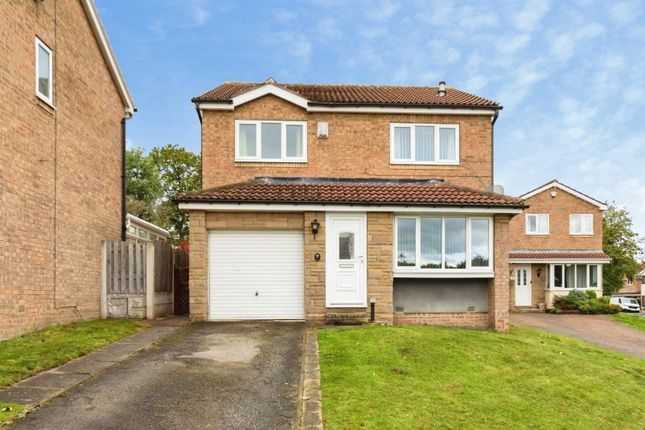
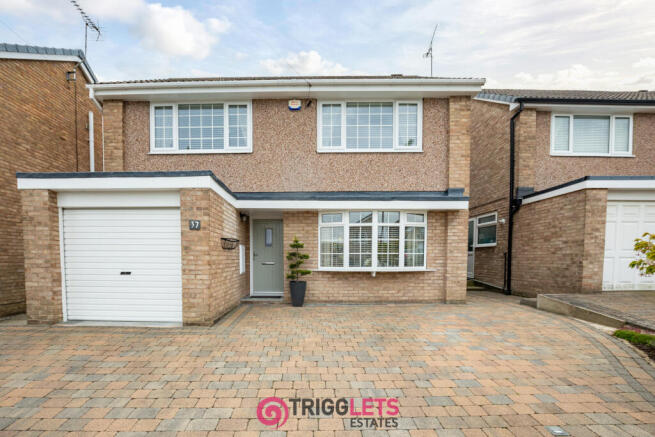
4-bedroom detached house · S35 2YD
Sold STCListed 91 days
Opportunity summary
See Archie’s verdict, returns by strategy and what to check before viewing.
About
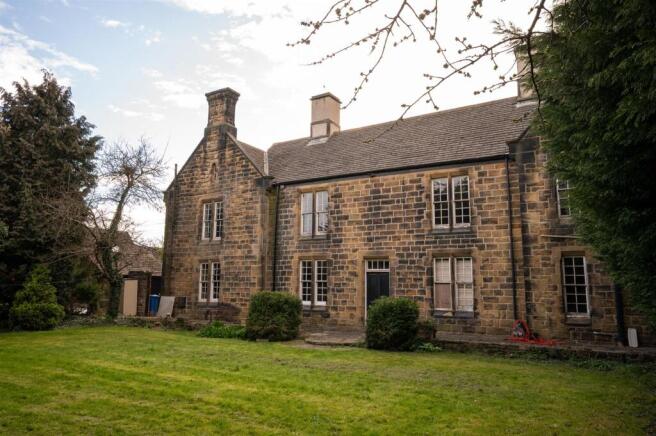
Why We Love It This amazing open space creates an ideal family / entertaining suite, the huge and numerous windows create a bright, joyous living space, however, there are many private areas creating warm, comforting space for private reflective moments.
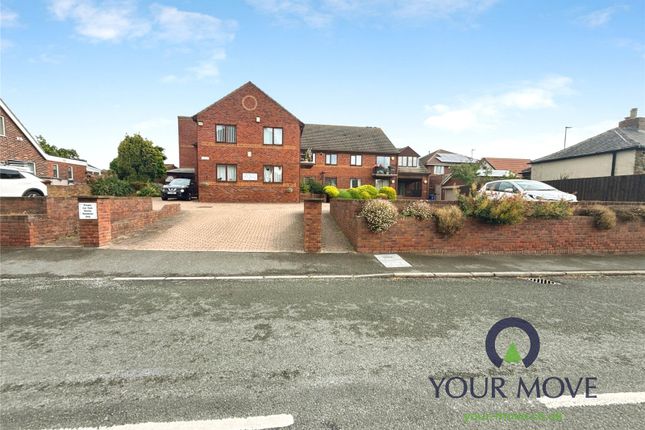
Why You'll Love It Welcome to The Chapel, Warren Lane: Enter through the front door, with glazed side panels, to the open, double height, galleried reception.
Three feature, double height arched windows allow light to flood the area. Stairs rise to the half landing, leading further to the galleried landing. Original features abound to the arched ceiling.
Having a discretely placed WC, understairs store and acceptable utility room giving ample storage, cloaks hanging and space for washing machine.
Double Oak doors lead through into the magnificent reception room.
Double Oak doors lead from the reception hall to this versatile family space, giving ample room for living, dining and kitchen facilities.
A feature of the room are the West facing, double height chapel windows with discrete vaulted ceilings allowing the evening light to flood the room.
To the East transept, a modern, light grey kitchen provides ample storage and workspace, with a central island / breakfast bar and high level picture windows framing views onto Warren Park.
With housing for a American fridge freezer, and comprising Induction Hob, extractor, integrated electric oven, combination microwave, wine cooler and dishwasher.
This really is the perfect entertaining kitchen / dining experience.
To the rear, stairs fall to the loggia, with a feature handrail formed from the original pulpit, whilst to the West transept, stairs rise to the private lounge / cinema room.
From the entrance reception, take the stairs to the first floor galleried landing with vaulted ceiling. Original cast iron and wood trusses provide interest.
The gallery opens to provide a tranquil, light flooded reading area. Walk to the end of the galleried landing to the master bedroom, located within the upper West transept.
Having high vaulted ceilings, exposed wooden trusses and joists, Ladders lead to a mezzanine area, ideally suited to a private reflective space.
The master bedroom also benefits from an ensuite fitted with a beautiful, free standing bath, separate walk in shower with double head, double sink unit with mirror above and WC.
Bedroom two is another beautiful example with arched windows and high vaulted ceilings and en suite bathroom compromising a corner shower unit, WC and wash basin.
The final two bedrooms, similar in size have access to the 'jack and jill' shower room.
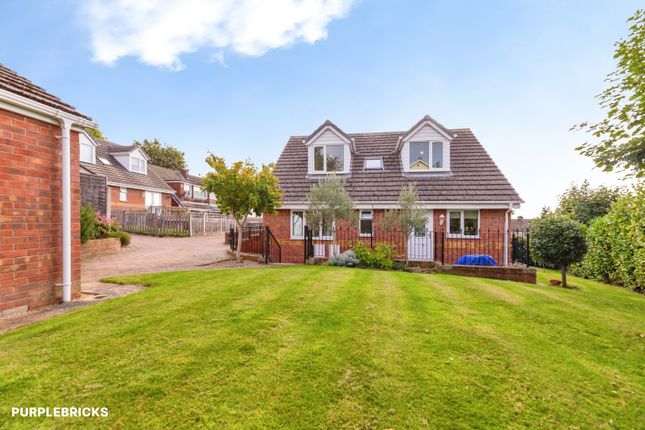
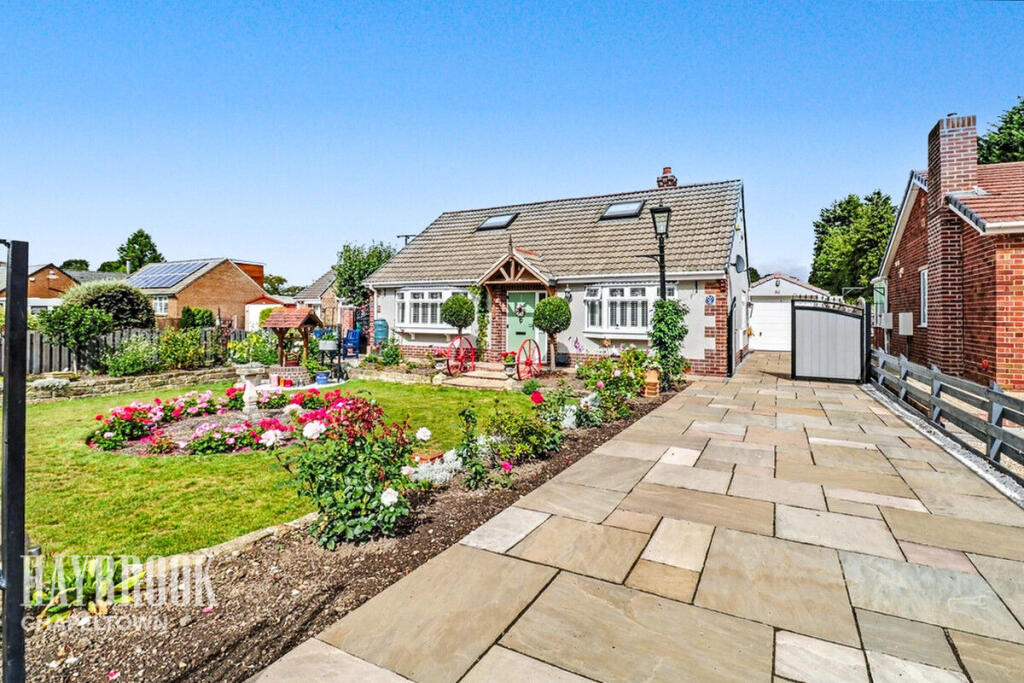
The outside space is unique and tasteful, from the loggia, an open aspect leads to the southerly facing terrace, having stone paving to maximise the afternoon sun, whilst a raised border allows for planting.
The M1 lies a short distance away, ideal for the commuter, but far enough away to provide peace.
Close by are good public houses, whilst closer to Chapeltown Centre are numerous pubs, eateries, shopping facilities and not forgetting the regular train network to Sheffield and Barnsley centres.
Value & comps
No previous sales on record.
Returns
Set an offer; the calculator follows it.
We're still gathering serviced-accommodation data for this area.
Archie refurb estimate: a Pro feature
0.0% below asking
This is not financial or investment advice. Prop AI Deals is not authorised by the Financial Conduct Authority (FCA) to provide investment advice.
All investment calculators, property analyses, and AI-generated insights are for informational purposes only. Property investment carries risk and may result in financial loss. All calculations should be independently verified and you should consult with FCA-authorised financial advisors before making any investment decisions.
Past performance does not guarantee future results. Tax implications vary by individual circumstances.
Deal
Properties like this can earn 2–3x BTL yields when converted to HMO, with retrofit costs around £10k/room. Sign in to see the full tier, yield projection, and cost breakdown.
Commercial properties like this can earn 30-50% higher yields when converted to residential under Class MA / Q / P / PA, with prior approval costing ~GBP 96/unit. Sign in to see the recommended route, yield uplift, and cost breakdown.
BRRR-suited properties can recycle 80-100% of investor capital on refi, leaving a high-yielding rental with most of the money out. Sign in to see the refurb cost stack, ARV projection, and refinance maths.
Detached + large garden = sub-division play. Pro tier unlocks the tier badge, plot size, uplift estimate, and regional land benchmark.
Short-lease flats trade at deep discount, but extending under the 1993 Act often costs far less than the discount. Pro tier unlocks the tier badge, premium breakdown, long-lease ARV and arbitrage maths.
See projected short-stay revenue vs a vanilla BTL for this property.
See real sub-let margins (HMO room rates & SA nightly rates) vs the landlord rent.
Area
Agent & docs

FAQ
About Warren Lane, Chapeltown, S35 2YD
Explore nearby