We've tightened what earns a Pursue. A home now needs a published valuation, a strategy that still makes money after real running costs and lender stress tests, and no listing problems that would stop a mortgage. You'll see fewer Pursues, and each one has been checked harder.
See how verdicts work4-bedroom detached house · HG5 9HR
Listing removedListed 182 days
Opportunity summary
See Archie’s verdict, returns by strategy and what to check before viewing.
About
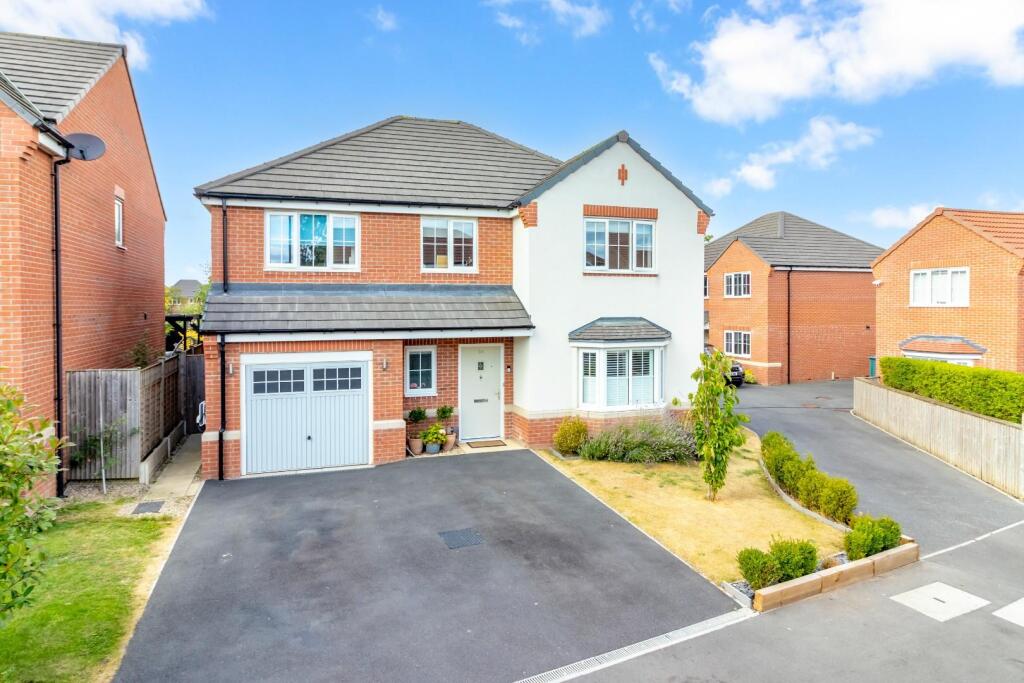
STUNNING MODERN HOME | FOUR BEDROOMS | BEAUTIFUL GARDENS WITH VIEWS | HIGH-SPEC FINISH THROUGHOUT | PLANNING PERMISSION FOR GARAGE This superb detached home forms part of West Winds, an exclusive development of just four luxury homes in the highly desirable North Yorkshire village of Scotton.
Built by renowned local developer Ashfield Homes and completed just two years ago, Heather House has been significantly upgraded by the current owners and now offers a rare combination of elegant design, contemporary living, and high-specification finishes throughout.
The property enjoys an enviable position with panoramic countryside views, a generous garden, and parking with EV charging point.
Inside, the home offers flexible and stylish living space, underfloor heating, upgraded bathrooms, bespoke kitchen with quartz finishes, and mood lighting.
Scotton itself offers the charm of village life with excellent access to nearby towns such as Harrogate and Ripon, making it the perfect base for both peaceful living and daily convenience.
No onward chain. ACCOMMODATION GROUND FLOOR RECEPTION HALL With Italian porcelain tiled flooring that continues throughout the ground floor. Oak and glass staircase with automatic feature lighting.
Fitted cloaks cupboard and under-stairs storage. LIVING KITCHEN A stunning open-plan living space with generous sitting and dining areas.
Windows and glazed doors open onto the garden and enjoy far-reaching views over open countryside.
Bespoke Masterclass kitchen with quartz worktops and splashbacks, breakfast bar, and a full range of Neff appliances including induction hob, double oven, microwave, and dishwasher.
Skylight windows and under-floor heating.
UTILITY ROOM With quartz worktop, fitted cupboards, sink, and space/plumbing for 2 washing machines so can be used for any combination of washer/drier or tumble dryer. Electric underfloor heating.
Side access door. SNUG A light and versatile second reception room with windows to two sides. Potential to be used as a fourth bedroom if required.
STUDY A separate and quiet workspace, ideal for home working. CLOAKROOM Fitted with WC, vanity washbasin, Italian tiled walls, LED mirror and heated towel rail.
FIRST FLOOR Italian porcelain tiled flooring throughout.
BEDROOM 1 A generous double bedroom with glazed doors leading to a private sun terrace, offering an outdoor seating area and stunning panoramic views.
EN-SUITE 1 A stylish wet room with WC, vanity unit washbasin, and walk-in shower. Italian tiled walls and floor with electric under-floor heating and heated towel rail. Wall cabinet with LED mirror.
BEDROOM 2 A further spacious double bedroom. BEDROOM 3 A third double bedroom, ideal for family or guests. BATHROOM Modern white suite with WC, vanity unit washbasin, and bath with shower over.
Fully Italian tiled walls and floor with electric under-floor heating and heated towel rail. Wall cabinet with LED mirror.
OUTSIDE A driveway provides off-street parking and includes an electric vehicle charging point.
The rear garden is laid mainly to lawn with a patio area ideal for outdoor entertaining, and enjoys uninterrupted countryside views.
Planning permission has been granted for the erection of a large garage.
AGENT'S NOTE Tenure: Freehold The property was completed two years ago and benefits from the remainder of a 10-year builder's warranty Planning permission granted for detached garage Energy-efficient home with gas central heating, underfloor heating, and four-zone Wi-Fi-enabled thermostats Electric underfloor heating to bathrooms and utility room Anthracite triple-column radiators in remaining rooms External CCTV and security alarm system Bespoke kitchen and upgraded sanitaryware throughout Italian porcelain tiled flooring throughout the house.
Some of the rooms benefit from motion lighting. EPC Rating: B
Value & comps
No previous sales on record.
Returns
Set an offer; the calculator follows it.
We're still gathering serviced-accommodation data for this area.
Archie refurb estimate: a Pro feature
0.0% below asking
This is not financial or investment advice. Prop AI Deals is not authorised by the Financial Conduct Authority (FCA) to provide investment advice.
All investment calculators, property analyses, and AI-generated insights are for informational purposes only. Property investment carries risk and may result in financial loss. All calculations should be independently verified and you should consult with FCA-authorised financial advisers before making any investment decisions.
Past performance does not guarantee future results. Tax implications vary by individual circumstances.
Deal
Properties like this can earn 2–3x BTL yields when converted to HMO, with retrofit costs around £10k/room. Sign in to see the full tier, yield projection, and cost breakdown.
Commercial properties like this can earn 30-50% higher yields when converted to residential under Class MA / Q / P / PA, with prior approval costing ~GBP 96/unit. Sign in to see the recommended route, yield uplift, and cost breakdown.
BRRR-suited properties can recycle 80-100% of investor capital on refi, leaving a high-yielding rental with most of the money out. Sign in to see the refurb cost stack, ARV projection, and refinance maths.
Detached + large garden = sub-division play. Pro tier unlocks the tier badge, plot size, uplift estimate, and regional land benchmark.
Short-lease flats trade at deep discount, but extending under the 1993 Act often costs far less than the discount. Pro tier unlocks the tier badge, premium breakdown, long-lease ARV and arbitrage maths.
See projected short-stay revenue vs a vanilla BTL for this property.
See real sub-let margins (HMO room rates & SA nightly rates) vs the landlord rent.
Area
Agent & docs
FAQ
About New Road, Scotton, HG5
Explore nearby