We've tightened what earns a Pursue. A home now needs a published valuation, a strategy that still makes money after real running costs and lender stress tests, and no listing problems that would stop a mortgage. You'll see fewer Pursues, and each one has been checked harder.
See how verdicts work2-bedroom property · LN1 2ET
For saleListed 124 days
Opportunity summary
See Archie’s verdict, returns by strategy and what to check before viewing.
About
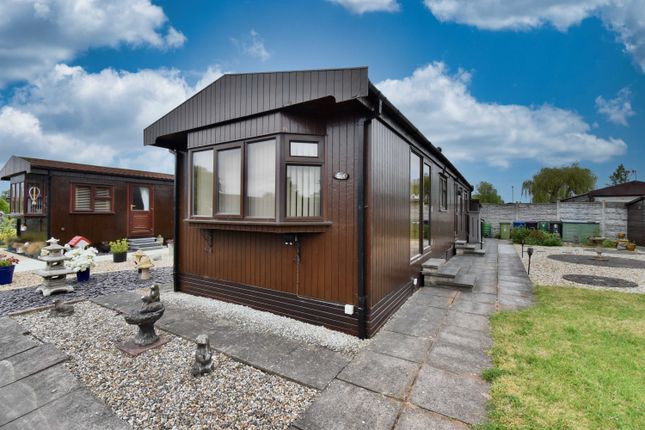
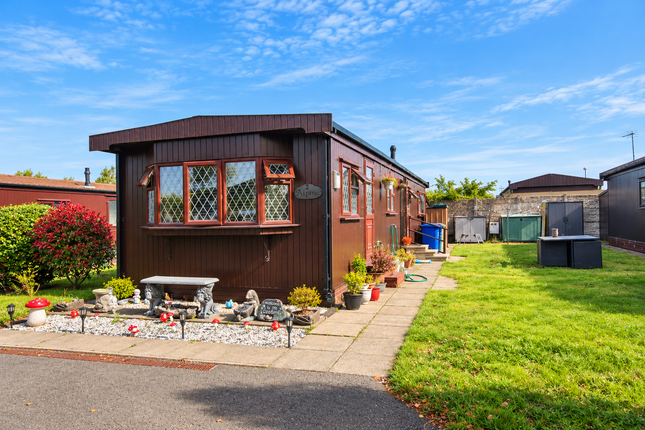
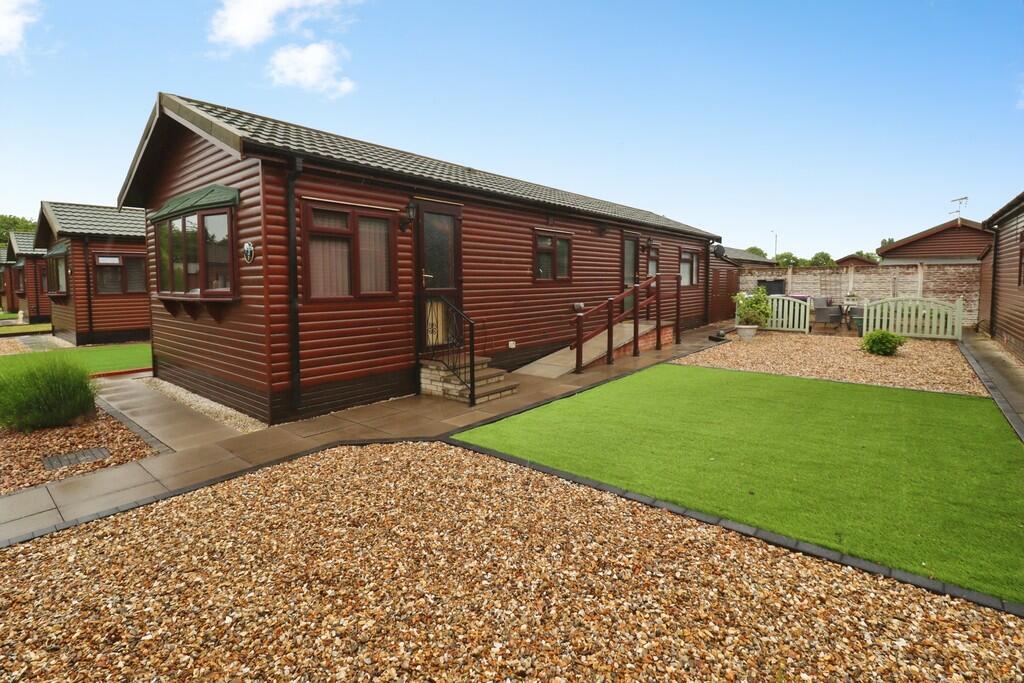
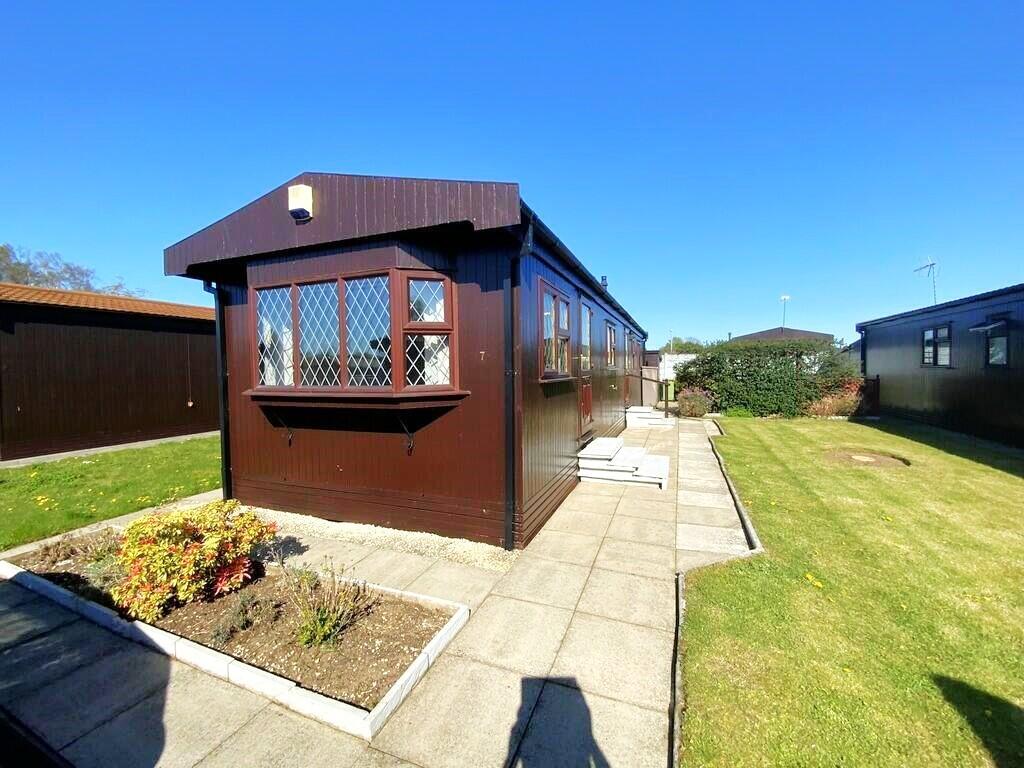
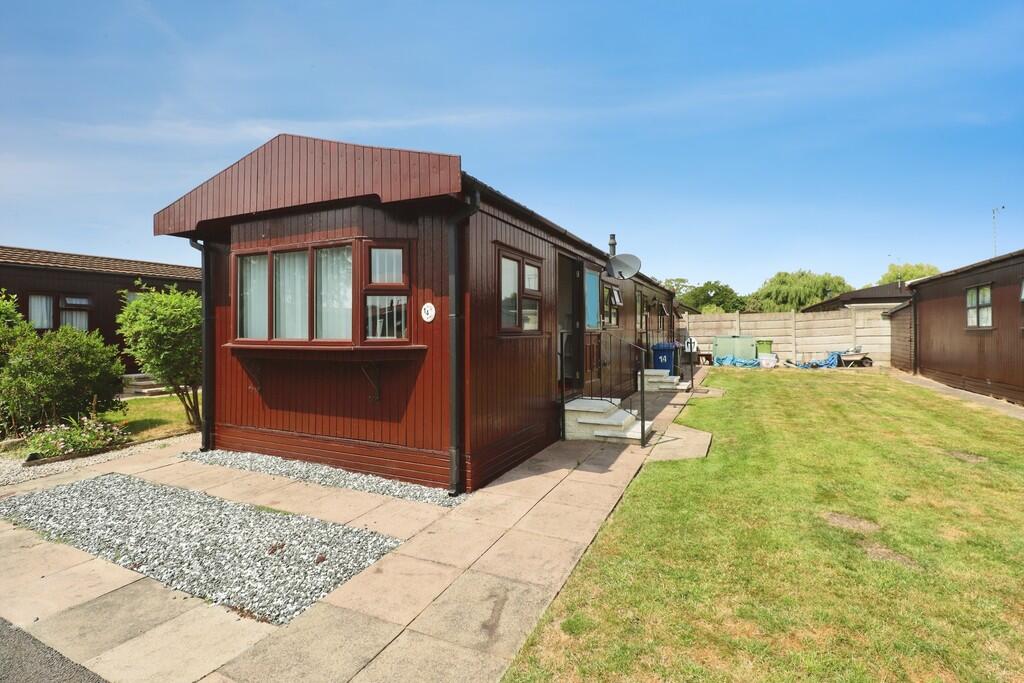
A two bedroom single park home needing full modernisation in this popular residential park of The Elms at Torksey.
Internal accommodation comprises a bay-fronted lounge, kitchen diner, shower room and two bedrooms. Outside store and utility.
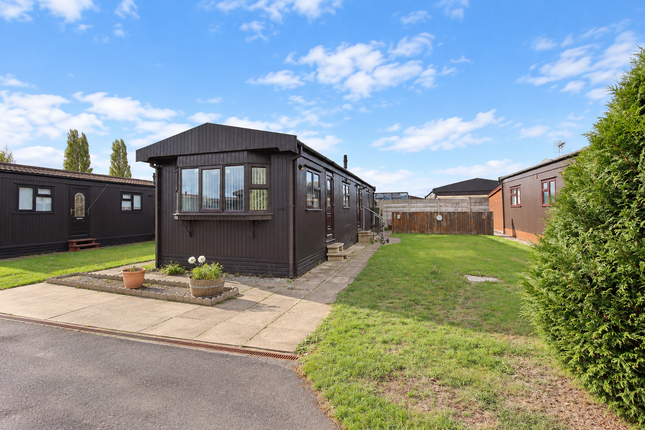
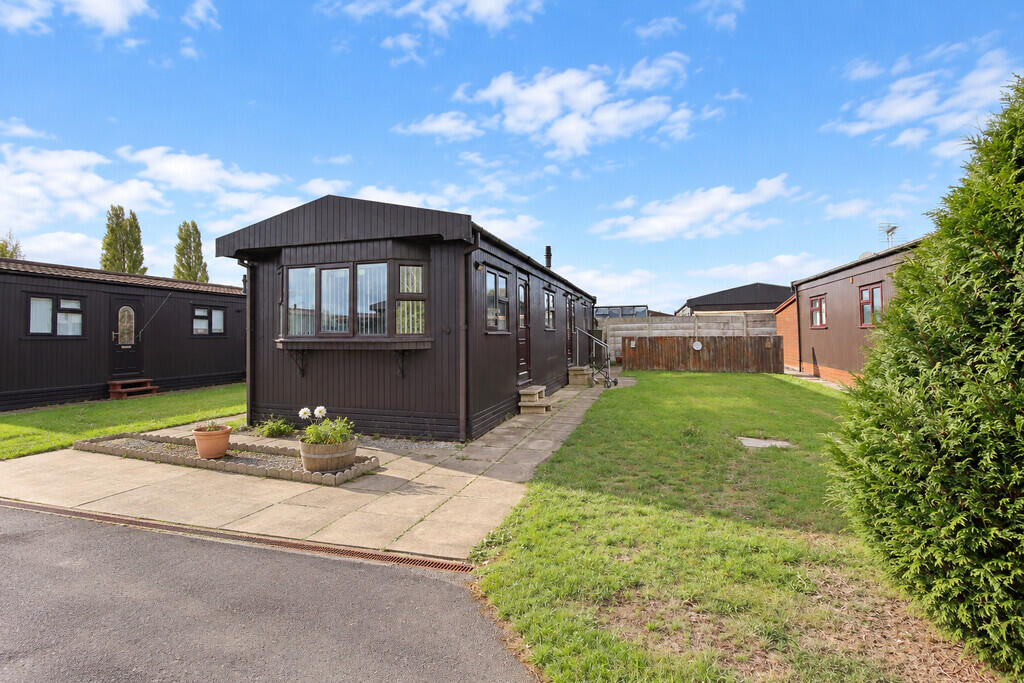
Situated on a larger than average corner plot with parking space to the front. No chain. Location The Elms Retirement Development is situated just on the outskirts of the small village of Torksey.
The village itself offers a local Golf Club, many countryside walks and a wealth of historical heritage to explore and the nearby villages of Laughterton and Saxilby offer village shops and amenities.
Road and rail links are excellent, with the A1 approximately 15 minutes away and a rail link to London is also available at Newark.
The beautiful City of Lincoln, with its shopping and historical attractions, is approximately 12 miles away.
The Elms is an award winning fully residential luxury retirement park home site, licensed all year round for 339 homes, situated in Torksey in the heart of rural Lincolnshire.
Residents at The Elms enjoy peace and tranquillity, beauty and comfort, economy and security all on a private estate which includes 10 acres of protected park land, 3 lakes, natural wildlife and beautiful landscaping.
The adjoining canal offers peaceful walks together with private fishing.
The residents benefit from bus services to Lincoln and Gainsborough (There is a Tesco's free bus and The Elms mini bus, which is run by the residents). Services - Mains electric, water and drainage.
Lpg central heating. Pitch fee £2066.66 per annum All figures should be checked with the Vendor/Solicitor prior to Exchange of Contracts and completion of the sale.
On resale purchasers must be aware that 10% commission will apply under the terms of the Mobile Homes Act, payable to the Site Owner by the buyer.
The buyers must retain 10% of the purchase price to pay to the site owner although this does not become payable until the site owner has provided his bank details following the service on him of the Notice of Assignment by the buyer.
Park Rules and Regulations are available upon request. Please note that there are and there is an age restriction of 50 and over.
Lounge 12' 0" x 13' 10" (3.66m x 4.23m) With uPVC bay window to the front, uPVC window to the side, uPVC door, radiators and archway to the kitchen diner.
Kitchen/diner 9' 6" x 13' 10" (2.90m x 4.23m) With uPVC windows to the side aspects.
Fitted with a range of units, basins and drawers with work surfaces over, wall-mounted cupboards, complementary splashbacks, stainless steel sink and drainer, space for a cooker, dining table and fridge.
Hallway shower room 4' 0" x 5' 10" (1.24m x 1.79m) With uPVC window to the side. Suite to comprise shower, WC, basin, radiator and partly tiled walls.
Bedroom 1 8' 6" x 13' 10" (2.60m x 4.24m) With uPVC window to the side, radiator and fitted bedroom furniture.
Bedroom 2 7' 10" x 9' 1" (2.39m x 2.77m) With uPVC window to the side, radiator and fitted bedroom furniture. Store utility room outside To the front, there is a parking space.
To the side, there is a lawned garden with mature shrubs, trees, outside store and utility.
Value & comps
No previous sales on record.
Returns
Set an offer; the calculator follows it.
We're still gathering serviced-accommodation data for this area.
Archie refurb estimate: a Pro feature
0.0% below asking
This is not financial or investment advice. Prop AI Deals is not authorised by the Financial Conduct Authority (FCA) to provide investment advice.
All investment calculators, property analyses, and AI-generated insights are for informational purposes only. Property investment carries risk and may result in financial loss. All calculations should be independently verified and you should consult with FCA-authorised financial advisers before making any investment decisions.
Past performance does not guarantee future results. Tax implications vary by individual circumstances.
Deal
Properties like this can earn 2–3x BTL yields when converted to HMO, with retrofit costs around £10k/room. Sign in to see the full tier, yield projection, and cost breakdown.
Commercial properties like this can earn 30-50% higher yields when converted to residential under Class MA / Q / P / PA, with prior approval costing ~GBP 96/unit. Sign in to see the recommended route, yield uplift, and cost breakdown.
BRRR-suited properties can recycle 80-100% of investor capital on refi, leaving a high-yielding rental with most of the money out. Sign in to see the refurb cost stack, ARV projection, and refinance maths.
Detached + large garden = sub-division play. Pro tier unlocks the tier badge, plot size, uplift estimate, and regional land benchmark.
Short-lease flats trade at deep discount, but extending under the 1993 Act often costs far less than the discount. Pro tier unlocks the tier badge, premium breakdown, long-lease ARV and arbitrage maths.
See projected short-stay revenue vs a vanilla BTL for this property.
See real sub-let margins (HMO room rates & SA nightly rates) vs the landlord rent.
Area
Agent & docs

FAQ
About 1, Lindum Way, The Elms, Lincoln
Explore nearby