We've tightened what earns a Pursue. A home now needs a published valuation, a strategy that still makes money after real running costs and lender stress tests, and no listing problems that would stop a mortgage. You'll see fewer Pursues, and each one has been checked harder.
See how verdicts work3-bedroom semi-detached house · GU1 2QB
Sold STCListed 34 days
Opportunity summary
See Archie’s verdict, returns by strategy and what to check before viewing.
About
“The garden room is the part of the house that stands out.
At 22 feet long, with rooflights, a living roof and windows looking across the garden, it has enough room for proper dining and sitting areas rather than simply being an extension of the kitchen.
I also like that the rest of the ground floor hasn’t been opened into one large space.
The living room remains separate, so there is a clear choice between the brighter garden-facing room and somewhere quieter at the front of the house.
The study and potting shed add another layer of flexibility.
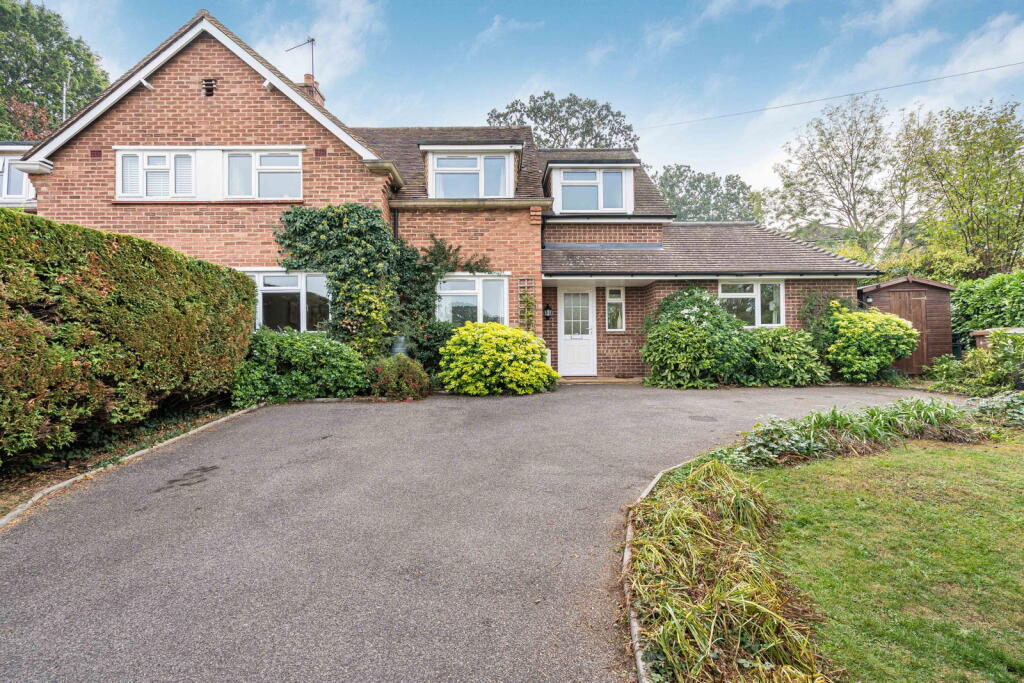
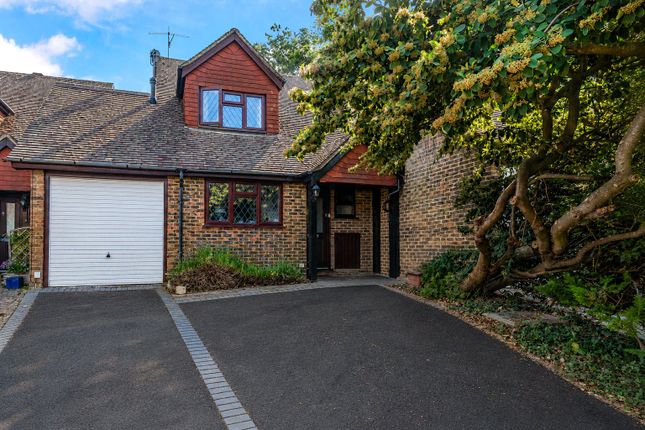
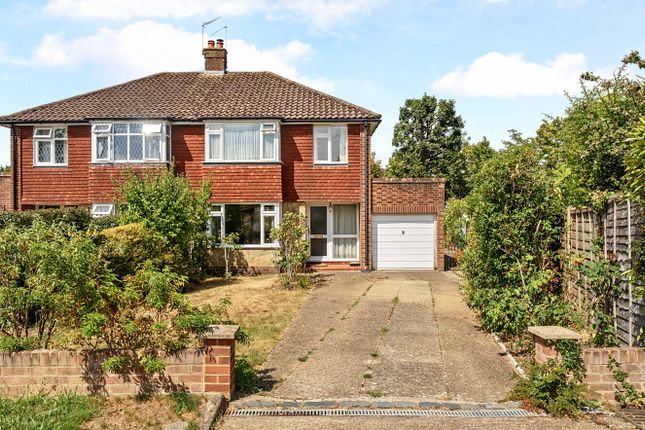
For someone working from home, there are already options within the house, while the outbuilding has electricity and could potentially be adapted further.” Anthony Brown - Chantries & Pewleys The house occupies an established residential setting with a driveway to the front providing off-road parking.
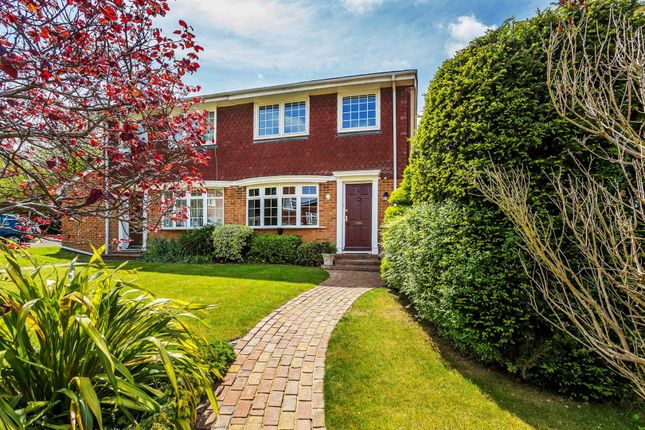
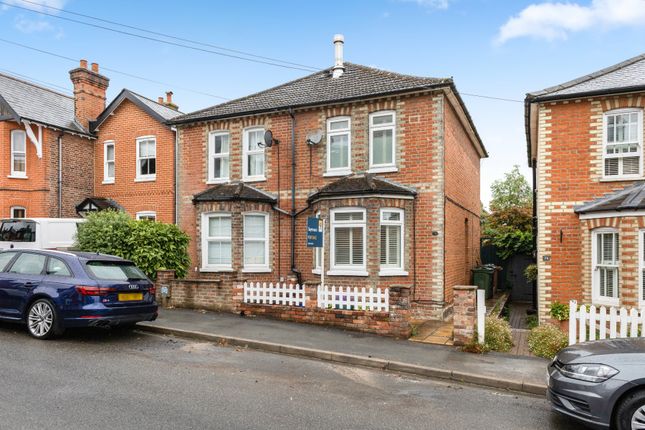
Mature planting softens the frontage, while a separate secure bike shed (with a living roof) provides useful storage without taking space from the rear garden.
For those who enjoy being outside, Merrow Downs are just short walk away, while the house also sits within the catchment for several excellent schools.
Solar panels with battery supply electricity to the house, adding a practical feature that is increasingly relevant to day-to-day running costs. The garden room is the defining space.
At approximately 22 ft long, it runs across the rear of the house and has been designed as a room in its own right rather than simply an occasional extension.
Its oak-framed construction, green living roof and broad areas of frameless glazing give it a character that is quite different from the rest of the ground floor.
Rooflights bring additional daylight from above, while windows and glazed doors create a strong connection with the garden.
There is enough floor area to establish separate dining and sitting zones, allowing the room to change naturally through the day.
It is easy to picture the dining table being used closer to the kitchen, with seating positioned towards the garden.
In warmer weather, opening the doors makes the terrace and planting immediately outside part of the space. Underfloor heating means the room can be used for year-round use.
The kitchen sits between the original house and the garden room, creating a direct link between cooking, dining and the garden without turning the entire ground floor into one open-plan room.
Cabinetry runs around the room with additional peninsula-style workspace providing useful preparation space. There are integrated cooking appliances, and a door leads directly into the garden room.
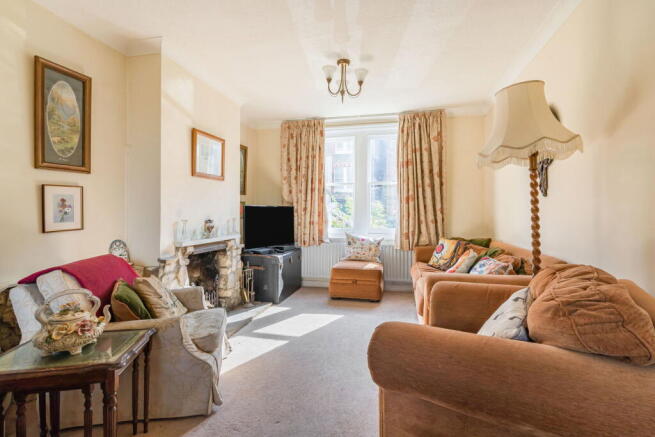
The separate living room extends to approximately 23 ft and gives the house a very different second living space.
Its long footprint provides room for distinct seating and furniture areas, while a fireplace creates a natural focal point.
A separate study sits on the ground floor and there is also a ground-floor cloakroom, with underfloor heating. There are three bedrooms on the first floor.
The principal bedroom sits to the rear and measures approximately 12'7" x 11'5". Bedroom two is another double room at approximately 11'7" x 10'8", with built-in storage shown on the floorplan.
The third bedroom is smaller and positioned at the front of the house. All three are served by the family bathroom, which has a bath with shower over, WC and wash basin.
Underfloor heating is installed here too.
The rear garden has an established, informal character, with mature planting, beds and pathways creating different areas rather than one uninterrupted open space.
A terrace immediately outside the garden room gives the house a practical outdoor seating area and reinforces the connection between the garden and the main living space.
From here, paths lead through the planting towards the rear of the garden. The planting itself is a significant part of the outlook from inside.
Because so much of the garden room is glazed, the garden becomes the backdrop to the room rather than something viewed through a single set of doors.
Towards the end of the garden is an oak framed potting shed/outbuilding of approximately 87 sq ft. It has its own green roof and electricity.
It currently provides useful garden and hobby space, with potential for adaptation as a home office, subject to any works or consents required.
To the front, the driveway provides off-road parking with an EV charger and there is separate bike storage.
Value & comps
No previous sales on record.
Returns
Set an offer; the calculator follows it.
We're still gathering serviced-accommodation data for this area.
Archie refurb estimate: a Pro feature
0.0% below asking
This is not financial or investment advice. Prop AI Deals is not authorised by the Financial Conduct Authority (FCA) to provide investment advice.
All investment calculators, property analyses, and AI-generated insights are for informational purposes only. Property investment carries risk and may result in financial loss. All calculations should be independently verified and you should consult with FCA-authorised financial advisers before making any investment decisions.
Past performance does not guarantee future results. Tax implications vary by individual circumstances.
Deal
Properties like this can earn 2–3x BTL yields when converted to HMO, with retrofit costs around £10k/room. Sign in to see the full tier, yield projection, and cost breakdown.
Commercial properties like this can earn 30-50% higher yields when converted to residential under Class MA / Q / P / PA, with prior approval costing ~GBP 96/unit. Sign in to see the recommended route, yield uplift, and cost breakdown.
BRRR-suited properties can recycle 80-100% of investor capital on refi, leaving a high-yielding rental with most of the money out. Sign in to see the refurb cost stack, ARV projection, and refinance maths.
Detached + large garden = sub-division play. Pro tier unlocks the tier badge, plot size, uplift estimate, and regional land benchmark.
Short-lease flats trade at deep discount, but extending under the 1993 Act often costs far less than the discount. Pro tier unlocks the tier badge, premium breakdown, long-lease ARV and arbitrage maths.
See projected short-stay revenue vs a vanilla BTL for this property.
See real sub-let margins (HMO room rates & SA nightly rates) vs the landlord rent.
Area
Agent & docs

FAQ
About Daryngton Drive, Merrow, GU1
Explore nearby