We've tightened what earns a Pursue. A home now needs a published valuation, a strategy that still makes money after real running costs and lender stress tests, and no listing problems that would stop a mortgage. You'll see fewer Pursues, and each one has been checked harder.
See how verdicts work1-bedroom flat · CA28 7BS
For saleListed 4 days
Opportunity summary
See Archie’s verdict, returns by strategy and what to check before viewing.
About
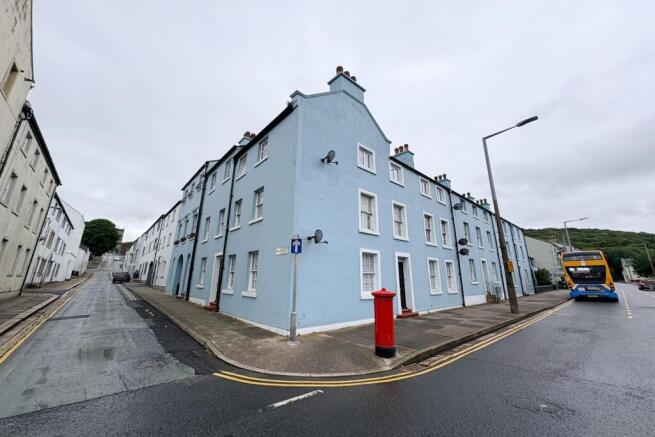
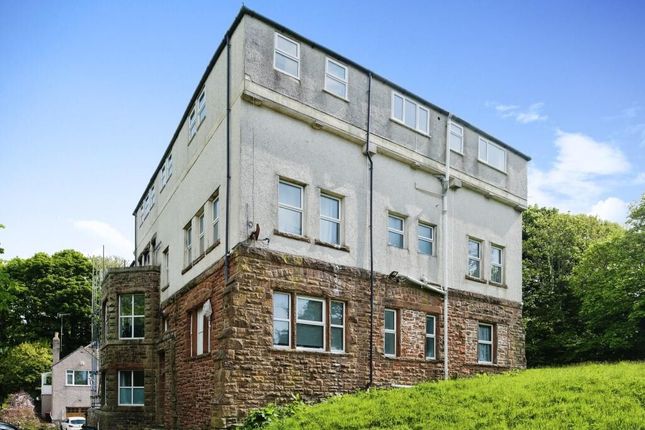
Historic Whitehaven Town Centre Location with Parking Situated in the heart of Whitehaven's historic town centre, this top-floor apartment offers the perfect blend of character, convenience and investment potential, with the added benefit of a designated parking space and no onward chain.
Located on the aptly named Roper Street , once home to the town's early rope makers who required a long street to manufacture their essential products, this charming apartment is set within a Grade II listed building rich in local history.
Inside, the accommodation is well presented and thoughtfully arranged, featuring a bright and spacious lounge to the front, a generous double bedroom, a recently fitted kitchen and a modern bathroom.
The hallway offers excellent storage with two built-in cupboards, adding to the practicality of the home.
Externally, the property benefits from a designated parking space to the rear, a valuable asset in this central location.
Whether you're looking for a buy-to-let investment, a first home, a convenient base for a professional, or simply the ease of town centre living, this property is an excellent opportunity.
With shops, restaurants, transport links and Whitehaven's picturesque harbour all within easy reach, this is a home that combines history, character and everyday convenience.
EPC Rating: D COMMUNAL ENTRANCE Entrance via a wooden communal entrance door opening in to communal hallway, through to communal area with access to communal mail boxes, door giving access to rear.
COMMUNAL STAIRWELL Leads to first and second floors. ENTRANCE Wooden door with glass insert opening in to; HALLWAY Dimensions: 2.18 max x 4.76 m.
Doors leading off to all rooms, cupboard housing central heating boiler and hot water tank, separate built in cupboard with slatted shelving, radiator, access to loft.
LOUNGE 4.07m x 4.54m A bright south westerly facing room with two wooden sash windows to front elevation, wall mounted gas fire, TV point, cupboard housing gas meter.
KITCHEN 2.87m x 3.7m L-shaped kitchen with NEWLY FITTED fitted base and wall mounted units, inset stainless steel sink unit, recess and plumbing for washing machine, gas/electric cooker point, radiator, window to rear elevation.
BEDROOM Dimensions: 4.09 x 3.128. Double sized bedroom with sash window to front elevation, radiator.
BATHROOM 2.07m x 2.15m Three piece suite comprising of low level W.C., pedestal wash basin, panelled bath with electric thermostatic shower above, tiled to bath, shower surround and one wall, frosted window to rear elevation, electric shaver point, radiator.
DIRECTIONS The property is located in the heart of the town centre running parallel to Lowther Street and just off to the right of Scotch Street on the sharp bend to Irish Street.
THINGS YOU NEED TO KNOW The property benefits from mains gas, electric, water and drainage services. The property is leasehold.
We understand from the vendor the freehold is owned by the Management Company which is made up of the individual owners.
The lease term is 999 years with a £1000 annual ground rent/ service charge payable.
Parking - Allocated parking To the rear of the property is an enclosed parking area for the property and 22b has one designated car parking space.
Disclaimer Whilst every effort has been made to ensure the accuracy of these particulars, they are intended as a guide only and do not form part of any contract.
All measurements, descriptions and photographs are for illustrative purposes. Buyers and tenants should satisfy themselves as to the accuracy of the information before proceeding.
Value & comps
No previous sales on record.
Returns
Set an offer; the calculator follows it.
We're still gathering serviced-accommodation data for this area.
Archie refurb estimate: a Pro feature
0.0% below asking
This is not financial or investment advice. Prop AI Deals is not authorised by the Financial Conduct Authority (FCA) to provide investment advice.
All investment calculators, property analyses, and AI-generated insights are for informational purposes only. Property investment carries risk and may result in financial loss. All calculations should be independently verified and you should consult with FCA-authorised financial advisers before making any investment decisions.
Past performance does not guarantee future results. Tax implications vary by individual circumstances.
Deal
Properties like this can earn 2–3x BTL yields when converted to HMO, with retrofit costs around £10k/room. Sign in to see the full tier, yield projection, and cost breakdown.
Commercial properties like this can earn 30-50% higher yields when converted to residential under Class MA / Q / P / PA, with prior approval costing ~GBP 96/unit. Sign in to see the recommended route, yield uplift, and cost breakdown.
BRRR-suited properties can recycle 80-100% of investor capital on refi, leaving a high-yielding rental with most of the money out. Sign in to see the refurb cost stack, ARV projection, and refinance maths.
Detached + large garden = sub-division play. Pro tier unlocks the tier badge, plot size, uplift estimate, and regional land benchmark.
Short-lease flats trade at deep discount, but extending under the 1993 Act often costs far less than the discount. Pro tier unlocks the tier badge, premium breakdown, long-lease ARV and arbitrage maths.
See projected short-stay revenue vs a vanilla BTL for this property.
See real sub-let margins (HMO room rates & SA nightly rates) vs the landlord rent.
Area
Agent & docs

FAQ
About Roper Street, Whitehaven, CA28
Explore nearby