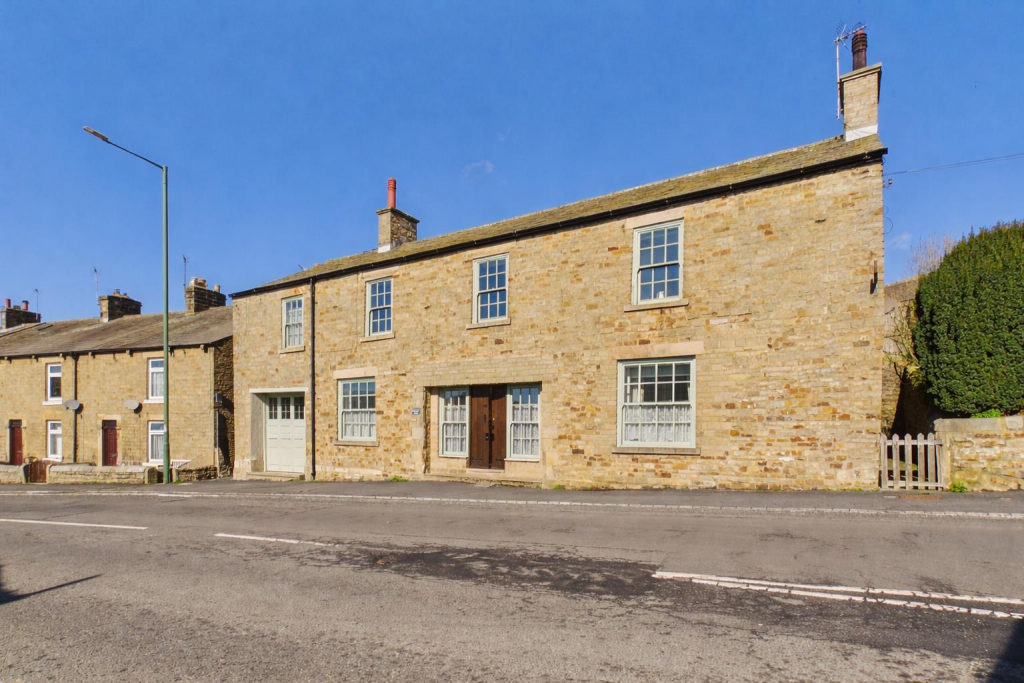
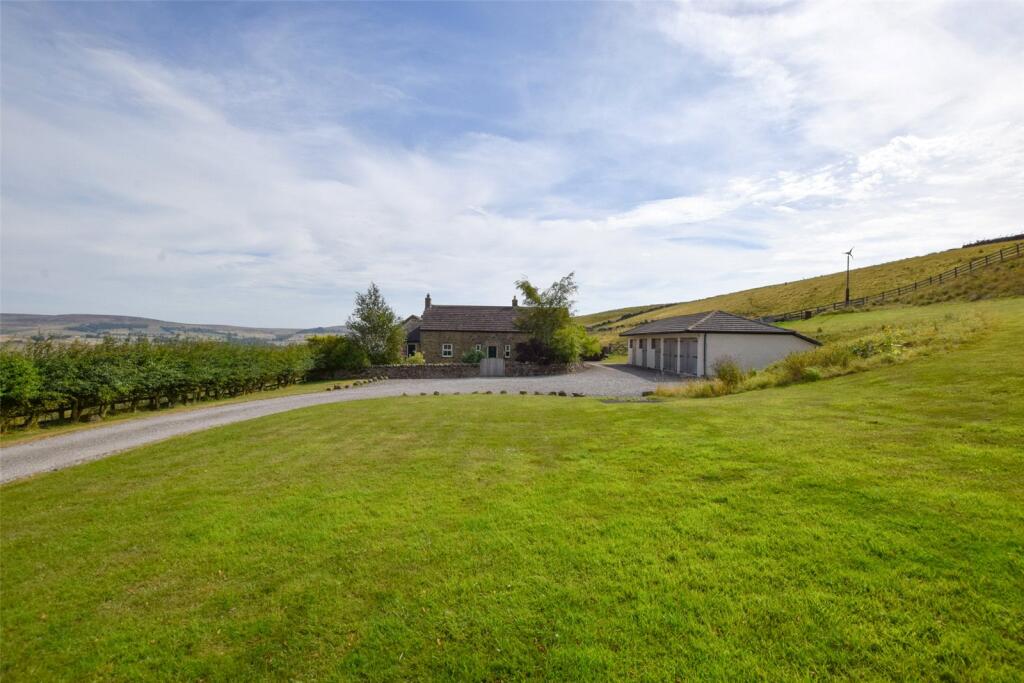
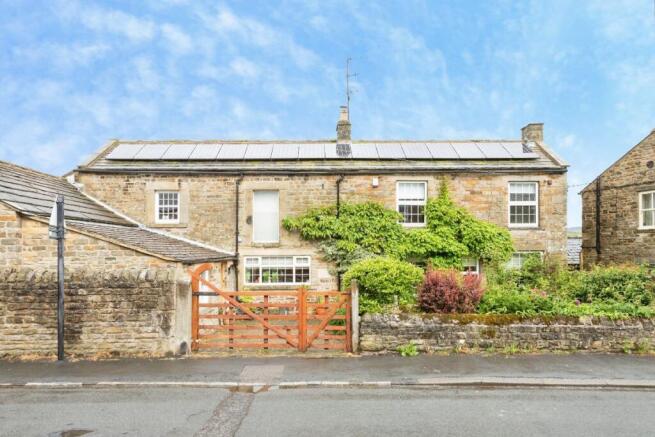
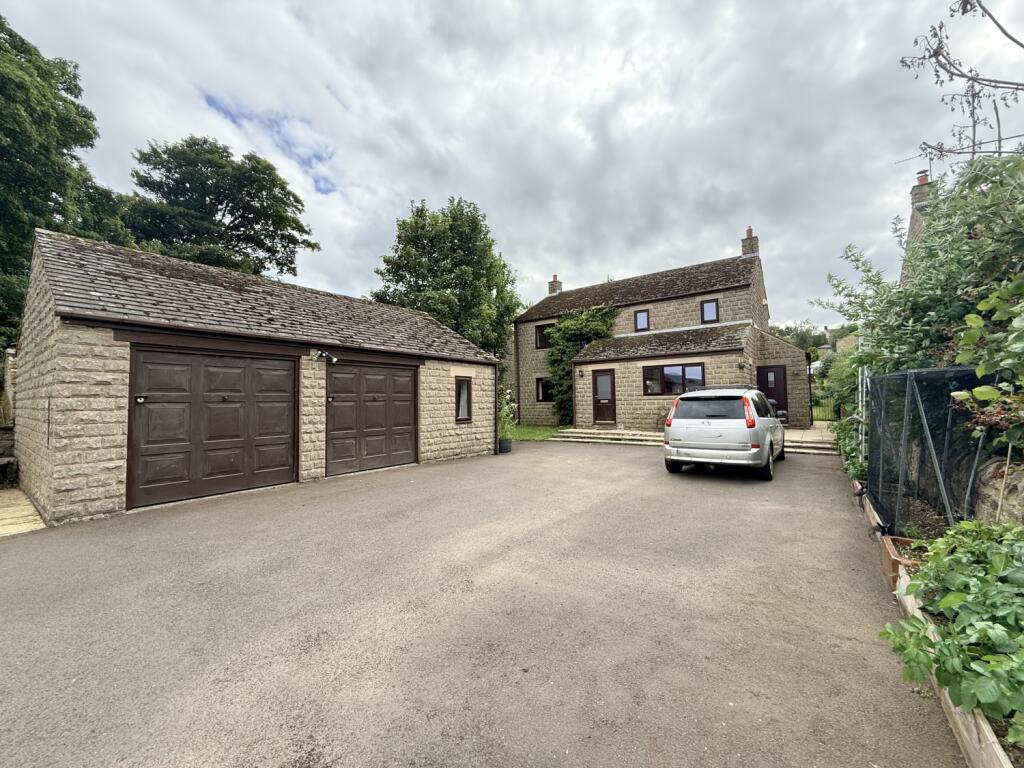
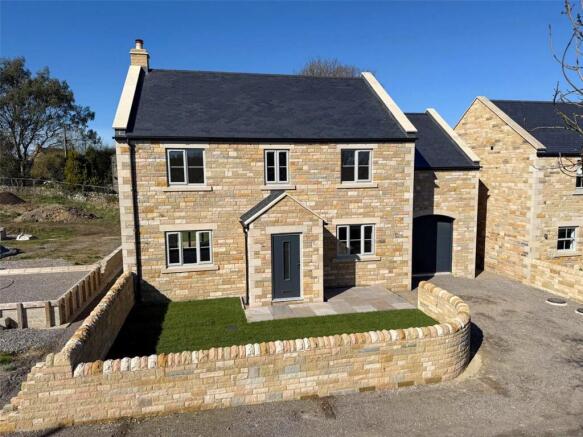
4-bedroom detached house · DL12 0LN
Listing removedListed 225 days
Opportunity summary
See Archie’s verdict, returns by strategy and what to check before viewing.
About
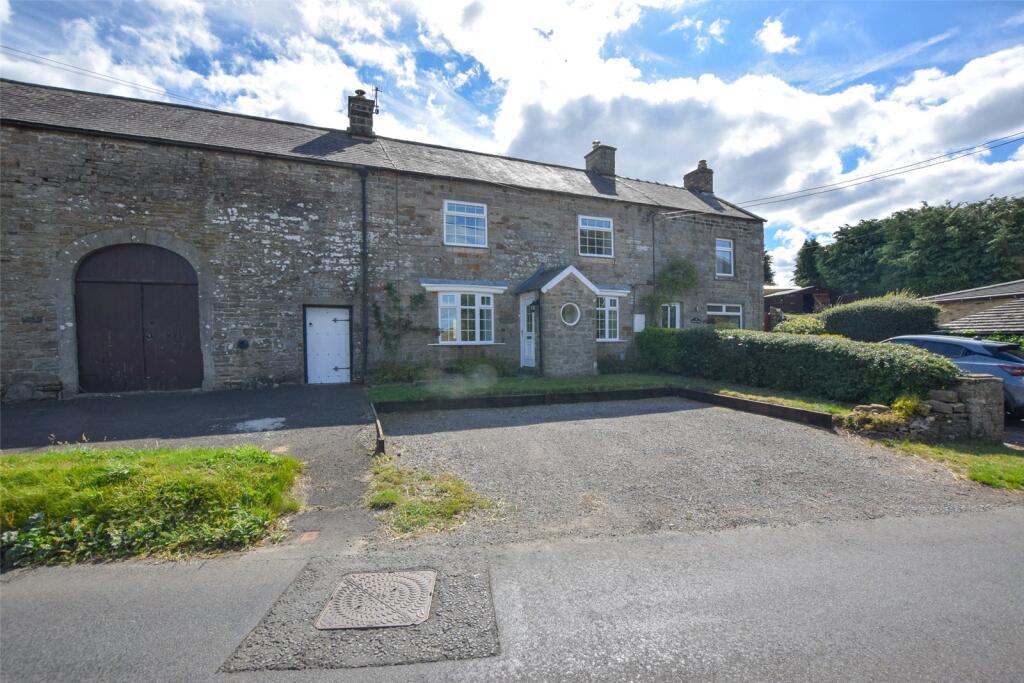
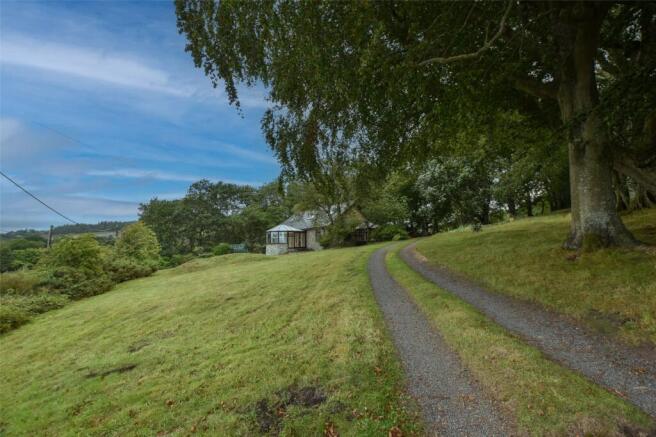
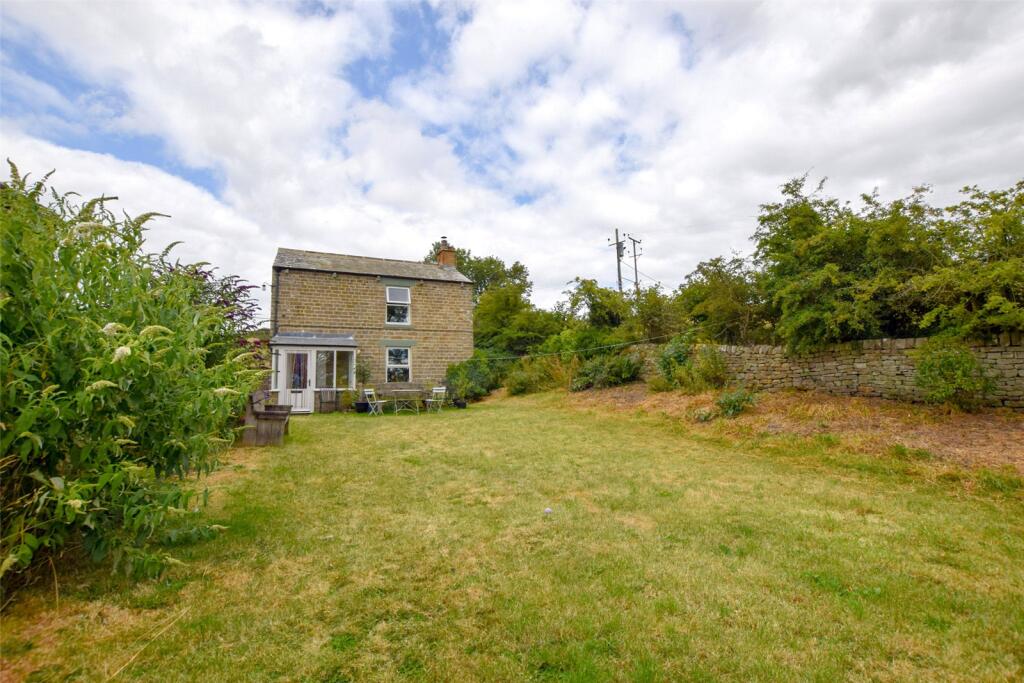
Plot 2 - A development of three bespoke, executive detached family homes, situated in a secluded position within the village of Mickleton, enjoying far reaching views.
Designed with energy efficiency in mind, the option for personalisation is available from choices provided by the developer.
The Property The Cobblers Gate Lane Development comprises of three executive, and individually designed bespoke family homes built to an incredibly high standard and with energy efficiency and modern living in mind.
The properties are being built by an experienced local developer using only the finest materials, and more importantly highly skilled craftsmen who take pride in every aspect of construction.
Traditional locally sourced stone gives the development a stand out appeal, complemented with feature slate roofs and stone water tables, sympathetic and in keeping with the surroundings.
The opportunity to tailor the fixtures and fittings will be yours to decide upon having options provided by the developer.
The properties are individual in their appearance and design, and will feature UPVC windows and doors finished in heritage grey and anthracite.
The properties will also benefit from air source heat pumps with underfloor heating throughout the ground and first floor accommodation.
2 Cobblers Gate Lane The ground floor accommodation in 2 Cobblers Gate Lane will comprise in brief entrance porch which in turn leads into the spacious reception hallway and an oak staircase rising to the first floor landing.
To the left hand side will be the living room with French doors leading out to the gardens.
The kitchen will be positioned to the right hand side, fitted with a range of units which can be tailored to personal preference with options provided by the developer.
The ground floor accommodation will be complemented by a useful utility room and WC. To the first floor, there will four double bedrooms, all of which will be generously proportioned.
The master bedroom will be serviced by en-suite facilities which will comprise a bath, large walk-in shower, WC and his and her wash hand basins, while the first floor accommodation will be completed by the family bathroom.
Externally, the property includes an attached single garage with a high-lift electrically operated garage door for increased headroom, as well as a driveway for two vehicles.
Gardens lie to the front and rear of the property, and landscaping and boundaries will be included, again with the design being flexible to the individual purchaser subject to negotiation and agreement.
Services The properties will benefit from mains water, electricity and drainage. Heating will be underfloor throughout and powered by an air source heat pump.
Reservation of Plots For more information on reservation of plots please contact the office. Note The properties are being sold subject to a 10 year warranty provided by Advantage Structural.
Tenure & Possession Plot 2 is Leasehold, held on a 1000 year lease from 4th November 1607. The properties are offered with vacant possession upon completion.
EPC Rating This property has been certified with a SAP EPC Rating of TBC. Local Authority Durham County Council. The properties are yet to be banded for Council Tax purposes.
what3words Every three metre square of the world has been given a unique combination of three words.
A free App is available for iOS and Android smartphones and using the unique sequence of words below you will be able to pinpoint this property.
///reward.browsers.flying Viewings Viewings are strictly by prior appointment with George F. White.
Important Notice Every care has been taken with the preparation of these particulars, but they are for general guidance only and complete accuracy cannot be guaranteed.
If there is any point, which is of particular importance professional verification should be sought. All dimensions/boundaries are approximate.
The mention of fixtures, fittings &/or appliances does not imply they are in full efficient working order.
Photographs are provided for general information and you may not republish, retransmit, redistribute or otherwise make the material available to any party or make the same available on any website.
These particulars do not constitute a contract or part of a contract. The Area Mickleton is a popular Teesdale village which supports a public house, garage and thriving community hall.
In addition to this, there are a host of public footpaths and bridleways within easy reach of the property.
A wider range of shopping, educational and recreational facilities can be found within the neighbouring village of Middleton-in-Teesdale and the historic market town of Barnard Castle.
Many of the attractions of Teesdale can be found within a short drive beyond which can be found the delights of North Yorkshire, Weardale, the Lake District, Northumberland and the East Coast.
For the commuter the A66, A67 and A1 (M) provide links with the major commercial centres of the North East.
Darlington Mainline Railway Station and Durham Tees Valley International Airport offer further communications with the rest of the country.
Value & comps
No previous sales on record.
Returns
Set an offer; the calculator follows it.
We're still gathering serviced-accommodation data for this area.
Archie refurb estimate: a Pro feature
0.0% below asking
This is not financial or investment advice. Prop AI Deals is not authorised by the Financial Conduct Authority (FCA) to provide investment advice.
All investment calculators, property analyses, and AI-generated insights are for informational purposes only. Property investment carries risk and may result in financial loss. All calculations should be independently verified and you should consult with FCA-authorised financial advisors before making any investment decisions.
Past performance does not guarantee future results. Tax implications vary by individual circumstances.
Deal
Properties like this can earn 2–3x BTL yields when converted to HMO, with retrofit costs around £10k/room. Sign in to see the full tier, yield projection, and cost breakdown.
Commercial properties like this can earn 30-50% higher yields when converted to residential under Class MA / Q / P / PA, with prior approval costing ~GBP 96/unit. Sign in to see the recommended route, yield uplift, and cost breakdown.
BRRR-suited properties can recycle 80-100% of investor capital on refi, leaving a high-yielding rental with most of the money out. Sign in to see the refurb cost stack, ARV projection, and refinance maths.
Detached + large garden = sub-division play. Pro tier unlocks the tier badge, plot size, uplift estimate, and regional land benchmark.
Short-lease flats trade at deep discount, but extending under the 1993 Act often costs far less than the discount. Pro tier unlocks the tier badge, premium breakdown, long-lease ARV and arbitrage maths.
See projected short-stay revenue vs a vanilla BTL for this property.
See real sub-let margins (HMO room rates & SA nightly rates) vs the landlord rent.
Area
Agent & docs
FAQ
About Cobblers Gate Lane, Mickleton, Barnard Castle, County Durham, DL12
Explore nearby