4-bedroom detached house · DL12 0LN
Listing removedListed 76 days
Opportunity summary
See Archie’s verdict, returns by strategy and what to check before viewing.
About
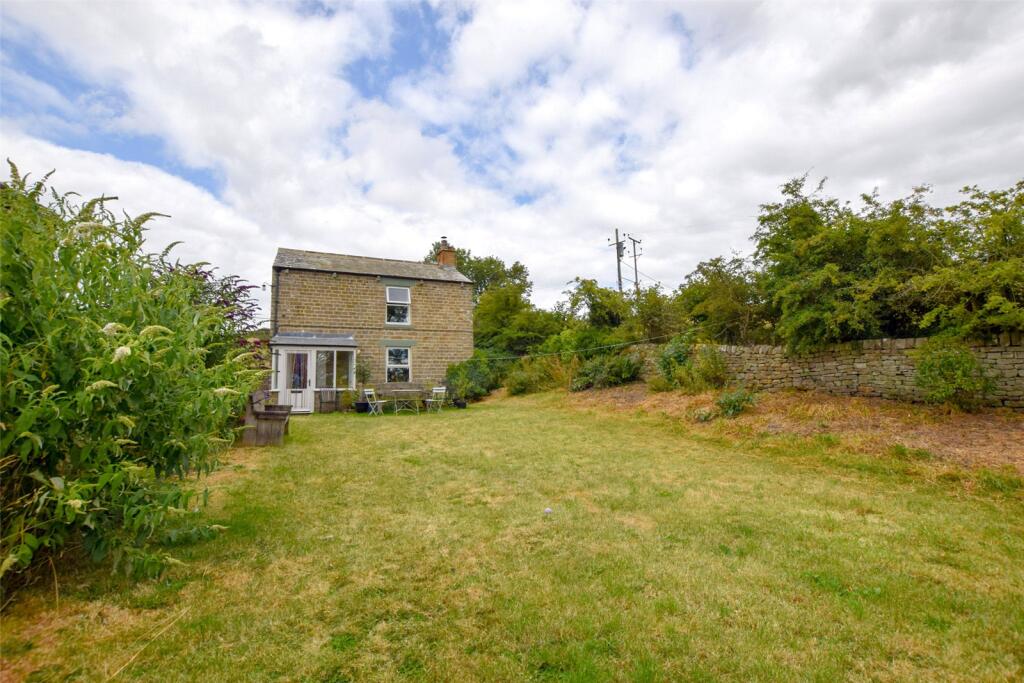
One of only three individually designed, executive detached homes, combining contemporary style with outstanding energy efficiency.
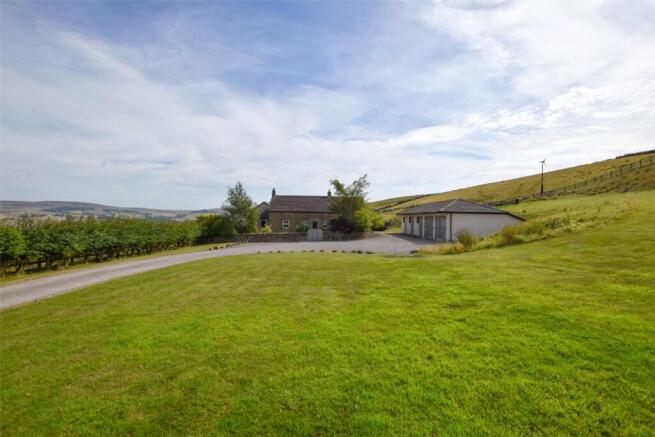
Set in a private and tranquil location within the picturesque village of Mickleton, the property benefits from breathtaking panoramic views across the surrounding countryside.
The Property The Cobblers Gate Lane Development comprises of three executive, and individually designed bespoke family homes built to an incredibly high standard and with energy efficiency and modern living in mind.
The properties are being built by an experienced local developer using only the finest materials, and more importantly highly skilled craftsmen who take pride in every aspect of construction.
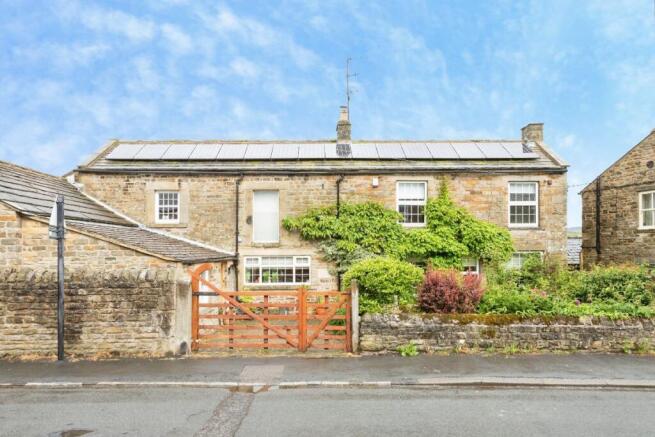
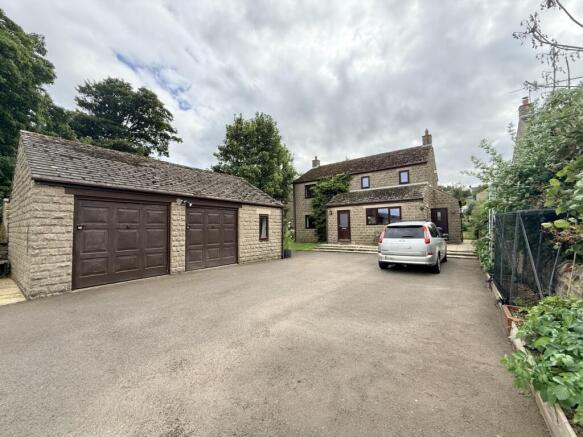
Traditional locally sourced stone gives the development a stand out appeal, complemented with feature slate roofs and stone water tables, sympathetic and in keeping with the surroundings.
All floor coverings and bathroom fittings are included in the sale, with the option for the purchaser to tailor the kitchen to their own specification. Part exchange will also be considered.
The properties are individual in their appearance and design, and will feature UPVC windows and doors finished in heritage grey and anthracite.
The properties will also benefit from air source heat pumps with underfloor heating throughout the ground and first floor accommodation.
2 Cobblers Gate Lane Entered via a composite front door, a welcoming entrance hall immediately creates an impressive first impression, featuring attractive mosaic tiled flooring, an elegant oak staircase rising to the first floor, and access to a useful ground floor cloakroom fitted with a low-level WC and wash hand basin set within a vanity unit.
Positioned to the left of the hallway and accessed through glazed oak double doors is the stunning open-plan kitchen/dining room.
Beautifully appointed with a range of dove grey shaker-style wall and base units, complemented by white granite work surfaces and a Belfast sink with chrome mixer tap, the kitchen offers both style and practicality.
Integrated appliances include an eye-level electric oven and microwave, induction hob, fridge/freezer, dishwasher and larder unit.
A superb central island provides additional storage, a wine cooler and breakfast seating, creating the perfect focal point for both everyday living and entertaining.
Enjoying a dual-aspect outlook over the front and rear gardens, the room also offers ample space for a dining table and chairs.
Leading from the kitchen is a well-equipped utility room, fitted with matching grey shaker-style units, white granite work surfaces and a sink with mixer tap.
There is space and plumbing for both a washing machine and tumble dryer, while a rear door provides convenient access to the garden.
The generous living room is a wonderful space in which to relax, benefiting from a dual-aspect layout that allows for an abundance of natural light.
Bi-fold doors open directly onto the rear garden, seamlessly connecting indoor and outdoor living, while an attractive inglenook recess creates an additional focal point within the room.
Returning to the entrance hall, the oak staircase with feature oak balustrade rises to the first-floor landing.
The first floor hosts a contemporary family shower room, fitted with a walk-in shower enclosure, wash hand basin set within a vanity unit and a low-level WC.
There are four generously proportioned double bedrooms, all offering excellent levels of accommodation.
The principal bedroom benefits from a luxurious en-suite bathroom, featuring a freestanding fluted bath, a large walk-in shower, WC and twin wash hand basins.
Two Velux windows, together with stylish feature strip lighting, enhance the bright and contemporary feel of this impressive space.
Externally, to the front of the property is an attached single garage with a private driveway providing ample parking.
The attractive front garden is mainly laid to lawn and is enhanced by a paved pathway.
The rear of the property enjoys a substantial enclosed garden, predominantly laid to lawn and complemented by a spacious patio area, perfect for relaxing and entertaining.
Services The properties will benefit from mains water, electricity and drainage. Heating will be underfloor throughout and powered by an air source heat pump.
Reservation of Plots For more information on reservation of plots please contact the office. Notes 1. The properties are being sold subject to a 10 year warranty provided by Advantage Structural. 2.
Some of the images shown have been digitally enhanced to demonstrate the potential use and presentation of the property.
These images are for guidance only and do not represent the current condition of the property, which is offered unfurnished.
Tenure & Possession Plots 1 and 2 are Leasehold, held on a 1000 year lease from 4th November 1607. The properties are offered with vacant possession upon completion.
EPC Rating This property has been certified with a SAP Rating of TBC. Local Authority Durham County Council. The properties are yet to be banded for Council Tax purposes.
what3words Every three metre square of the world has been given a unique combination of three words.
A free App is available for iOS and Android smartphones and using the unique sequence of words below you will be able to pinpoint this property.
///reward.browsers.flying Viewings Viewings are strictly by prior appointment with George F. White.
Important Notice Every care has been taken with the preparation of these particulars, but they are for general guidance only and complete accuracy cannot be guaranteed.
If there is any point, which is of particular importance professional verification should be sought. All dimensions/boundaries are approximate.
The mention of fixtures, fittings &/or appliances does not imply they are in full efficient working order.
Photographs are provided for general information and you may not republish, retransmit, redistribute or otherwise make the material available to any party or make the same available on any website.
These particulars do not constitute a contract or part of a contract. The Area Mickleton is a popular Teesdale village which supports a public house, garage and thriving community hall.
In addition to this, there are a host of public footpaths and bridleways within easy reach of the property.
A wider range of shopping, educational and recreational facilities can be found within the neighbouring village of Middleton-in-Teesdale and the historic market town of Barnard Castle.
Many of the attractions of Teesdale can be found within a short drive beyond which can be found the delights of North Yorkshire, Weardale, the Lake District, Northumberland and the East Coast.
For the commuter the A66, A67 and A1 (M) provide links with the major commercial centres of the North East.
Darlington Mainline Railway Station and Durham Tees Valley International Airport offer further communications with the rest of the country.
Value & comps
No previous sales on record.
Returns
Set an offer; the calculator follows it.
We're still gathering serviced-accommodation data for this area.
Archie refurb estimate: a Pro feature
0.0% below asking
This is not financial or investment advice. Prop AI Deals is not authorised by the Financial Conduct Authority (FCA) to provide investment advice.
All investment calculators, property analyses, and AI-generated insights are for informational purposes only. Property investment carries risk and may result in financial loss. All calculations should be independently verified and you should consult with FCA-authorised financial advisors before making any investment decisions.
Past performance does not guarantee future results. Tax implications vary by individual circumstances.
Deal
Properties like this can earn 2–3x BTL yields when converted to HMO, with retrofit costs around £10k/room. Sign in to see the full tier, yield projection, and cost breakdown.
Commercial properties like this can earn 30-50% higher yields when converted to residential under Class MA / Q / P / PA, with prior approval costing ~GBP 96/unit. Sign in to see the recommended route, yield uplift, and cost breakdown.
BRRR-suited properties can recycle 80-100% of investor capital on refi, leaving a high-yielding rental with most of the money out. Sign in to see the refurb cost stack, ARV projection, and refinance maths.
Detached + large garden = sub-division play. Pro tier unlocks the tier badge, plot size, uplift estimate, and regional land benchmark.
Short-lease flats trade at deep discount, but extending under the 1993 Act often costs far less than the discount. Pro tier unlocks the tier badge, premium breakdown, long-lease ARV and arbitrage maths.
See projected short-stay revenue vs a vanilla BTL for this property.
See real sub-let margins (HMO room rates & SA nightly rates) vs the landlord rent.
Area
Agent & docs
FAQ
About Cobblers Gate Lane, Mickleton, Barnard Castle, County Durham, DL12
Explore nearby