3-bedroom house · NR8 6JQ
For saleListed 48 days
Opportunity summary
See Archie’s verdict, returns by strategy and what to check before viewing.
About
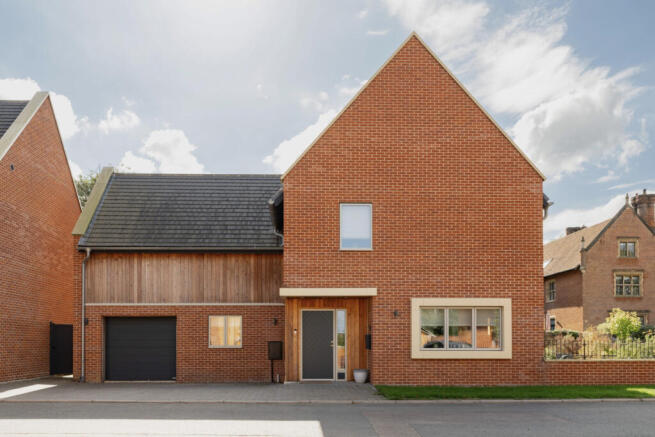
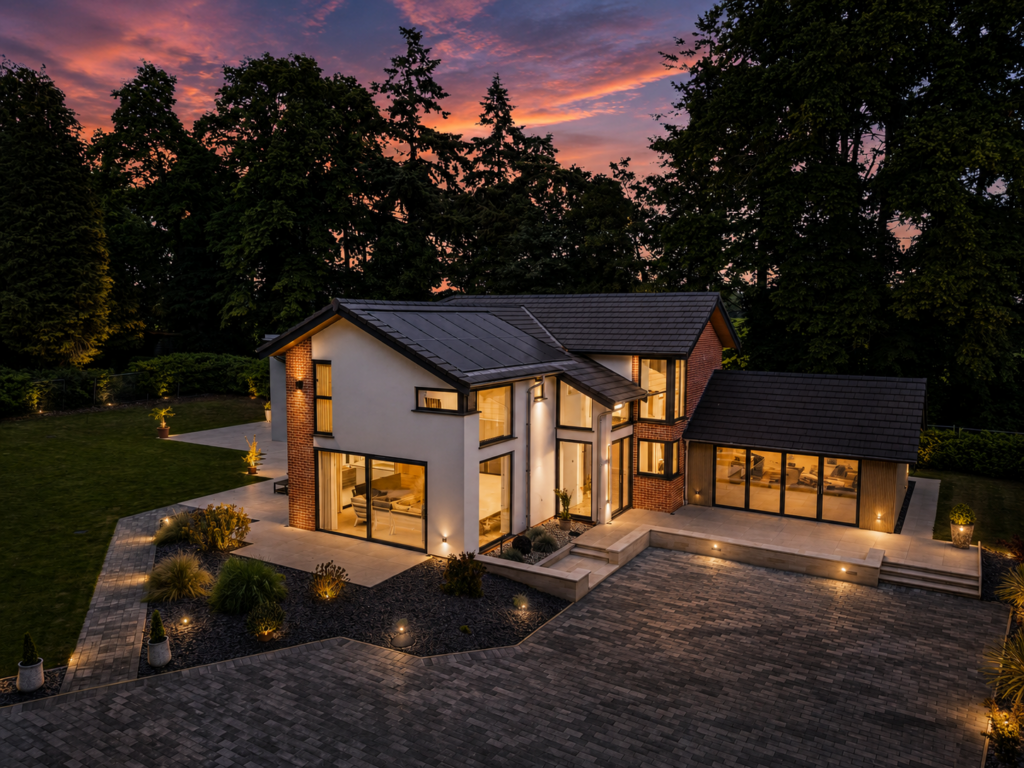
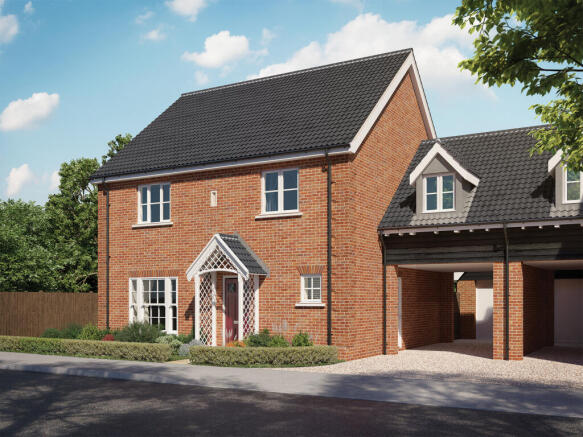
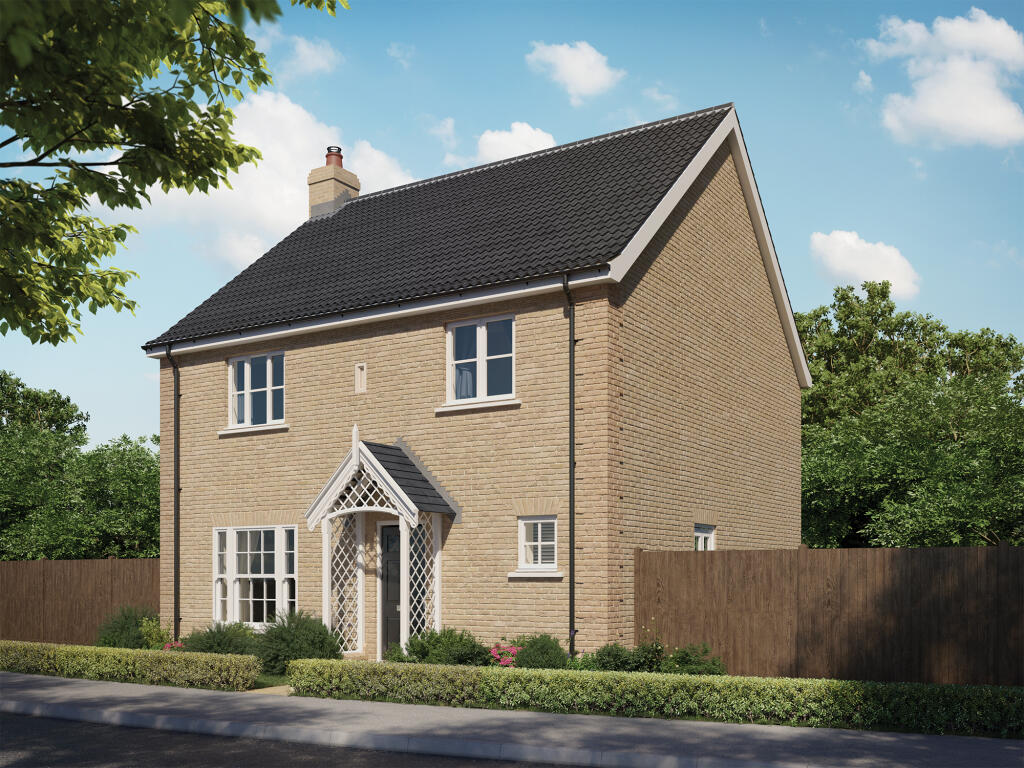
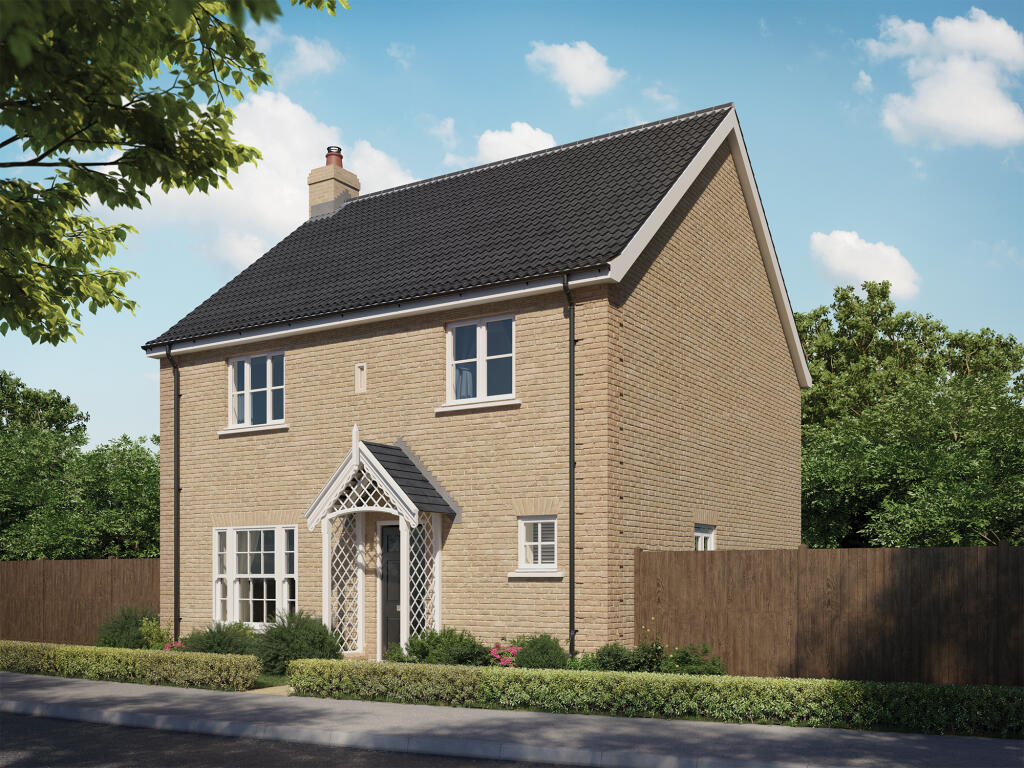
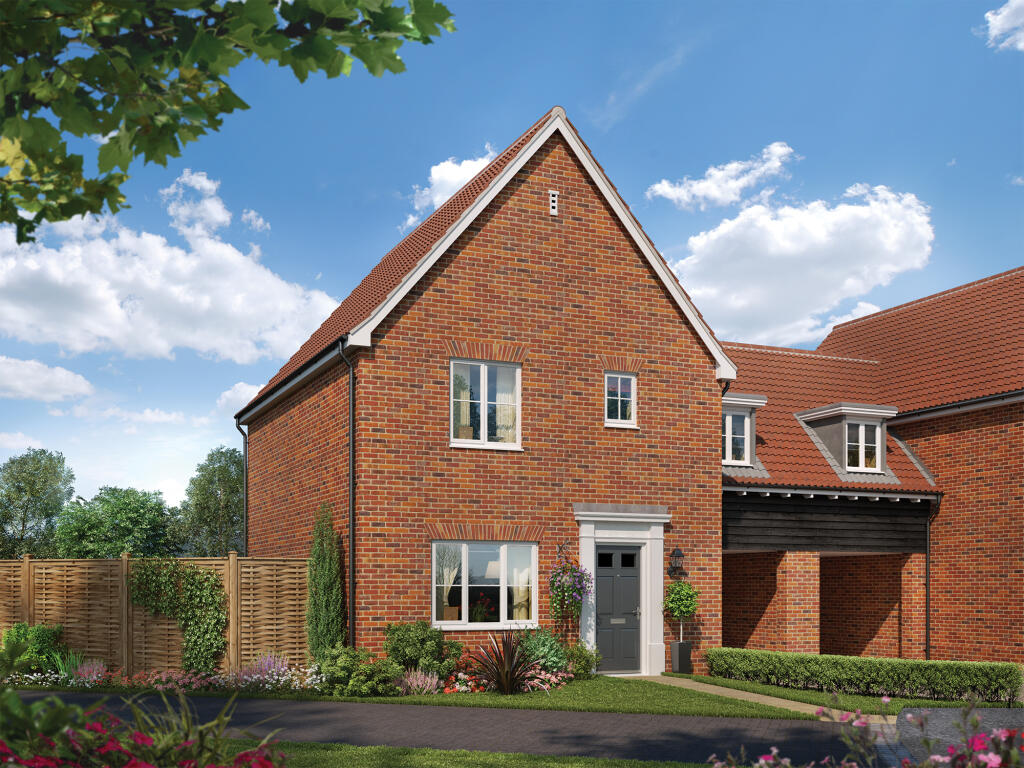
Wells house A new and outstanding addition to The Lodge’s evolving collection of homes, this three-bedroom detached property is now the final remaining home of its type.
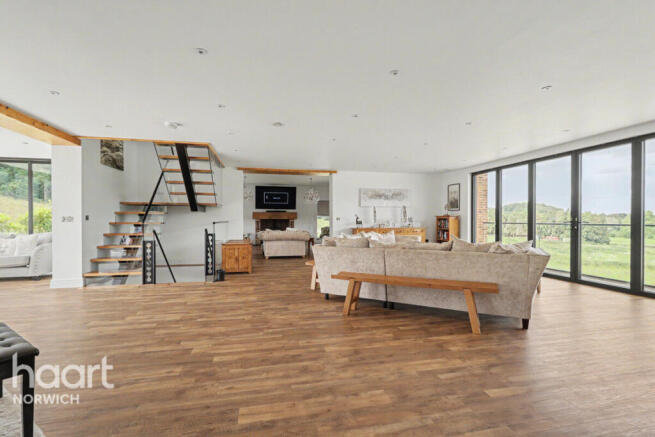
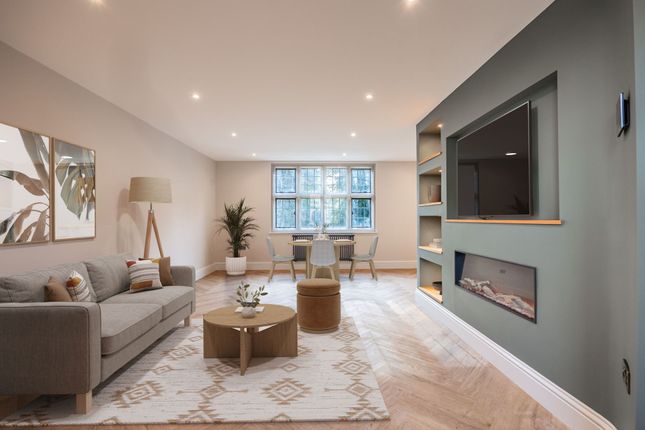
The ground floor is primarily arranged around an open-plan kitchen, dining, living area, separated only by the stepped flooring.
Two sets of sliding doors across the rear ensure this south-facing aspect is flooded with natural light and offers views across the garden from all areas of the open-plan living.
The living area features the bespoke full-wall media unit, whilst the dining area has a glass lantern above.
The kitchen itself is another key attribute where the Hidden Talents attention to specification and detail speaks volumes – a beautiful space in which to dine and entertain around the spacious central island.
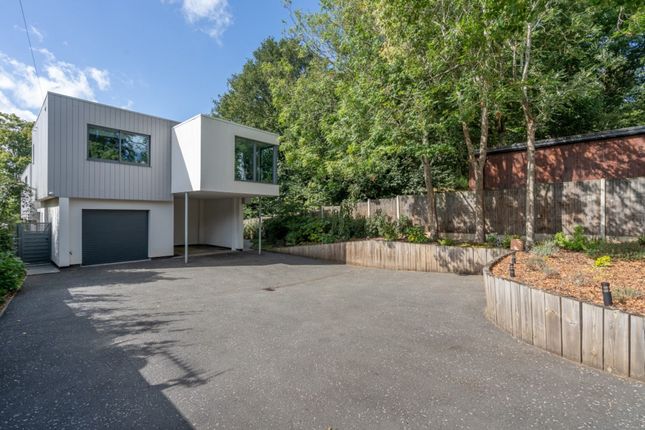
Elsewhere the ground floor offers hallway entrance with cloaks cupboard, fabulous utility room, cloakroom and access directly into the integral garage.
On the first floor there is a further reception room with a combined snug and study offering a wonderful evening retreat.
Across the landing is the principal bedroom with an indulgent en-suite complemented by the walk-in dressing room. The second floor offers two further double bedrooms sharing a bathroom.
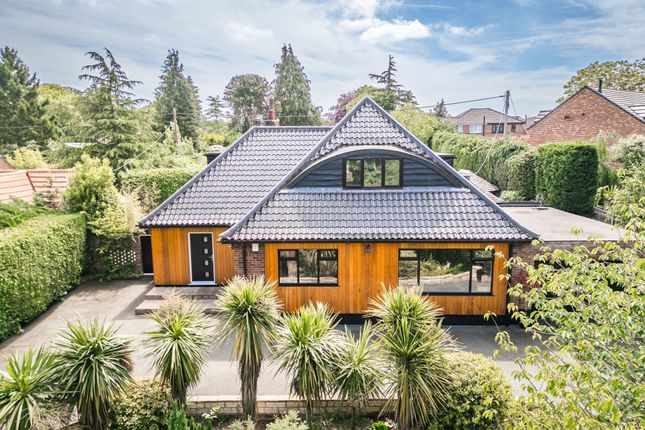
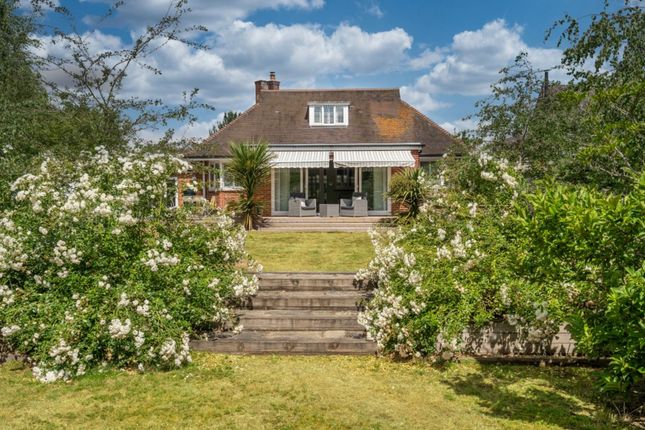
The exterior to the home includes a south-facing garden, framed by elegant brick retaining walls topped with pleached trees to create a peaceful and private outdoors.
Wells House also enjoys its own private driveway leading to the garages With almost 2,300 sq. Ft.
Of beautiful living space, this particular home at The Lodge is the perfect blend of eco-led architecture and practicality.
The credentials of the build include underfloor heating to ground floors, triple glazed windows and doors, air source heating, and a mechanical ventilation and heat recovery system, all covered by a ten year warranty, providing complete peace of mind for the most discerning of home buyers.
The lodge The Lodge is a one of a kind development brought to you by Norfolk developer 'Hidden Talents Homes' and these properties can truly be described as incomparable to almost any other collection of homes you are likely to find in the county.
The ten acre woodland setting is just one of many reasons The Lodge should be on your short list. Every home is being designed, built and finished without compromise.
From the moment you arrive it is obvious that this opportunity is impossible not to fall in love with.
Introducing the developer The Lodge is brought to you by Hidden Talents Homes, the residential development arm behind some of Norfolk's most prestigious and iconic hospitality establishments including 'Byfords' of Holt and 'The Pigs' at Edgefield.
They also completed the renowned and successful development of 'The Dial House' in Reepham which consists of a collection of six Georgian conversion properties and eleven luxury new homes.
The Lodge is continuing with their same attention to detail and will provide a unique living environment which you would expect from this exceptional brand.
The village of drayton The village of Drayton and the popular residential location of Thorpe Marriott is situated North of the Cathedral City of Norwich.
Thorpe Marriott, Taverham and Drayton offer a good selection of local amenities including schooling for all ages, village shop, butchers, bakery, mini supermarket, doctor's surgery and vet.
The village is also on a direct bus route in and out of the City centre and close to all major transport links.
Norwich offers access to all the major rail links and Norwich International Airport and is located approximately 40 minutes from the delightful North Norfolk coast.
In Norwich you will find a modern cultural feel with beautiful heritage, dynamic nightlife, sophisticated shopping and mouth-watering restaurants.
Specification Construction Highly insulated, air-tight timber frame construction with traditional brick skin Antique slate roof tiles Larch cladding used in various ground-floor external details Stainless steel rainwear 5KW Solar panels Windows and doors Triple glazed windows and doors imported directly from Sweden Finished aluminium exterior in pebble grey and white timber interior.
Triple-glazed Velux roof lights Large sliding doors to the rear of the property Stairs Bespoke oak and glass staircases Oak treads from ground to first floor Carpeted first to second floor LED lighting incorporated into the stairs on ground floor Heating, water and ventilation Underfloor heating throughout the ground floor Feature anthracite column radiators to the first and second floor Smart thermostats Stiebel Eltron air source heat pump Mechanical ventilation and heat recovery system 220L hot water tank Floor covering Moduleo Herringbone flooring throughout ground floor and bathrooms Carpets to the first and the second floor Gardens and boundaries Decorative block paver driveway Large sandstone patios to the rear Double socket and outside tap Boundary treatments comprise a combination of brickwork and high-quality Jacksons fencing Garden room option available Joinery Internal oak doors paired with antique ironmongery Pocket doors used in certain areas of the house Bespoke fitted media unit to the main living area complete with storage, display and LED lighting Fitted wardrobes to principal bedroom, other bedrooms subject to house types Modern skirting board and architrave Kitchens Masterclass kitchens, various colours available Quartz worktop in kitchen and utility including 100mm upstand Various splashback options available Integrated neff appliances including single oven, combination oven/microwave, induction hob and extraction, full-length fridge, full-length freezer, wine cooler and dishwasher Integrated bin unit Large stainless steel under-mount sink, drainer grooves within the worktop and mixer tap Aquabion in-line water softener Decor Farrow and Ball Colour palette throughout Neutrals include Skimming Stone, Elephant’s Breath, Ammonite and Strong White Feature colours include Smoke Green, Inchyra Blue, Mole’s Breath, Plummet Design and interior team available Lighting and electrical Fibre to the premises (FTTP) Cat 6 cabling throughout with a network switch External lighting to front, rear and side paths Low-energy LED downlights throughout LED feature lighting used in specific plots Generous amount of sockets throughout the property Bathrooms Statement dual sink vanity unit, with wall hung taps to en-suite Low-profile shower tray, dual shower head with built-in shower niches for storage Modern wall-hung toilets with soft close seat and chrome flush plate Large 1800 x 800 bath with filler overflow Ceramic tiles to bathrooms within shower enclosures and bath areas LED mirrors to the main en-suite Dual fuel towel radiators Specification details may change subject to build stage and if any specification details cannot be fulfilled subject to supply, equal quality will be provided.
Services connected Mains electricity, water and drainage. 5kw Solar panels and air source heating with underfloor heating to the ground floor and radiators to the first floor.
Council tax To be confirmed. Energy efficiency rating Predicted energy efficiency rating: A. The properties will have a sap assessment carried out as part of building regulations when completed.
Tenure Freehold. Location What3words: ///reefs.window.newsreel agent’s notes The internal pictures used are dressed CGI images of the anticipated finished build.
Website tags new-homes town-life Parking - Garage Parking - Driveway Disclaimer These particulars are provided as a guide only and do not form part of any offer or contract.
Sowerbys and its representatives have no authority to make or give representations or warranties.
All descriptions, measurements, photographs and plans are for guidance only and should not be relied upon as statements of fact.
Buyers should satisfy themselves as to the accuracy of the information through inspection or professional advice.
Services, appliances and equipment have not been tested and no warranty can be given as to their condition.
Planning permissions, building regulations and other consents should be verified by the buyer’s legal adviser.
In accordance with Anti-Money Laundering regulations, proceeding buyers must complete a digital id check through our compliance partner. A charge of £48 including VAT per sale or purchase applies.
Leasehold buyers should confirm ground rent, service charges and lease details with their legal adviser.
Value & comps
No previous sales on record.
Returns
Set an offer; the calculator follows it.
We're still gathering serviced-accommodation data for this area.
Archie refurb estimate: a Pro feature
0.0% below asking
This is not financial or investment advice. Prop AI Deals is not authorised by the Financial Conduct Authority (FCA) to provide investment advice.
All investment calculators, property analyses, and AI-generated insights are for informational purposes only. Property investment carries risk and may result in financial loss. All calculations should be independently verified and you should consult with FCA-authorised financial advisors before making any investment decisions.
Past performance does not guarantee future results. Tax implications vary by individual circumstances.
Deal
Properties like this can earn 2–3x BTL yields when converted to HMO, with retrofit costs around £10k/room. Sign in to see the full tier, yield projection, and cost breakdown.
Commercial properties like this can earn 30-50% higher yields when converted to residential under Class MA / Q / P / PA, with prior approval costing ~GBP 96/unit. Sign in to see the recommended route, yield uplift, and cost breakdown.
BRRR-suited properties can recycle 80-100% of investor capital on refi, leaving a high-yielding rental with most of the money out. Sign in to see the refurb cost stack, ARV projection, and refinance maths.
Detached + large garden = sub-division play. Pro tier unlocks the tier badge, plot size, uplift estimate, and regional land benchmark.
Short-lease flats trade at deep discount, but extending under the 1993 Act often costs far less than the discount. Pro tier unlocks the tier badge, premium breakdown, long-lease ARV and arbitrage maths.
See projected short-stay revenue vs a vanilla BTL for this property.
See real sub-let margins (HMO room rates & SA nightly rates) vs the landlord rent.
Area
Agent & docs
FAQ
About Wells House (Plot 11), The Lodge, Drayton
Explore nearby