4-bedroom detached house · CT13 0PR
For saleListed 79 days
Opportunity summary
See Archie’s verdict, returns by strategy and what to check before viewing.
About
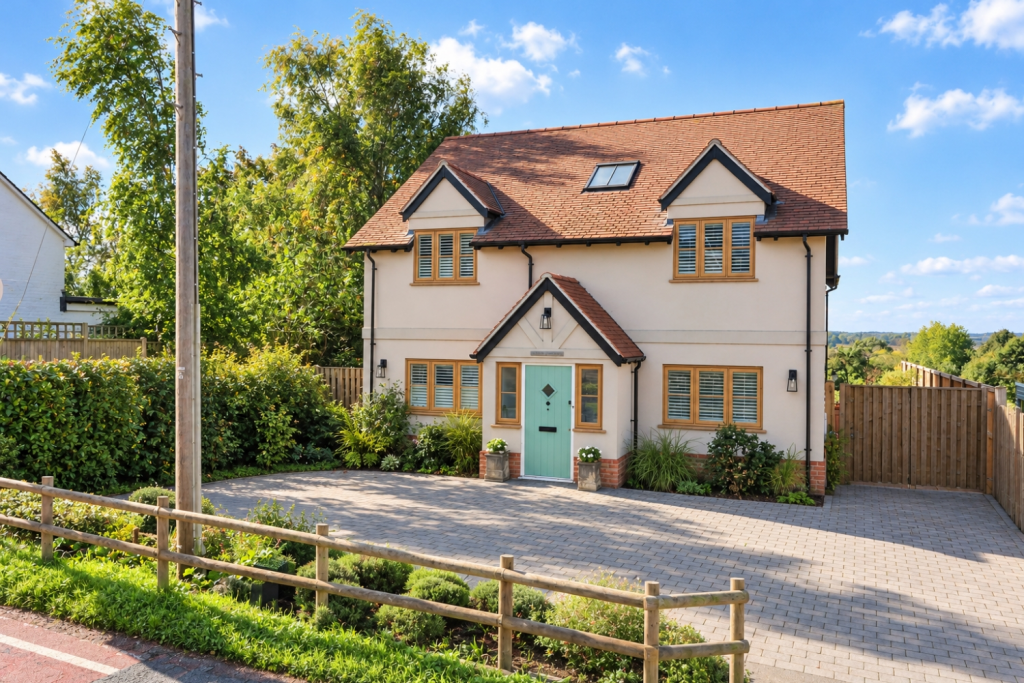
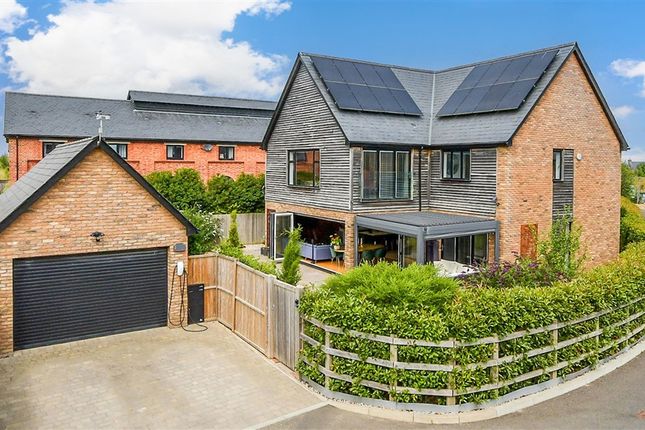
A spacious modern, detached family home boasting extended accommodation, impressive energy efficiency, and a generous plot.
Sitting room, kitchen/dining room, snug, study, utility room, cloakroom, principal bedroom suite with dressing room and ensuite bathroom, three further bedrooms, shower room, gardens, ample parking, detached double garage.
EPC Rating: A Situation This modern family home is set within the village of Woodnesborough and surrounded by open countryside, lying just over a mile to the west of the ancient town and Cinque Port of Sandwich.
The town offers a comprehensive range of amenities within its compact centre including excellent shopping from its range of independent stores, as well as a choice of two supermarkets.
There are doctors' and dentists' surgeries and excellent transport links by rail or bus, including a direct service to London St. Pancras.
The coastline nearby provides excellent recreation opportunities including links golf at several nearby courses, including Royal St Georges.
Sailing, Fishing, cycling and excellent walking are all readily accessible.
The Property Having been extensively renovated and thoughtfully extended by the current owners since 2019, Maple Leaf House is an exceptionally well-presented detached family home offering generous, light-filled accommodation and excellent energy efficiency, enhanced by solar panels, a modern boiler, and upgraded insulation.
The welcoming living spaces include an impressive triple-aspect sitting room, centred around a wood-burning stove and featuring bi-fold doors opening onto the paved terrace.
An inner hall provides access to a practical utility room and cloakroom, together with a separate study and an inviting open-plan snug.
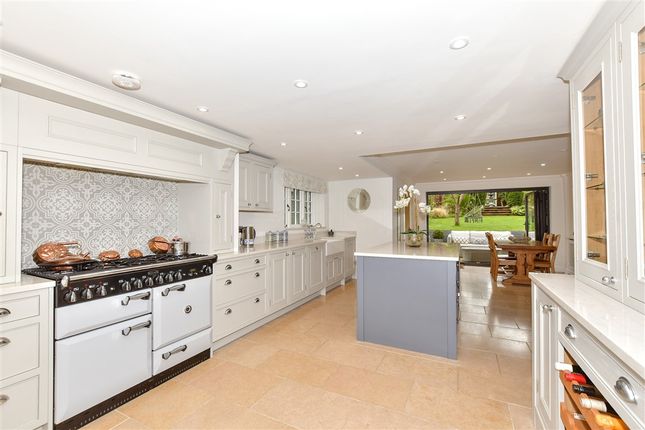
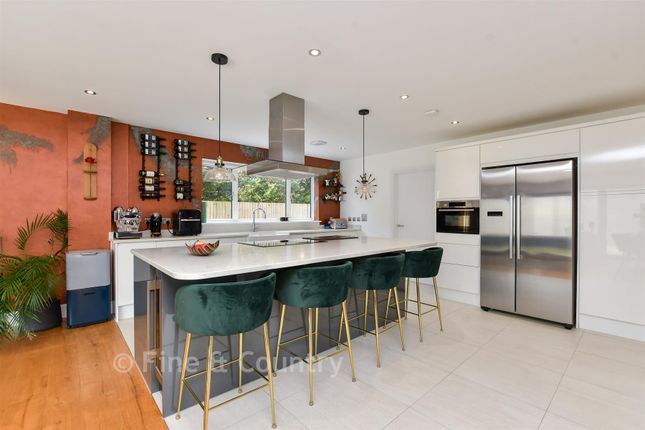
At the heart of the home is a superb open-plan kitchen/dining room, beautifully fitted with classic shaker cabinetry complemented by granite worktops.
A roof lantern and corner bi-fold doors flood the space with natural light and create a seamless connection to the rear garden, making it an ideal setting for both everyday family life and entertaining.
The first floor offers a principal bedroom suite with a dressing area and modern ensuite bathroom, whilst three further good size bedrooms are served by a well-appointed family shower room.
Sitting Room 14' 6'' x 11' 6'' (4.42m x 3.50m) plus 14' 6'' x 6' 3'' (4.42m x 1.90m) Snug 13' 1'' x 12' 5'' (3.98m x 3.78m) Study 8' 2'' x 7' 4'' (2.49m x 2.23m) Utility Room 7' 4'' x 6' 11'' (2.23m x 2.11m) Kitchen/Dining Room 18' 11'' x 15' 10'' (5.76m x 4.82m).
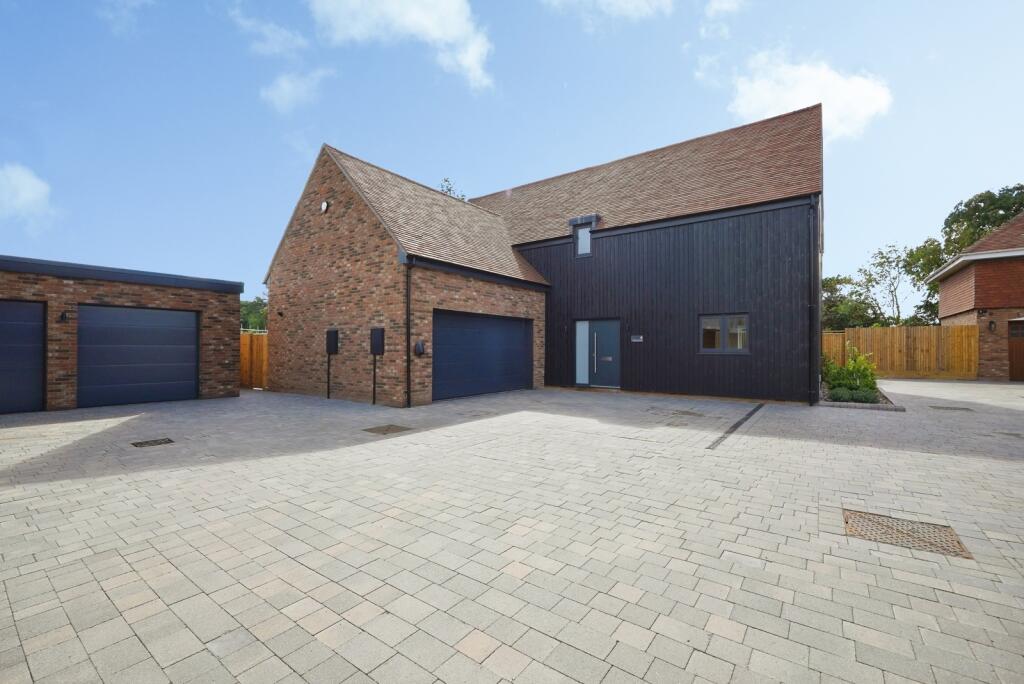
Inc pantry Cloakroom 6' 10'' x 4' 0'' (2.08m x 1.22m) First Floor Principal Bedroom 12' 3'' x 9' 2'' (3.73m x 2.79m) Dressing Room 8' 5'' x 7' 4'' (2.56m x 2.23m) Ensuite Bathroom 7' 4'' x 5' 6'' (2.23m x 1.68m) Bedroom Two 14' 7'' x 8' 9'' (4.44m x 2.66m) Bedroom Three 9' 10'' x 7' 4'' (2.99m x 2.23m) Bedroom Four L-shaped 9' 9'' max x 9' 3'' max (2.97m x 2.82m) Shower Room 8' 7'' x 6' 5'' (2.61m x 1.95m) Outside Maple Leaf House is set well back from the road behind a carriage driveway, providing ample off-road parking together with access to the detached double garage, measuring 20'4" x 20'4" (6.19m x 6.19m), with power and lighting connected.
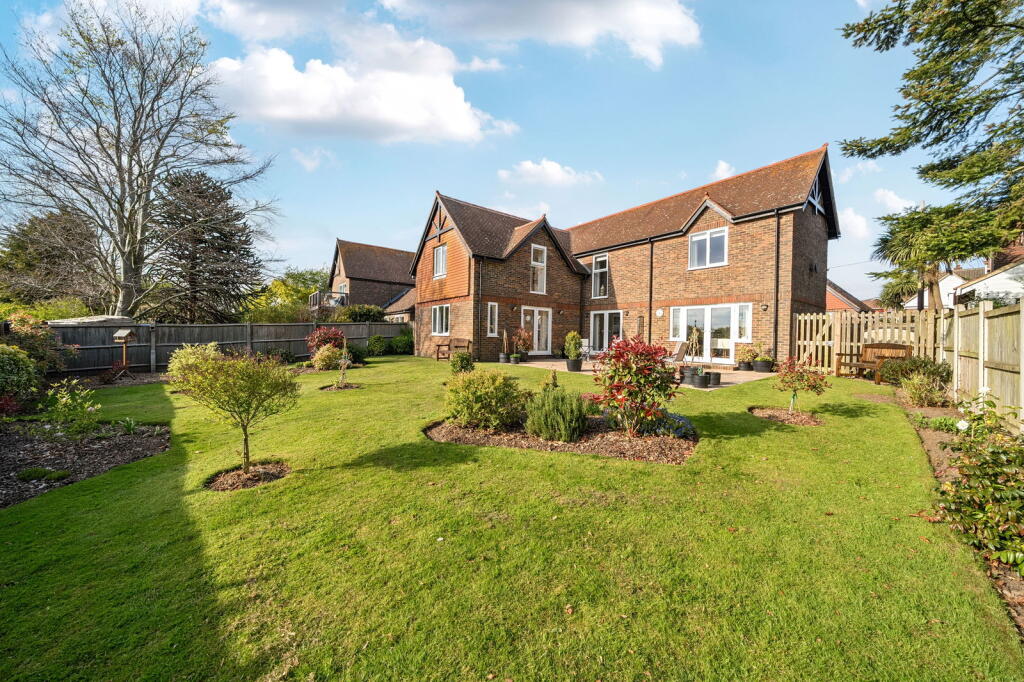
A gate leads through to the substantial rear garden, an exceptional outdoor space that has been beautifully landscaped and meticulously maintained.
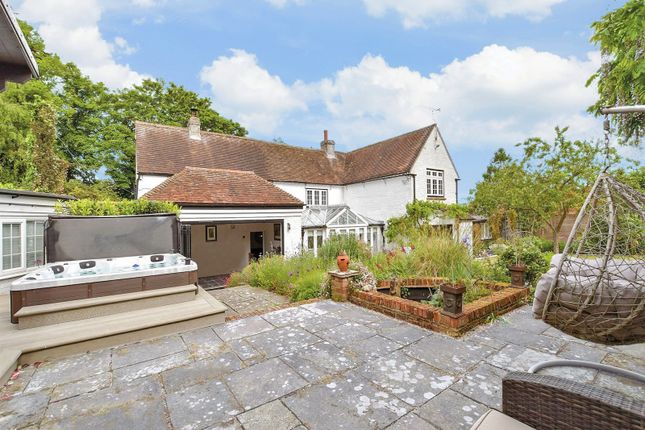
A generous paved terrace spans the rear of the house, providing the perfect setting for outdoor dining and entertaining, while the expansive lawn extends beyond, complemented by an established pond, an attractive pitched-roof pergola, and an abundance of mature trees, shrubs, and well-stocked flower beds.
Towards the far end of the garden, a productive kitchen garden and a useful timber storage shed further enhance the property's appeal.
Fully enclosed and enjoying an excellent degree of privacy, this outstanding garden provides a peaceful and picturesque setting for family life.
Services Mains electric, water and gas are understood to be connected to the property. Shared private drainage. Solar panels installed.
Value & comps
No previous sales on record.
Returns
Set an offer; the calculator follows it.
We're still gathering serviced-accommodation data for this area.
Archie refurb estimate: a Pro feature
0.0% below asking
This is not financial or investment advice. Prop AI Deals is not authorised by the Financial Conduct Authority (FCA) to provide investment advice.
All investment calculators, property analyses, and AI-generated insights are for informational purposes only. Property investment carries risk and may result in financial loss. All calculations should be independently verified and you should consult with FCA-authorised financial advisers before making any investment decisions.
Past performance does not guarantee future results. Tax implications vary by individual circumstances.
Deal
Properties like this can earn 2–3x BTL yields when converted to HMO, with retrofit costs around £10k/room. Sign in to see the full tier, yield projection, and cost breakdown.
Commercial properties like this can earn 30-50% higher yields when converted to residential under Class MA / Q / P / PA, with prior approval costing ~GBP 96/unit. Sign in to see the recommended route, yield uplift, and cost breakdown.
BRRR-suited properties can recycle 80-100% of investor capital on refi, leaving a high-yielding rental with most of the money out. Sign in to see the refurb cost stack, ARV projection, and refinance maths.
Detached + large garden = sub-division play. Pro tier unlocks the tier badge, plot size, uplift estimate, and regional land benchmark.
Short-lease flats trade at deep discount, but extending under the 1993 Act often costs far less than the discount. Pro tier unlocks the tier badge, premium breakdown, long-lease ARV and arbitrage maths.
See projected short-stay revenue vs a vanilla BTL for this property.
See real sub-let margins (HMO room rates & SA nightly rates) vs the landlord rent.
Area
Agent & docs
FAQ
About Woodnesborough
Explore nearby