We've tightened what earns a Pursue. A home now needs a published valuation, a strategy that still makes money after real running costs and lender stress tests, and no listing problems that would stop a mortgage. You'll see fewer Pursues, and each one has been checked harder.
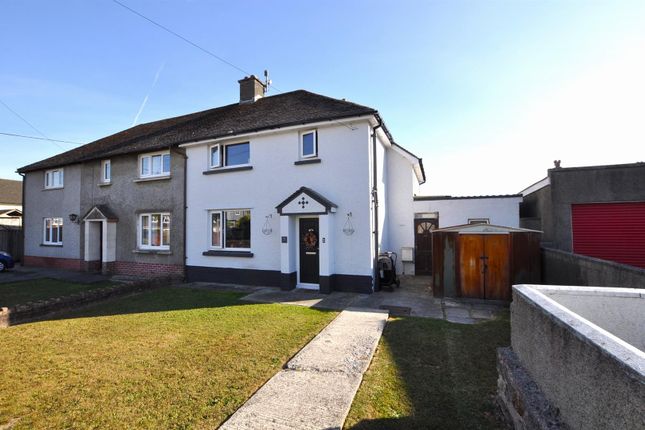
See how verdicts work3-bedroom semi-detached house · SA33 4FF
For saleListed 333 days
Opportunity summary
See Archie’s verdict, returns by strategy and what to check before viewing.
About
Welcome to Priory Fields, your exquisite new residence in St Clears.
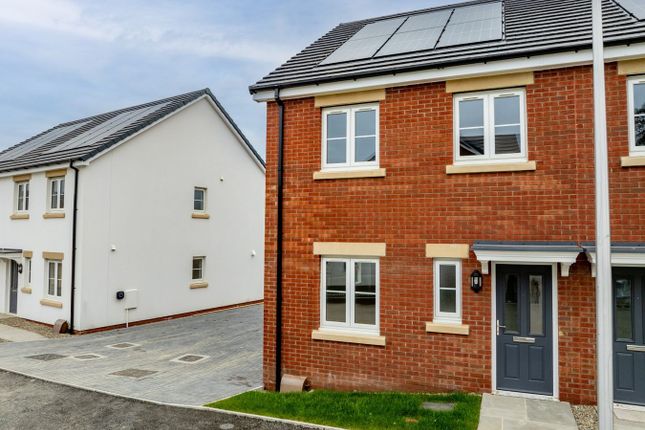
Meticulously crafted to harmonize with the charming architecture of this idyllic country town, Priory Fields boasts a mix of cream rendered or brick exterior, adorned with stone accents and crowned by slate grey roof tiles.
Our thoughtfully designed development caters to diverse preferences, featuring two-bedroom houses, as well as spacious three and four-bedroom family homes.
A perfect setting for relaxation and making happy memories, The Arlington is thoughtfully designed throughout.
A fresh cream render or brick, slate grey roof tiles and stone accents give it an enduring beauty, while the private driveway and detached garage provide ample off-road parking for two cars.
The ground floor includes a generous lounge and a beautiful kitchen/dining area that opens onto the enclosed garden, making it easy to take your meals outside on sunny days.
Upstairs, the three bedrooms include a master bedroom with its own ensuite bathroom, while landing storage helps you keep your home clutter-free.
Location Discover the quaint charm and rich history of St Clears, a picturesque town nestled on the banks of the River Tâf in Carmarthenshire, Wales.
With roots dating back to ancient times, St Clears boasts landmarks such as the medieval St Clears Castle and the 12th-century church of St Mary, offering a captivating glimpse into its historical tapestry.
Centrally located at the crossroads of major roads, including the A40 and A477 ideal for commuting to larger towns such as Carmarthen, Tenby, Narberth & Haverfordwest, the town has long served as a hub for trade and transportation.
Nearby amenities include Primary school, shops, butchers, post office, local pubs & restaurants.
The town has had recent commercial development with famous chain eateries such as, Pret A Manger, Mc Donalds, Starbucks & Greggs providing a range of facilities and convenience.
Explore the scenic countryside with rolling hills or take a long walk along the Coastal Path towards stunning beaches including Laugharne (5miles) or Llansteffan (10 miles), engage in outdoor activities, and partake in community events that celebrate local traditions.
Description And Specification Nestled amid mature hedgerows and trees, Priory Fields unfolds with scenic views of the countryside on three sides.
Meticulously designed with a focus on nature, tranquillity and open spaces.
The development features meandering pathways leading to charming cul-de-sacs adorned with private driveways and well-spaced residences.
Complementing the existing natural surroundings, new trees have been introduced, and the careful selection of either cream render or red brick finish with the slate grey roof tiles ensures seamless integration with the surrounding architectural aesthetics.
Priory Fields presents a captivating array of properties, thoughtfully tailored to meet diverse needs and life stages. Kitchen A comprehensive range of cabinets available within a Shaker Design.
Possible upgrade design choices included on appliances, worktops, door colour and styles. As standard each kitchen will include: - Ceramic hob, electric single oven, Chimney cooker hood.
Bathroom features Contemporary sanitaryware will be installed throughout with chrome fittings. Chrome radiators in all bathroom and En-suites.
Tiles – Floor and wall tiles included as per scheduled areas. Additional tiling can be requested as a chargeable extra. The purchaser will have a choice of tiles from our standard range.
Cloakrooms will have splash back tiling above the basin only, no flooring.
Floors Bathroom & Ensuite – Floor tiles All other flooring – Buyers Responsibility Internal finishes Stairs with oak handrail and newels and spindles painted white. White finished internal doors.
Polished chrome ironmongery.
Skirting Board - 100mm Pencil round down & upstairs Architrave – 50mm Pencil round down & upstairs Heating electrical & lighting Spotlights to bathrooms, kitchen areas, (for lighting layout, please see your Sales Negotiator).
Thermally efficient gas central heating with thermostatically controlled radiators. Mains electric supply smoke detectors. TV points fitted to lounge and master bedroom.
Energy EPC A rated property, highest EPC rating possible. Solar Panels fitted to roof. Battery storage. Car charging point. Externally Combination of brick or smooth render. Dependent on plot .
Marley tiles. All windows u-pvc Front doors are u-pvc style with chrome furniture. Fitted Lantern as standard to the front door and sensor light to rear patio door.
1.8m featheredge fence to surround the rear and side boundaries to the developer’s discretion. Rear gardens to be top soiled. Outside tap.
Security & peace of mind 10-year structural new home warranty icw warranty Sprinkler system. Security lighting to front and rear. Mains linked smoke and carbon monoxide detectors.
Ground Floor Kitchen/Dining (4.67m x 3.21m (15'3" x 10'6")) Lounge (3.37m x 5.19m* (11'0" x 17'0"*)) Wc (0.94m x 1.74m (3'1" x 5'8" )) Internal Floor Plans Internal floor plans may be subject to alteration.
Computer generated images are for illustrative purposes only.
* Dimensions listed are maximum First Floor Master Bedroom (2.65m x 3.73m (8'8" x 12'2")) En-Suite (2.65m x 1.37m * (8'8" x 4'5" *)) Bedroom 2 (2.65m x 3.21m (8'8" x 10'6")) Bedroom 3 (1.92m x 2.80m (6'3" x 9'2")) Family Bathroom (1.92m x 1.66m (6'3" x 5'5")) Plots 10,13,14,15,16,17,18,19,24,25,40,41,42,43,44,45,46,58,59 (reserved) 61 & 62 Help To Buy Help to Buy Wales is an initiative that provides shared equity loan assistance to home buyers with funding from the Welsh Government This scheme makes new-build homes available to all home buyers (not just first time buyers) Support of up to a maximum of 20% of the purchase price is available to buyers through a shared equity loan funded by Help to Buy Wales, while buyers are required to provide a deposit of a minimum of 5% of the purchase price Scheme is available on selected plots in selected sites Obsidian Developments Ltd cannot advise you on a mortgage.
The Help to Buy: Equity Loan scheme is subject to availability and may be withdrawn at any time without notice.
Not to be used in conjunction with any other purchase assistance scheme, offer or promotion.
Your home may be repossessed if you do not keep up repayments on your mortgage, your equity loan or other debt secured on it.
For full details on the Help to Buy: Equity Loan scheme please visit Obsidian Homes We at BJ Properties welcome this opportunity of working with Obsidian Property Developments who are a progressive, innovative developer whose three founders have a combined total of more than seven decades’ experience in the property industry.
We place an emphasis on integrity and excellence and are committed to creating distinctive, high-quality homes that are a joy to live in.
They have created a friendly, fun, thriving and effective work environment for our trusted team, who work with determination and attention to detail to deliver excellence for our discerning purchasers.
We do this at affordable prices, always striving to understand our clients’ needs, and we take huge pride in handing over the keys to the excited buyers on completion.
Their core commitment is to ensure that our buyers are completely satisfied, and we relentlessly strive to build on our solid reputation.
Put simply, their clients’ needs are at the heart of everything they do.
ICW_Showcase Awards Winners_ICW_SAW 2023_ Call Us And Register Today 104 Lammas Street Carmarthen SA31 3AP Telephone Number Out of Hours e mail [email protected]
Value & comps
No previous sales on record.
Returns
Set an offer; the calculator follows it.
Short-let licence or registration needed
We're still gathering serviced-accommodation data for this area.
Archie refurb estimate: a Pro feature
0.0% below asking
This is not financial or investment advice. Prop AI Deals is not authorised by the Financial Conduct Authority (FCA) to provide investment advice.
All investment calculators, property analyses, and AI-generated insights are for informational purposes only. Property investment carries risk and may result in financial loss. All calculations should be independently verified and you should consult with FCA-authorised financial advisers before making any investment decisions.
Past performance does not guarantee future results. Tax implications vary by individual circumstances.
Deal
Properties like this can earn 2–3x BTL yields when converted to HMO, with retrofit costs around £10k/room. Sign in to see the full tier, yield projection, and cost breakdown.
Commercial properties like this can earn 30-50% higher yields when converted to residential under Class MA / Q / P / PA, with prior approval costing ~GBP 96/unit. Sign in to see the recommended route, yield uplift, and cost breakdown.
BRRR-suited properties can recycle 80-100% of investor capital on refi, leaving a high-yielding rental with most of the money out. Sign in to see the refurb cost stack, ARV projection, and refinance maths.
Detached + large garden = sub-division play. Pro tier unlocks the tier badge, plot size, uplift estimate, and regional land benchmark.
Short-lease flats trade at deep discount, but extending under the 1993 Act often costs far less than the discount. Pro tier unlocks the tier badge, premium breakdown, long-lease ARV and arbitrage maths.
See projected short-stay revenue vs a vanilla BTL for this property.
See real sub-let margins (HMO room rates & SA nightly rates) vs the landlord rent.
Area
Agent & docs
FAQ
About Plot 17 (The Arlington), Priory Fields, St Clears
Explore nearby