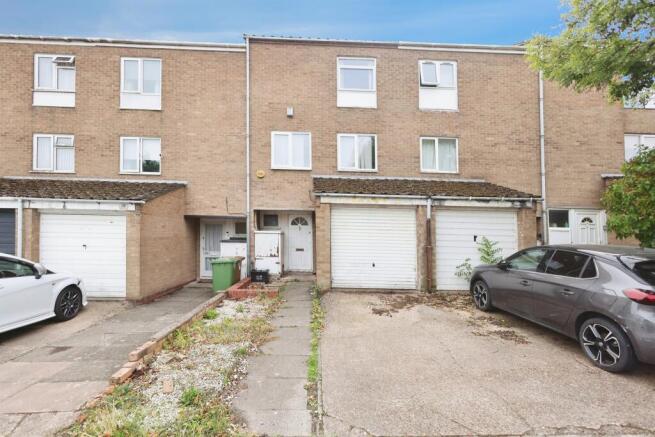
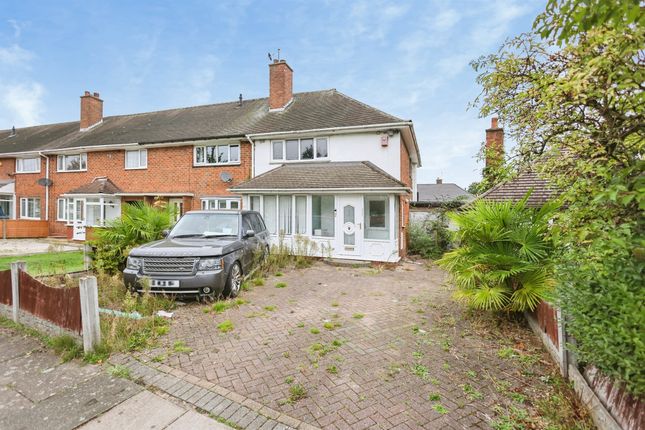
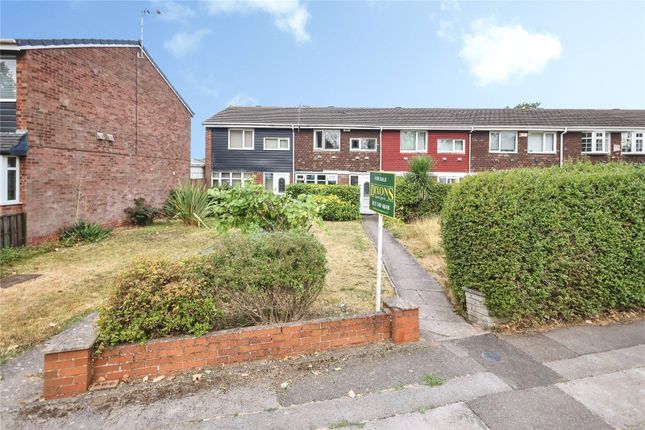
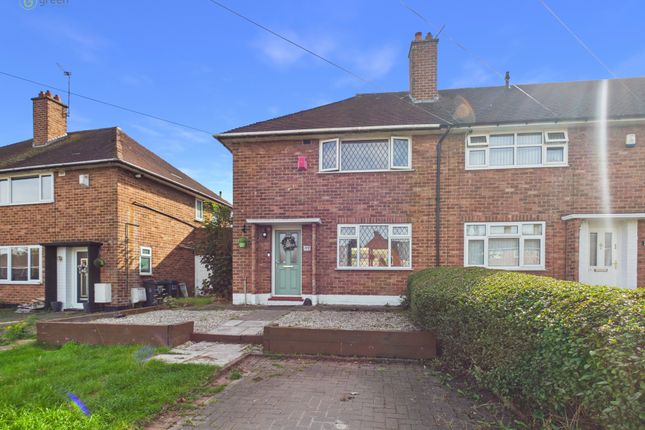
3-bedroom terraced house · B36 0LF
For saleListed 21 days
Opportunity summary
See Archie’s verdict, returns by strategy and what to check before viewing.
About
Step through the front door and into the entrance hall, where stairs rise to the first floor and you get your first sense of the straightforward, practical layout. The living room is a real highlight.
At almost 20ft in length, there is plenty of room to create distinct areas for relaxing and spending time together without the space feeling crowded.
Soft neutral décor and carpeting give the room a comfortable, homely feel, while the feature fireplace provides an attractive focal point.
From here, sliding doors lead directly into the conservatory, creating a natural extension of the living space.
This is a lovely additional room that could work equally well as a dining area, playroom, reading space or simply somewhere to sit overlooking the garden.
With plenty of glazing bringing in natural light and direct access outside, it helps connect the house with the garden during the warmer months.
Running along the opposite side of the ground floor is the generously proportioned kitchen, measuring approximately 19'8” in length.
There is an excellent amount of cupboard and worktop space, with a clean, contemporary finish and plenty of room for the everyday appliances.
The length of the room also gives it a useful degree of flexibility, with space towards the rear that could lend itself to a small breakfast or dining area.
Upstairs, the landing leads to three bedrooms.
The main bedroom is a comfortable double with good floor space for bedroom furniture, while bedrooms two and three provide further genuine sleeping accommodation.
Depending on individual needs, one could of course also become a nursery, guest room or dedicated home-working space without taking away from the property's credentials as a three-bedroom home.
The family bathroom has been finished in a smart contemporary style, with grey tiling creating a modern look.
The white suite includes a bath with shower over and glass screen, WC and pedestal wash basin, complemented by feature mosaic detailing within the shower area.
To the rear is an enclosed garden, with a lawn providing space for children to play, pets to enjoy or simply somewhere to sit outside.
The conservatory opens towards the garden, helping the indoor and outdoor areas work particularly well together.
The location adds another practical advantage, with local schools and everyday amenities within walking distance, making day-to-day family life that little bit easier.
Offered freehold, this is a home that combines three bedrooms with some particularly useful ground-floor proportions.
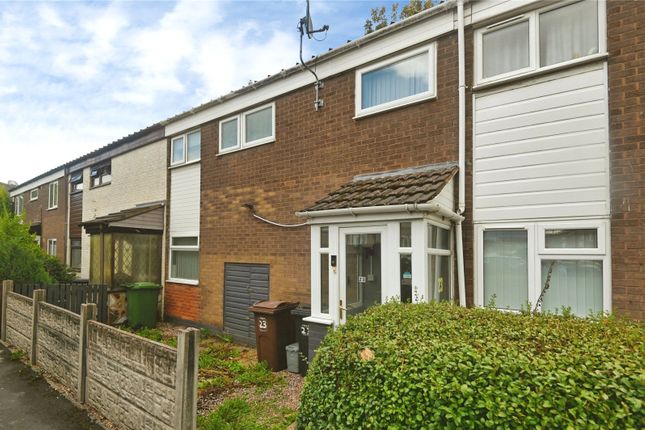
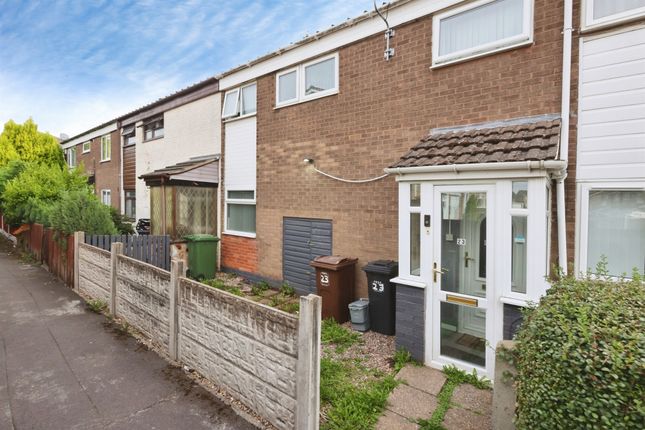
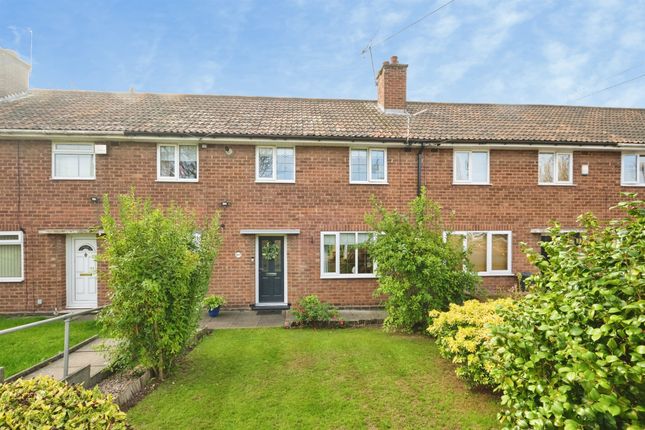
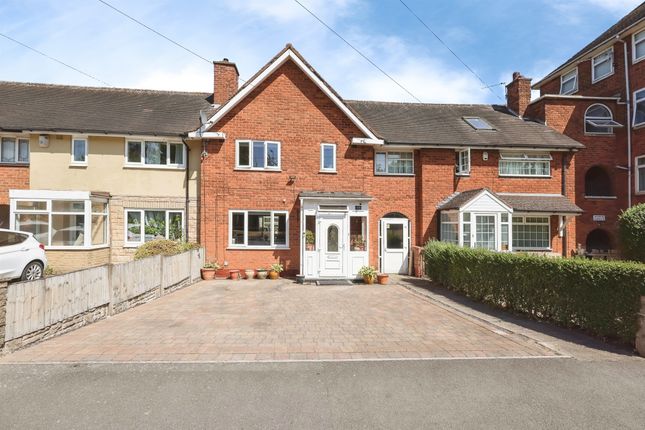
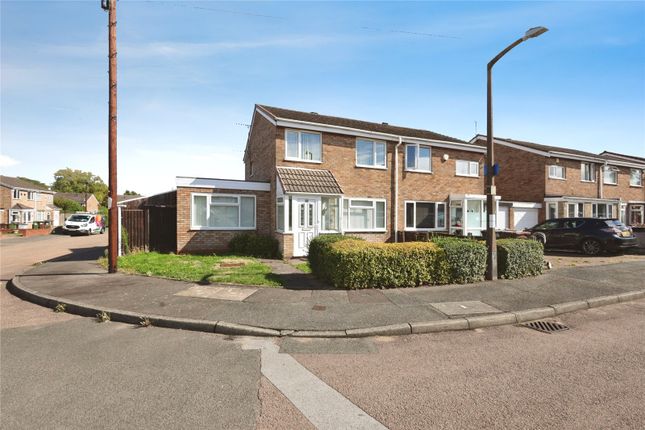
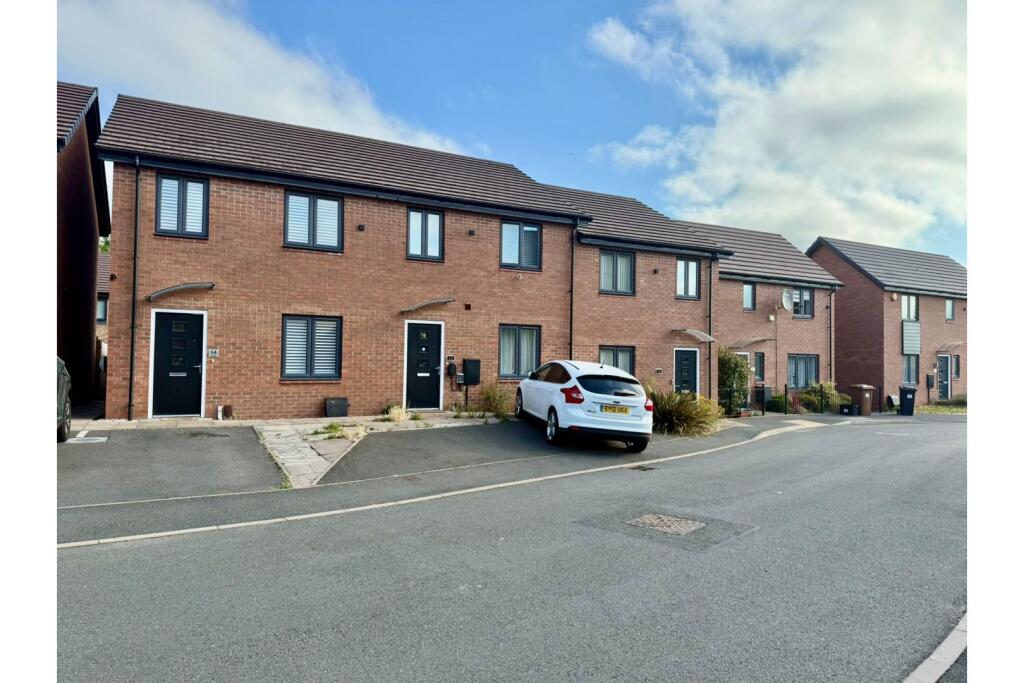
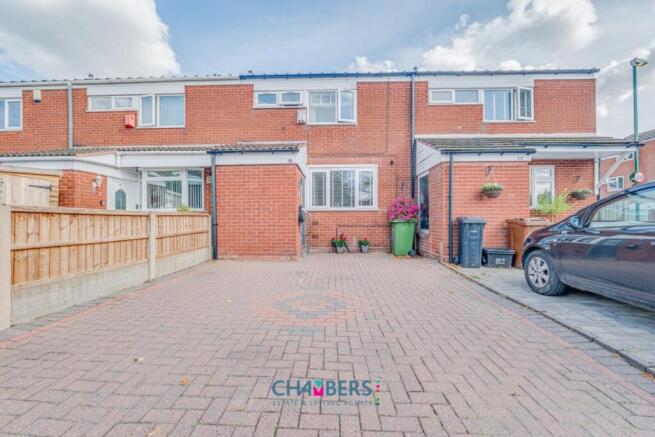
The almost 20ft living room, long kitchen and additional conservatory give the property a versatility that isn't necessarily obvious from the outside.
Book your viewing and come and see just how much space this Chester Road home has to offer.
Additional Information Property Construction - Standard Electricity supply - Mains Water supply - Mains Sewerage - Mains Heating - Gas CH Parking - on service road Broadband Connection - Standard 7 mbps/Superfast 40 mbps/Ultrafast 1000 mbps Mobile Signal/Coverage - EE Good/ 3 Good/O2 Good/Vodafone Good Flood Risk - None Is the property listed?
- No Planning Permissions - No Building safety - N/A Restrictions - N/A Rights and Easements - Ask Coastal Erosion Risk - N/A Accessibility/adaptations - N/A Coalfield or mining area - N/A Floor the entrance is on - Ground Floor Council Tax - Band B Solihull aml & id Verification Notice: In line with current Anti-Money Laundering Regulations, EweMove Castle Bromwich is legally required to carry out identity and verification checks on all parties involved in a property transaction, including buyers.
Once an offer has been accepted and prior to the property being marked as Sold Subject to Contract, all purchasers will be required to complete an electronic aml and id check.
This is not a credit check and will not affect your credit rating. A fee of £25 plus VAT (£30 inc. VAT) per purchaser applies for this service and is non-refundable.
All records will be stored securely in accordance with data protection regulations.
Value & comps
No previous sales on record.
Returns
Set an offer; the calculator follows it.
We're still gathering serviced-accommodation data for this area.
Archie refurb estimate: a Pro feature
0.0% below asking
This is not financial or investment advice. Prop AI Deals is not authorised by the Financial Conduct Authority (FCA) to provide investment advice.
All investment calculators, property analyses, and AI-generated insights are for informational purposes only. Property investment carries risk and may result in financial loss. All calculations should be independently verified and you should consult with FCA-authorised financial advisers before making any investment decisions.
Past performance does not guarantee future results. Tax implications vary by individual circumstances.
Deal
Properties like this can earn 2–3x BTL yields when converted to HMO, with retrofit costs around £10k/room. Sign in to see the full tier, yield projection, and cost breakdown.
Commercial properties like this can earn 30-50% higher yields when converted to residential under Class MA / Q / P / PA, with prior approval costing ~GBP 96/unit. Sign in to see the recommended route, yield uplift, and cost breakdown.
BRRR-suited properties can recycle 80-100% of investor capital on refi, leaving a high-yielding rental with most of the money out. Sign in to see the refurb cost stack, ARV projection, and refinance maths.
Detached + large garden = sub-division play. Pro tier unlocks the tier badge, plot size, uplift estimate, and regional land benchmark.
Short-lease flats trade at deep discount, but extending under the 1993 Act often costs far less than the discount. Pro tier unlocks the tier badge, premium breakdown, long-lease ARV and arbitrage maths.
See projected short-stay revenue vs a vanilla BTL for this property.
See real sub-let margins (HMO room rates & SA nightly rates) vs the landlord rent.
Area
Agent & docs

FAQ
About 434, Chester Road Kingshurst, Birmingham
Explore nearby